Spacious Home with Large Shop on Nearly Half an Acre! Discover the possibilities with this spacious 3-bedroom, 2-bath home offering 2,211 square feet of living space on a generous lot just under half an acre! Tucked away on a quiet dead-end street in a peaceful neighborhood, this property offers plenty of room to spread out and enjoy a little extra privacy. Outside, you’ll appreciate the large shop, perfect for hobbies, projects, equipment, or additional storage. The property also features a covered carport, durable metal roof, and fenced yard, and safe room providing both functionality and convenience. Whether you’re looking for a place to call home or a property with room to make it your own, this home offers plenty of potential. Enjoy the peaceful surroundings while taking advantage of the spacious lot and versatile outdoor features. Estate Property: This home is being sold as part of an estate. At the seller’s request, a preapproval letter or proof of funds must be provided prior to showing. Don’t miss the opportunity to explore all this property has to offer!
For sale
$295,000
2613 Karren Ave, Tyler, TX 75708
3beds
2,211sqft
Single Family Residence
Built in 1968
0.46 Acres Lot
$267,700 Zestimate®
$133/sqft
$-- HOA
What's special
Fenced yardSpacious lotVersatile outdoor featuresDurable metal roofCovered carport
- 1 day
- 19
- 0
Zillow last checked:
Listing updated:
Listed by:
Karla Hutchinson 903-780-0015,
Keller Williams Realty-Tyler
Source: GTARMLS,MLS#: 26014784
Facts & features
Interior
Bedrooms & bathrooms
- Bedrooms: 3
- Bathrooms: 2
- Full bathrooms: 2
Bathroom
- Features: Shower Only, Shower and Tub, Vinyl
Heating
- Central/Gas
Cooling
- Central Electric
Appliances
- Included: Dishwasher, Disposal, Microwave, Trash Compactor, Refrigerator, Electric Oven, Gas Cooktop, Standard Gas
Features
- Ceiling Fan, Kitchen Island
- Flooring: Vinyl
- Fireplace features: Wood Burning
Interior area
- Total structure area: 2,211
- Total interior livable area: 2,211 sqft
Property
Parking
- Total spaces: 2
- Parking features: Inside Entrance, Garage, Concrete
- Has garage: Yes
- Carport spaces: 2
Features
- Levels: One
- Stories: 1
- Patio & porch: Covered, Porch
- Pool features: Other/See Remarks
- Fencing: Metal Fence,Chain Link
Lot
- Size: 0.46 Acres
Details
- Additional structures: Outbuilding, Workshop
- Parcel number: 181039000000021000
Construction
Type & style
- Home type: SingleFamily
- Architectural style: Other
- Property subtype: Single Family Residence
Materials
- Brick, Metal Siding
- Foundation: Slab
- Roof: Aluminum/Metal
Condition
- Pre-owned
- Year built: 1968
Utilities & green energy
- Sewer: Public Sewer
- Water: Public
Community & HOA
Community
- Security: Closed Circuit Camera(s), Smoke Detector(s)
- Subdivision: Robertson Addn
HOA
- Has HOA: No
Location
- Region: Tyler
Financial & listing details
- Price per square foot: $133/sqft
- Tax assessed value: $285,801
- Annual tax amount: $385
- Date on market: 11/2/2026
- Listing terms: Conventional,Cash
Estimated market value
$267,700
$230,000 - $303,000
$1,833/mo
Price history
| Date | Event | Price |
|---|---|---|
| 11/3/2026 | Listed for sale | $295,000-15.7%$133/sqft |
Source:  GTARMLS #26014784 Report a problem | ||
| 10/17/2023 | Listing removed | -- |
Source:  Coldwell Banker Apex, Realtors Report a problem | ||
| 7/27/2023 | Listed for sale | $350,000$158/sqft |
Source: Coldwell Banker Apex, Realtors #23009978 Report a problem | ||
Public tax history
| Year | Property taxes | Tax assessment |
|---|---|---|
| 2024 | $385 +4.5% | $285,801 +47% |
| 2023 | $368 -50.5% | $194,431 +13.6% |
| 2022 | $744 -0.4% | $171,182 +20.9% |
| 2021 | $747 +0.8% | $141,576 -0.8% |
| 2020 | $741 -1.2% | $142,692 +20.8% |
| 2019 | $750 +0.2% | $118,117 +1.9% |
| 2018 | $748 | $115,951 |
| 2017 | $748 +0.2% | $115,951 +1.3% |
| 2016 | $747 -14.8% | $114,502 +5.4% |
| 2015 | $877 | $108,661 |
| 2014 | $877 +0.2% | -- |
| 2013 | $875 -0.3% | -- |
| 2012 | $877 -0.6% | -- |
| 2011 | $882 | -- |
| 2010 | -- | $113,202 -0.5% |
| 2009 | -- | $113,734 +2.5% |
| 2008 | -- | $111,000 +4.2% |
| 2007 | -- | $106,500 +14.3% |
| 2006 | -- | $93,200 +4.3% |
| 2005 | -- | $89,400 |
| 2004 | -- | $89,400 -7% |
| 2003 | -- | $96,100 +8.5% |
| 2002 | -- | $88,600 |
| 2001 | -- | $88,600 +26.2% |
| 2000 | -- | $70,200 |
Find assessor info on the county website
Monthly payment
Est. payment
Payment breakdown
Explore the cost of this home by adjusting the details. Changes won't be saved.Climate risks
Neighborhood: 75708
Nearby schools
Schools provided by the listing agent
- Elementary: Douglas
- Middle: Moore
- High: Tyler High
Source: GTARMLS. This data may not be complete. We recommend contacting the local school district to confirm school assignments for this home.

Similar homes
- $298,0003 bd2 ba2k sqft758 County Road 37, Tyler, TX 75706For Sale
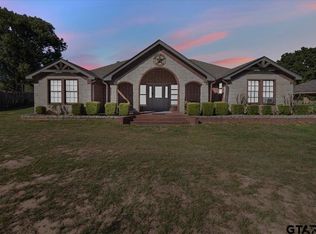 MLS ID #26014307, Hila Gama, Keller Williams Realty-Tyler. GTARMLS
- $289,9003 bd2 ba2.5k sqft7172 County Road 35, Tyler, TX 75706For Sale
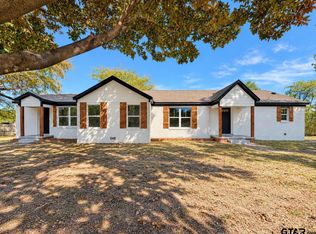 MLS ID #26014513, Maria Hernandez, Maya Properties. GTARMLS
- $299,9003 bd3 ba2.1k sqft434 S Vine Ave, Tyler, TX 75702For Sale
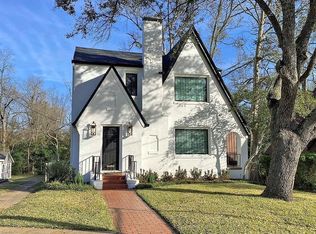 MLS ID #21402305, Beau Beasley. NTREIS
- $265,0005 bd4 ba2.7k sqft104 E Franklin St, Tyler, TX 75702For Sale
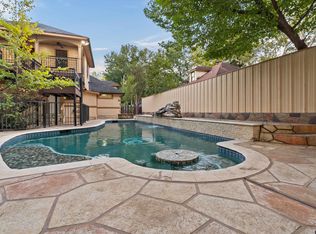 MLS ID #26014386, Cheryl Miranda Gonzalez, Keller Williams Realty-Tyler. GTARMLS
