Five bedrooms, four bathrooms, a private swimming pool, a cabana, and a covered outdoor grilling area, all offered at $265,000!! This unique home at 104 E Franklin St combines distinctive character, generous living space, and an inviting outdoor retreat in the heart of Tyler. If you’ve been looking for a home that stands out at an exceptional price, schedule your showing before this opportunity passes you by. Beautiful wood finishes and timeless interior details create a warm, welcoming atmosphere throughout. Spacious living areas provide plenty of room for everyday comfort and entertaining. Step outside to your own private backyard oasis, where a sparkling swimming pool, cabana, and covered outdoor grill set the scene for summer cookouts, relaxing weekends, and memorable evenings with friends. Just minutes from Downtown Tyler, you’ll enjoy convenient access to dining, shopping, and entertainment. Nearby Children’s Park offers a beautiful setting for leisurely walks and outdoor enjoyment. With its distinctive charm, spacious layout, and exceptional outdoor amenities, this home has so much to offer at $265,000. Schedule your private tour today. This opportunity may not last long!!
For sale
$265,000
104 E Franklin St, Tyler, TX 75702
5beds
2,703sqft
Single Family Residence
Built in 1947
10,149 Square Feet Lot
$253,300 Zestimate®
$98/sqft
$-- HOA
What's special
Private swimming poolSparkling swimming poolPrivate backyard oasisCovered outdoor grillInviting outdoor retreatCovered outdoor grilling areaFive bedrooms
- 10 days
- 3,443
- 527
Zillow last checked:
Listing updated:
Listed by:
Cheryl Miranda Gonzalez 903-526-9002,
Keller Williams Realty-Tyler
Source: GTARMLS,MLS#: 26014386
Facts & features
Interior
Bedrooms & bathrooms
- Bedrooms: 5
- Bathrooms: 4
- Full bathrooms: 4
Bathroom
- Features: Shower Only
Heating
- Central/Electric
Cooling
- Central Electric
Appliances
- Included: Electric Range
Features
- Breakfast Bar, Ceiling Fan
- Flooring: Tile
- Fireplace features: Other
Interior area
- Total structure area: 2,703
- Total interior livable area: 2,703 sqft
Property
Parking
- Total spaces: 4
- Parking features: Detached, Garage, Concrete
- Garage spaces: 2
- Carport spaces: 2
- Covered spaces: 4
Features
- Levels: Two
- Stories: 2
- Patio & porch: Covered, Porch
- Exterior features: Outdoor Grill, Courtyard, Balcony, Outdoor Kitchen
- Pool features: In Ground, Cabana
- Fencing: Metal Fence
Lot
- Size: 10,149 Square Feet
Details
- Additional structures: Cabana, Gazebo
- Parcel number: 150000042200001000
Construction
Type & style
- Home type: SingleFamily
- Architectural style: Spanish/Mediterranean
- Property subtype: Single Family Residence
Materials
- Stucco
- Foundation: Pillar/Post/Pier
- Roof: Composition
Condition
- Pre-owned
- Year built: 1947
Utilities & green energy
- Sewer: Public Sewer
Community & HOA
Community
- Security: Security Gate, Smoke Detector(s)
- Subdivision: S138200 - HODGES
HOA
- Has HOA: No
Location
- Region: Tyler
Financial & listing details
- Price per square foot: $98/sqft
- Tax assessed value: $270,686
- Annual tax amount: $4,605
- Date on market: 10/24/2026
- Listing terms: Conventional,FHA,VA Loan,Cash
Estimated market value
$253,300
$241,000 - $266,000
$2,923/mo
Price history
| Date | Event | Price |
|---|---|---|
| 10/24/2026 | Listed for sale | $265,000-17.2%$98/sqft |
Source:  GTARMLS #26014386 Report a problem | ||
| 9/3/2026 | Sold | -- |
Source: Public Record Report a problem | ||
| 3/10/2022 | Sold | -- |
Source: GTARMLS #10142912 Report a problem | ||
| 2/8/2022 | Pending sale | $320,000$118/sqft |
Source: GTARMLS #10142912 Report a problem | ||
| 11/19/2021 | Listed for sale | $320,000+6.7%$118/sqft |
Source: GTARMLS #10142912 Report a problem | ||
| 11/17/2021 | Listing removed | -- |
Source: Owner Report a problem | ||
| 9/10/2021 | Listed for sale | $300,000$111/sqft |
Source: Owner Report a problem | ||
Public tax history
| Year | Property taxes | Tax assessment |
|---|---|---|
| 2024 | $4,605 -10% | $270,686 -7.8% |
| 2023 | $5,119 +1.7% | $293,653 +14.3% |
| 2022 | $5,032 +6.8% | $256,853 +14.1% |
| 2021 | $4,712 +19% | $225,048 +19.3% |
| 2020 | $3,958 -2% | $188,670 |
| 2019 | $4,037 +56.7% | $188,670 +60.2% |
| 2018 | $2,576 -2% | $117,798 -2.5% |
| 2017 | $2,629 +25.7% | $120,871 +23.4% |
| 2016 | $2,091 +78.1% | $97,964 +4.1% |
| 2015 | $1,174 | $94,098 |
| 2014 | $1,174 +3.3% | -- |
| 2013 | $1,137 +28.4% | -- |
| 2012 | $886 +0.4% | -- |
| 2011 | $882 | -- |
| 2010 | -- | $42,381 -6.1% |
| 2009 | -- | $45,136 +0.3% |
| 2008 | -- | $45,000 |
| 2007 | -- | $45,000 +11.7% |
| 2006 | -- | $40,300 +4.9% |
| 2005 | -- | $38,400 |
| 2004 | -- | $38,400 +2.9% |
| 2003 | -- | $37,300 +11% |
| 2002 | -- | $33,600 |
| 2001 | -- | $33,600 +37.1% |
| 2000 | -- | $24,500 |
Find assessor info on the county website
Monthly payment
Est. payment
Payment breakdown
Explore the cost of this home by adjusting the details. Changes won't be saved.Climate risks
Neighborhood: Boren
Nearby schools
Schools provided by the listing agent
- Elementary: Austin
- Middle: Moore
- High: Tyler High
Source: GTARMLS. This data may not be complete. We recommend contacting the local school district to confirm school assignments for this home.
Similar homes
- $265,0005 bd3 ba2.6k sqft2200 Belvedere Blvd, Tyler, TX 75702For Sale
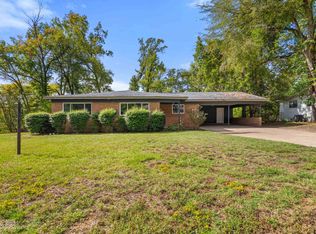 MLS ID #26014065, Kilton McCracken, Shilling Real Estate Company. GTARMLS
- $269,0005 bd2 ba3k sqft1002 Normandy Ave, Tyler, TX 75702For Sale
 MLS ID #26013936, Amy Garcia, MILLER HOMES GROUP. GTARMLS
- $258,5003 bd2 ba2.9k sqft1522 N Moore Ave, Tyler, TX 75702For Sale
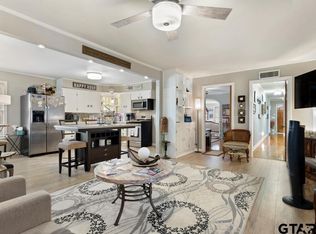 MLS ID #26011516, Phyllis Roberts, RealEdge Real Estate - Tyler. GTARMLS
- $219,0003 bd2 ba1.8k sqft500 W Vance St, Tyler, TX 75702For Sale
 MLS ID #26012770, Kilton McCracken, Shilling Real Estate Company. GTARMLS
