Welcome Home to this charming 1950 home with modern upgrades! This beautifully remodeled home perfectly blends vintage charm with contemporary style. Thoughtfully updated throughout, the home retains its original character most of the hardwood floors—while boasting a fully modernized kitchen and semi-updated bathrooms. The spacious, light-filled layout offers an open-concept living area, ideal for entertaining, along with a private backyard perfect for outdoor gatherings. Located in an established neighborhood, this timeless gem is move-in ready and built to last.
For sale
$258,500
1522 N Moore Ave, Tyler, TX 75702
3beds
2,908sqft
Single Family Residence
Built in 1950
-- sqft lot
$-- Zestimate®
$89/sqft
$-- HOA
What's special
Hardwood floorsIdeal for entertainingFully modernized kitchenSpacious light-filled layout
- 55 days
- 137
- 9
Zillow last checked:
Listing updated:
Listed by:
Phyllis Roberts Main:903-561-0000,
RealEdge Real Estate - Tyler
Source: GTARMLS,MLS#: 26011516
Facts & features
Interior
Bedrooms & bathrooms
- Bedrooms: 3
- Bathrooms: 2
- Full bathrooms: 2
Bathroom
- Features: Shower/Tub
Heating
- Central/Electric
Cooling
- Central Electric
Appliances
- Included: Gas Range, Refrigerator
Features
- Ceiling Fan, Kitchen Island
- Windows: Blinds
- Fireplace features: Decorative
Interior area
- Total structure area: 2,908
- Total interior livable area: 2,908 sqft
Property
Parking
- Total spaces: 2
- Parking features: Inside Entrance, Garage Door Opener, Concrete
- Garage spaces: 2
Features
- Levels: Two
- Stories: 2
- Patio & porch: Covered, Porch
- Exterior features: Lighting
- Pool features: None
- Fencing: Wood
Details
- Parcel number: 150000040600017000
Construction
Type & style
- Home type: SingleFamily
- Architectural style: Traditional
- Property subtype: Single Family Residence
Materials
- Brick
- Foundation: Pillar/Post/Pier
- Roof: Composition
Condition
- Pre-owned
- Year built: 1950
Utilities & green energy
- Sewer: Public Sewer
- Utilities for property: Cable Available
Community & HOA
Community
- Security: Audio and Video Surveillance, Security Gate, Security Lights, Smoke Detector(s)
- Subdivision: EDGEFIELD
HOA
- Has HOA: No
Location
- Region: Tyler
Financial & listing details
- Price per square foot: $89/sqft
- Tax assessed value: $278,360
- Annual tax amount: $656
- Date on market: 8/19/2026
- Listing terms: Lease Back,Conventional,FHA,VA Loan,Cash
Estimated market value
Not available
Estimated sales range
Not available
$1,550/mo
Price history
| Date | Event | Price |
|---|---|---|
| 8/19/2026 | Listed for sale | $258,500-0.8%$89/sqft |
Source:  GTARMLS #26011516 Report a problem GTARMLS #26011516 Report a problem | ||
| 8/1/2026 | Listing removed | $260,500$90/sqft |
Source: GTARMLS #26004584 Report a problem | ||
| 4/2/2026 | Listed for sale | $260,500-5.1%$90/sqft |
Source: GTARMLS #26004584 Report a problem | ||
| 4/1/2026 | Listing removed | $274,400$94/sqft |
Source: GTARMLS #26000146 Report a problem | ||
| 1/4/2026 | Listed for sale | $274,400$94/sqft |
Source: GTARMLS #26000146 Report a problem | ||
| 1/1/2026 | Listing removed | $274,400$94/sqft |
Source: GTARMLS #25012411 Report a problem | ||
| 11/15/2025 | Price change | $274,400-0.2%$94/sqft |
Source: GTARMLS #25012411 Report a problem | ||
| 8/15/2025 | Listed for sale | $274,900$95/sqft |
Source: GTARMLS #25012411 Report a problem | ||
| 6/18/2025 | Listing removed | $274,900$95/sqft |
Source: GTARMLS #25007084 Report a problem | ||
| 5/10/2025 | Listed for sale | $274,900$95/sqft |
Source: GTARMLS #25007084 Report a problem | ||
| 4/8/2014 | Listing removed | $1,100 |
Source: Go Section8 Report a problem | ||
| 1/29/2014 | Listed for rent | $1,100 |
Source: Go Section8 Report a problem | ||
Public tax history
| Year | Property taxes | Tax assessment |
|---|---|---|
| 2024 | $656 | $278,360 +32% |
| 2023 | $656 -59.7% | $210,942 +4.1% |
| 2022 | $1,629 -0.6% | $202,719 +68.3% |
| 2021 | $1,638 | $120,463 +3.8% |
| 2020 | $1,638 | $116,017 +1.5% |
| 2019 | $1,638 | $114,322 +9% |
| 2018 | $1,638 -14% | $104,929 |
| 2017 | $1,906 -13.1% | $104,929 +2.2% |
| 2016 | $2,192 +6.9% | $102,679 +3.4% |
| 2015 | $2,051 | $99,306 |
| 2014 | $2,051 +2.9% | -- |
| 2013 | $1,993 -5.4% | -- |
| 2012 | $2,106 +0.4% | -- |
| 2011 | $2,097 | -- |
| 2010 | -- | $100,785 |
| 2009 | -- | $100,785 -0.6% |
| 2008 | -- | $101,400 |
| 2007 | -- | $101,400 +2.6% |
| 2006 | -- | $98,800 +10.3% |
| 2005 | -- | $89,600 |
| 2004 | -- | $89,600 +2.5% |
| 2003 | -- | $87,400 +9.1% |
| 2002 | -- | $80,100 |
| 2001 | -- | $80,100 +23.9% |
| 2000 | -- | $64,630 |
Find assessor info on the county website
Monthly payment
Est. payment
Payment breakdown
Explore the cost of this home by adjusting the details. Changes won't be saved.Climate risks
Neighborhood: Edgefield
Nearby schools
Schools provided by the listing agent
- Elementary: Austin
- Middle: Boulter
- High: Tyler High
Source: GTARMLS. This data may not be complete. We recommend contacting the local school district to confirm school assignments for this home.
Similar homes
- $250,0004 bd3 ba2.1k sqft1540 E Hankerson St, Tyler, TX 75701For Sale
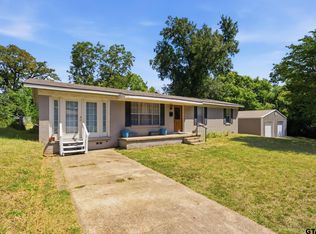 MLS ID #26012291, Aaron Bertke, One Rock. GTARMLS
 - $215,0003 bd2 ba2.3k sqft3424 Martha St, Tyler, TX 75702For Sale
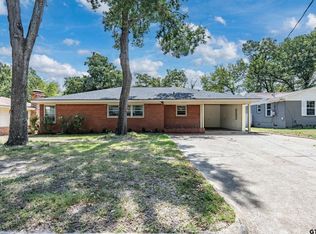 MLS ID #26009661, Pamela Krause, Ultima Real Estate - Dallas. GTARMLS
 - $249,0003 bd2 ba1.5k sqft2717 Crestview St, Tyler, TX 75701For SaleMLS ID #26008826, David Kurtz, Dwell Realty. GTARMLS
- $245,0003 bd2 ba1.6k sqft2016 S Boldt Ave, Tyler, TX 75701For Sale
 MLS ID #26012288, Karin Miller, Ebby Halliday - Tyler. GTARMLS
