Introducing Wisteria, part of the Magnolia collection of homes. This collection is rooted in tradition yet refined for modern living. The Magnolia collection blends graceful design and effortless connection to the outdoors. The homes’ finishes are selected with classic Southern textiles in mind, and its floor - to - ceiling windows and porches and patios are designed to engage the outdoors. If you seek a classic urban home design that can be built on a variety of lot types, the Magnolia collection was made for you. Whether your residence, second home, or short-term-rental, these homes are affordable and adaptable. It is more than just a place to live- it’s a place to gather, unwind, and enjoy the easy living the home promotes. The Wisteria model is made of warm textures, classic proportions, and a covered porch that create a home that feels both inviting and effortlessly connected to the outdoors.
For sale
$381,625
2413 S Vine Ave, Tyler, TX 75701
3beds
1,775sqft
:
Get pre-qualified$2,960/mo
Single Family Residence
Built in 2027
9,147 Square Feet Lot
$-- Zestimate®
$215/sqft
$-- HOA
What's special
Floor-to-ceiling windowsClassic proportionsWarm texturesCovered porch
- 4 days |
- 173 |
- 1 |
Zillow last checked:
Listing updated:
Listed by:
Sarah Durham 214-796-7036,
Newberry Real Estate
Source: GTARMLS,MLS#: 26010768
Facts & features
Interior
Bedrooms & bathrooms
- Bedrooms: 3
- Bathrooms: 2
- Full bathrooms: 2
Rooms
- Room types: Separate Formal Living, Utility Room, 1 Living Area
Bedroom
- Features: Walk-In Closet(s)
Bathroom
- Features: Shower Only, Shower/Tub, Dressing Area, Double Lavatory, Separate Water Closet, Walk-In Closet(s), Bar, Linen Closet
Dining room
- Features: Separate Formal Dining
Heating
- Central/Electric
Cooling
- Central Electric, Ceiling Fan(s)
Appliances
- Included: Range/Oven-Gas, Dishwasher, Disposal, Microwave, Refrigerator
Features
- Ceiling Fan(s), Smart Home, Pantry, Kitchen Island
- Attic: Attic Stairs
- Has fireplace: No
- Fireplace features: None
Interior area
- Total structure area: 1,775
- Total interior livable area: 1,775 sqft
Property
Parking
- Total spaces: 1
- Parking features: Garage
- Garage spaces: 1
Features
- Levels: One
- Stories: 1
- Patio & porch: Patio Covered, Deck Open, Porch
- Exterior features: Sprinkler System, Gutter(s), Lighting
- Pool features: None
- Fencing: Chain Link,Wood
Lot
- Size: 9,147 Square Feet
Details
- Additional structures: None
- Special conditions: Planned Unit Development
Construction
Type & style
- Home type: SingleFamily
- Architectural style: Cottage
- Property subtype: Single Family Residence
Materials
- Concrete Based Siding
- Foundation: Slab
- Roof: Composition
Condition
- Year built: 2027
Community & HOA
Community
- Security: Security Lights, Smoke Detector(s)
- Subdivision: Stewart
HOA
- Has HOA: No
Location
- Region: Tyler
Financial & listing details
- Price per square foot: $215/sqft
- Annual tax amount: $34
- Date on market: 8/3/2026
Estimated market value
Not available
Estimated sales range
Not available
Not available
Price history
| Date | Event | Price |
|---|---|---|
| 8/3/2026 | Listed for sale | $381,625$215/sqft |
Source:  GTARMLS #26010768 Report a problem GTARMLS #26010768 Report a problem | ||
Public tax history
Tax history is unavailable.
Monthly payment
Est. payment
Payment breakdown
Explore the cost of this home by adjusting the details. Changes won't be saved.Climate risks
Neighborhood: 75701
Nearby schools
GreatSchools rating
- 8/10Bonner Elementary SchoolGrades: PK-5Distance: 0.6 mi
- 6/10Moore MST Magnet SchoolGrades: 6-8Distance: 1.9 mi
- 4/10Tyler High SchoolGrades: 9-12Distance: 2.7 mi
Schools provided by the listing agent
- Elementary: Peete
- Middle: Three Lakes
- High: Tyler Legacy
Source: GTARMLS. This data may not be complete. We recommend contacting the local school district to confirm school assignments for this home.

- $--3 bd2 ba1.9k sqft11933 Fm 724, Tyler, TX 75704Sold
- $--0.34 acres0 Choctaw St, Tyler, TX 75705Sold

- $--0.35 acresJason Ct, Tyler, TX 75703Sold
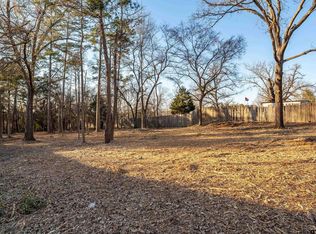
- $139,5001.36 acresLOT 1 Deer Haven Rd, Tyler, TX 75703Lot/Land
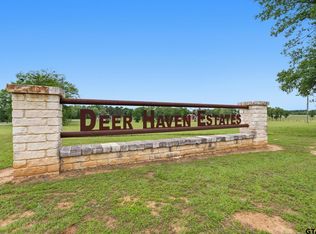
- $149,5001.45 acresLOT 9 Deer Haven Rd, Tyler, TX 75703Lot/Land
- $169,0005 acresCounty Road 421, Tyler, TX 75704Lot/Land
- $684,00039.09 acres0 State Highway 64 W, Tyler, TX 75704Lot/Land
- $--0.5 acres0 Jessie Hale Rd LOT 76, Tyler, TX 75707Sold
A local agent can set up tours, give advice and negotiate with sellers.
A local lender can help you make sure your offer is ready when you are.
Similar homes
- $381,6253 bd2 ba1.7k sqft1411 Dogwood St, Tyler, TX 75701New Construction
 MLS ID #26010747, Sarah Durham, Newberry Real Estate. GTARMLS
 - $381,6253 bd2 ba1.7k sqft1407 Dogwood St, Tyler, TX 75701New Construction
 MLS ID #26010750, Sarah Durham, Newberry Real Estate. GTARMLS
 - $381,6253 bd2 ba1.7k sqft2421 S Vine, Tyler, TX 75701New Construction
 MLS ID #26010767, Sarah Durham, Newberry Real Estate. GTARMLS
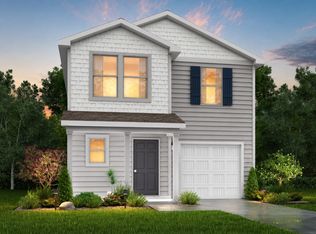
 - $273,9904 bd3 ba1.6k sqft2549 Border Ave, Tyler, TX 75702For Sale
 MLS ID #21353014, Ben Caballero. NTREIS
 - $275,9904 bd3 ba1.6k sqft2625 Border Ave, Tyler, TX 75702For SaleMLS ID #21353040, Ben Caballero. NTREIS
- $270,9904 bd2 ba1.6k sqft2503 Border Ave, Tyler, TX 75702For SaleMLS ID #21353021, Ben Caballero. NTREIS
- $270,9904 bd3 ba1.6k sqft2589 Border Ave, Tyler, TX 75702For SaleMLS ID #21353026, Ben Caballero. NTREIS
- $240,9903 bd3 ba1.4k sqft2132 Falcon Dr, Tyler, TX 75702For SaleMLS ID #21352988, Ben Caballero. NTREIS
- $240,9903 bd3 ba1.4k sqft2066 Falcon Dr, Tyler, TX 75702For SaleMLS ID #21352970, Ben Caballero. NTREIS
- $243,9903 bd3 ba1.4k sqft2104 Falcon Dr, Tyler, TX 75702For SaleMLS ID #21352974, Ben Caballero. NTREIS
- $243,9903 bd3 ba1.4k sqft2028 Falcon Dr, Tyler, TX 75702For SaleMLS ID #21352933, Ben Caballero. NTREIS
- $243,9903 bd2 ba1k sqft2557 Border Ave, Tyler, TX 75702For SaleMLS ID #21351131, Ben Caballero. NTREIS
- $240,9903 bd2 ba1.2k sqft2120 Falcon Dr, Tyler, TX 75702For SaleMLS ID #21352888, Ben Caballero. NTREIS
- $240,9903 bd2 ba1.2k sqft2046 Falcon Dr, Tyler, TX 75702For SaleMLS ID #21352844, Ben Caballero. NTREIS
- $243,9903 bd2 ba1.2k sqft2084 Falcon Dr, Tyler, TX 75702For SaleMLS ID #21352861, Ben Caballero. NTREIS
- $240,9903 bd2 ba1k sqft2599 Border Ave, Tyler, TX 75702For SaleMLS ID #21351797, Ben Caballero. NTREIS
- $243,9903 bd2 ba1k sqft2136 Falcon Dr, Tyler, TX 75702For SaleMLS ID #21351805, Ben Caballero. NTREIS
- $240,9903 bd2 ba1k sqft2515 Border Ave, Tyler, TX 75702For SaleMLS ID #21350092, Ben Caballero. NTREIS
- $378,8003 bd3 ba1.7k sqft7920 Greenhill Dr, Tyler, TX 75703New ConstructionGTARMLS
- $387,9004 bd3 ba1.9k sqft7929 Greenhill Dr, Tyler, TX 75703New ConstructionGTARMLS
