Introducing Mesa, from our Palm Desert Collection, inspired by clean, modern desert architecture. These homes emphasize open spaces, natural materials, and seamless indoor-outdoor living to create a calm, comfortable retreat in any environment. The Mesa has clean architecture, natural materials, and welcoming entries come together to create homes that feel modern, timeless, and connected to the outdoors.
New construction
$381,625
2421 S Vine, Tyler, TX 75701
3beds
1,775sqft
Single Family Residence
Built in 2026
-- sqft lot
$380,100 Zestimate®
$215/sqft
$-- HOA
What's special
Seamless indoor-outdoor livingWelcoming entriesOpen spacesNatural materials
- 80 days
- 26
- 3
Zillow last checked:
Listing updated:
Listed by:
Sarah Durham 214-796-7036,
Newberry Real Estate
Source: GTARMLS,MLS#: 26010767
Facts & features
Interior
Bedrooms & bathrooms
- Bedrooms: 3
- Bathrooms: 2
- Full bathrooms: 2
Bathroom
- Features: Shower Only, Shower/Tub, Dressing Area, Double Lavatory, Separate Water Closet, Walk-In Closet(s), Bar, Linen Closet, Jack & Jill
Heating
- Central/Electric
Cooling
- Central Electric, Ceiling Fan(s)
Appliances
- Included: Electric Range, Dishwasher, Disposal, Microwave, Refrigerator
Features
- Ceiling Fan, Pantry, Kitchen Island
- Attic: Permanent Stairs
- Fireplace features: Other
Interior area
- Total structure area: 1,775
- Total interior livable area: 1,775 sqft
Property
Parking
- Total spaces: 1
- Parking features: Garage
- Garage spaces: 1
Features
- Levels: One
- Stories: 1
- Patio & porch: Covered, Deck
- Exterior features: Rain Gutters, Lighting
- Pool features: None
- Fencing: Wood,Chain Link
Construction
Type & style
- Home type: SingleFamily
- Architectural style: Contemporary
- Property subtype: Single Family Residence
Materials
- Frame, Wood Siding, Cement Siding
- Foundation: Slab
- Roof: Composition
Condition
- Under Construction
- New construction: Yes
- Year built: 2026
Community & HOA
Community
- Security: Security Lights, Smoke Detector(s)
- Subdivision: Stewart
HOA
- Has HOA: No
Location
- Region: Tyler
Financial & listing details
- Price per square foot: $215/sqft
- Annual tax amount: $34
- Date on market: 8/3/2026
Estimated market value
$380,100
$361,000 - $399,000
$2,145/mo
Price history
| Date | Event | Price |
|---|---|---|
| 8/3/2026 | Listed for sale | $381,625$215/sqft |
Source:  GTARMLS #26010767 Report a problem GTARMLS #26010767 Report a problem | ||
Public tax history
Tax history is unavailable.
Monthly payment
Est. payment
Payment breakdown
Explore the cost of this home by adjusting the details. Changes won't be saved.Climate risks
Neighborhood: 75701
Nearby schools
Schools provided by the listing agent
- Elementary: Peete
- Middle: Lakeside
- High: Tyler Legacy
Source: GTARMLS. This data may not be complete. We recommend contacting the local school district to confirm school assignments for this home.
Similar homes
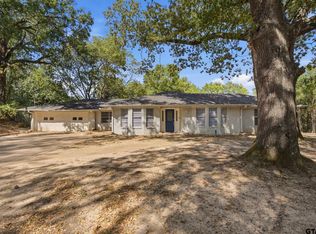
- $381,6253 bd2 ba1.7k sqft1411 Dogwood St, Tyler, TX 75701New Construction
 MLS ID #26010747, Sarah Durham, Newberry Real Estate. GTARMLS
 - $381,6253 bd2 ba1.7k sqft1407 Dogwood St, Tyler, TX 75701New Construction
 MLS ID #26010750, Sarah Durham, Newberry Real Estate. GTARMLS
 - $381,6253 bd2 ba1.7k sqft2413 S Vine Ave, Tyler, TX 75701New Construction
 MLS ID #26010768, Sarah Durham, Newberry Real Estate. GTARMLS
 - $379,9003 bd2 ba2.4k sqft2515 Preston Ave, Tyler, TX 75701For Sale
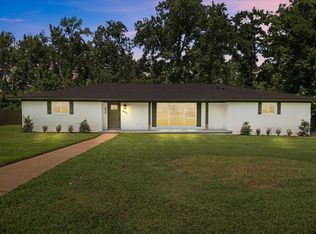 MLS ID #26008298, Haley Beaton, Standard Real Estate. GTARMLS
