Skip main navigation
Sold
  • Price Unknown

    7613 Lakeside Ln, Tyler, TX 75703

    4beds
    3,151sqft
    Single Family Residence
    Built in 2013
    0.36 Acres Lot
    $806,400 Zestimate®
    $--/sqft
    $4,060 Estimated rent

    Home value

    $806,400

    $758,000 - $855,000

    $4,060/mo

    Zestimate® history
    Loading
    Loading...

    Owner options

    List your home for rent

    $4,060/mo

    Rent Zestimate®

    Find your next renter with Zillow Rental Manager. Plus, with online applications, you can quickly screen prospective tenants – for free.

    Learn more

    $4,060/mo

    Rent Zestimate®

    Refinance and save

    $750/mo

    Est. payment

    Refinancing to a lower rate could help reduce your monthly payments and save thousands over the life of the loan.

    See today's rates

    $750/mo

    Est. payment

    Explore your selling options

    Work with a Zillow partner agent

    Leverage their expertise and Zillow's premium Showcase listings to get your home seen by more buyers.

    Get started

    List with your own agent

    Get your home in front of millions of buyers by listing it on Zillow.

    Learn how to do it

    Sell it yourself

    Take full control of how buyers see your home on Zillow by listing For Sale by Owner (FSBO).

    List your home

    What's special

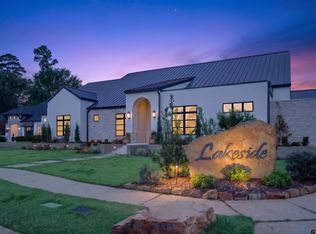
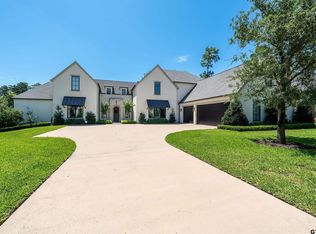
    Welcome to this stunning custom home in the Crossing! Modern design and luxurious upgrades make this property a true gem. Custom lighting, beautiful wood floors, and exquisite quartz countertops adorn the interior. The open concept kitchen and living area create a seamless flow, perfect for entertaining. The chef's dream kitchen boasts quartz countertops, double ovens, a gas cooktop, and a spacious walk-in pantry. The split master suite offers a spa-like experience with a large walk-in shower, stand-alone tub, and a generously sized walk-in closet. Privacy is ensured with two guest rooms connected by a jack and jill bathroom. The upstairs bonus room with a full bathroom is versatile for media or game room use. The 4th bedroom serves as an ideal office space. Step outside to the backyard oasis featuring a modern gunite pool and outdoor kitchen. The covered patio provides a shaded retreat. With its stunning design, luxury upgrades, and prime location, this property won't last long.

    Zillow last checked:

    Listing updated:

    Listed by:

    David Kurtz 0636001 903-525-9317,

    Dwell Realty 903-525-9317

    Bought with:

    Non-Mls Member

    NON MLS

    Source: NTREIS,MLS#: 20355766

    Facts & features

    Interior

    Bedrooms & bathrooms
    • Bedrooms: 4
    • Bathrooms: 4
    • Full bathrooms: 3
    • 1/2 bathrooms: 1
    Primary bedroom
    • Level: First
    Bedroom
    • Level: Second
    Bedroom
    • Level: Second
    Bedroom
    • Level: Second
    Bathroom
    • Level: First
    Bathroom
    • Level: Second
    Bathroom
    • Level: Second
    Dining room
    • Level: First
    Half bath
    • Level: First
    Living room
    • Level: First
    Appliances
    • Included: Gas Range, Microwave
    Features
    • Double Vanity, Eat-in Kitchen, Kitchen Island, Pantry
    • Flooring: Carpet, Tile, Wood
    • Has basement: No
    • Number of fireplaces: 1
    • Fireplace features: Living Room
    Interior area
    • Total interior livable area: 3,151 sqft

    Property

    Parking
    • Total spaces: 3
    • Parking features: Door-Multi
    • Attached garage spaces: 3
    Features
    • Levels: Two
    • Stories: 2
    • Patio & porch: Covered
    • Pool features: Gunite, In Ground, Pool
    • Fencing: Metal
    Lot
    • Size: 0.36 Acres
    Details
    • Parcel number: 150000166010013000

    Construction

    Type & style
    • Home type: SingleFamily
    • Architectural style: Detached
    • Property subtype: Single Family Residence
    • Attached to another structure: Yes
    Materials
    • Foundation: Slab
    • Roof: Composition
    Condition
    • Year built: 2013

    Utilities & green energy

    • Sewer: Public Sewer
    • Water: Public
    • Utilities for property: Sewer Available, Water Available

    Community & neighborhood

    Location
    • Region: Tyler
    • Subdivision: Lakeside The Crossing

    HOA & financial

    HOA
    • Has HOA: Yes
    • HOA fee: $750 annually
    • Services included: Association Management
    • Association name: The Crossing POA
    • Association phone: 903-592-8634

    Price history

    DateEventPrice
    10/19/2023Sold--
    Source: NTREIS #20355766 Report a problem
    9/15/2023Pending sale$795,000$252/sqft
    Source: NTREIS #20355766 Report a problem
    9/11/2023Contingent$795,000$252/sqft
    Source: NTREIS #20355766 Report a problem
    9/4/2023Pending sale$795,000$252/sqft
    Source: GTARMLS #23007520 Report a problem
    7/7/2023Price change$795,000-3.6%$252/sqft
    Source: GTARMLS #23007520 Report a problem
    6/23/2023Price change$825,000-1.2%$262/sqft
    Source: GTARMLS #23007520 Report a problem
    6/9/2023Listed for sale$835,000+19.5%$265/sqft
    Source: GTARMLS #23007520 Report a problem
    7/30/2021Sold--
    Source: GTARMLS #10135675 Report a problem
    6/4/2021Listed for sale$699,000+24.8%$222/sqft
    Source: GTARMLS #10135675 Report a problem
    8/17/2018Sold--
    Source: Agent Provided Report a problem
    7/12/2018Price change$560,000-3.4%$178/sqft
    Source: Listing Results, LLC #10096874 Report a problem
    7/3/2018Listed for sale$580,000$184/sqft
    Source: Listing Results, LLC #10096874 Report a problem

    Public tax history

    YearProperty taxesTax assessment
    2024$11,311 -2.2%$728,666
    2023$11,561 -10.5%$728,666 +5.2%
    2022$12,913 +21.5%$692,468 +30.7%
    2021$10,631 +8.1%$529,907 +8%
    2020$9,838 -2.8%$490,533 -0.9%
    2019$10,127 +0.1%$494,849 +2.2%
    2018$10,113 -0.2%$483,961 -0.8%
    2017$10,137 +5%$487,628 +3%
    2016$9,654 +92.5%$473,392 +16.6%
    2015$5,015 $406,009
    2014$5,015 +1680.2%--
    2013$282 --

    Find assessor info on the county website

    Neighborhood: The Crossing

    Nearby schools

    GreatSchools rating
    Schools provided by the listing agent
    • Elementary: Dr. Bryan Jack
    • Middle: Three Lakes
    • High: Tyler Legacy
    • District: Tyler ISD

    Source: NTREIS. This data may not be complete. We recommend contacting the local school district to confirm school assignments for this home.

    Sell for more on Zillow
    Get a Zillow Showcase℠ listing at no additional cost and you could sell for .
    $806,400
    2% more
    +$16,128
    With Zillow Showcase(estimated)
    $822,528