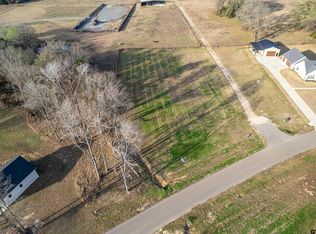
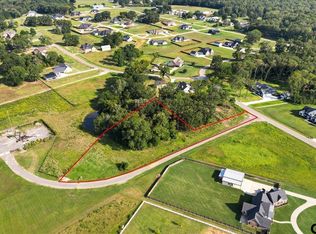
Welcome to this stunning custom-built 2025 home in Bullard, offering 4 bedrooms, 4.5 bathrooms, and an ideal blend of luxury, functionality, and outdoor living. The open-concept floor plan features spacious living and dining areas, dedicated office, and huge walk in pantry. Upstairs, a versatile bonus room includes a full bathroom, making it perfect for a guest suite, game room, home office, or media space. Outside, you'll find an impressive 1,150-square-foot shop (31x37) with epoxy floors, a fully braced loft, plumbing in place for a full bathroom, storage area, and a 1-ton mini-split system—ideal for hobbies, projects, or additional workspace. Enjoy relaxing evenings on the covered patio overlooking the putting green, with plumbing already installed for a future outdoor kitchen. This exceptional property offers the perfect combination of modern living, entertaining space, and room to pursue your passions.
Sold
Zillow last checked:
Listing updated:
Bought with:
Alyssa Neal, TREC #0639089
Abide Realty LLC
Source: GTARMLS,MLS#: 26009120
Price history
| Date | Event | Price |
|---|---|---|
| 8/25/2026 | Sold | -- |
Source:  GTARMLS #26009120 Report a problem GTARMLS #26009120 Report a problem | ||
| 7/13/2026 | Pending sale | $878,000$268/sqft |
Source: GTARMLS #26009120 Report a problem | ||
| 7/1/2026 | Listed for sale | $878,000+997.5%$268/sqft |
Source: GTARMLS #26009120 Report a problem | ||
| 8/29/2023 | Listing removed | -- |
Source: GTARMLS #23002505 Report a problem | ||
| 5/27/2023 | Price change | $80,000-5.3%$24/sqft |
Source: GTARMLS #23002505 Report a problem | ||
| 3/17/2023 | Price change | $84,500-6%$26/sqft |
Source: GTARMLS #23002505 Report a problem | ||
| 3/1/2023 | Listed for sale | $89,900$27/sqft |
Source: GTARMLS #23002505 Report a problem | ||
Sell for more on Zillow
Get a Zillow Showcase℠ listing at no additional cost and you could sell for .
$875,400
2% more
+$17,508
With Zillow Showcase(estimated)
$892,908
