Luxury welcomes you the moment you enter through the impressive double front doors of this 4-bed, 4.5-bath home. The main living area showcases vaulted ceilings w/ wood beams, a gas fireplace, custom built-ins, and expansive windows that seamlessly bring the outdoors in. The kitchen is truly exceptional, featuring an 8-burner gas range, double ovens, quartz countertops, abundant cabinetry, a farmhouse sink, and convenient spice drawers flanking the cooktop. Just beyond, the butler’s pantry steals the show with spectacular lighting, additional storage, and garage access that makes unloading groceries effortless. Down the hallway, where a 2nd garage entrance leads to a spacious drop zone with room for backpacks, shoes, and everyday essentials, along with a phone-charging station. The laundry room offers storage and connects to a his-and-hers closet that leads directly into the primary bath. Here, you will find dual vanities, a relaxing soaking tub, a large walk-in shower, and abundant cabinetry. The primary suite is a retreat, highlighted by a coffered ceiling accented with wood tones that create warmth and ambiance. Bedroom two features its own private full bath, making it ideal for guests. Bedrooms three and four offer generous space, built-in floating shelves, and dedicated desk areas. A beautifully appointed hall bath features dual sinks and luxurious tile surrounding the tub and shower. Upstairs, discover an oversized flex space with a full bath and a concealed bookcase door providing access to the attic—an unexpected feature! The two-car garage includes built-in shelving. Additional features include a central VAC system, spray-foam insulation, a vent-free gas fireplace, a garage access panel, pre-installed wiring channels from the cabinetry to the attic and to the fireplace for TV and component installation, an exterior hot-and-cold water spigot near the garage for vehicle cleaning and cold-weather convenience, and a sprinkler system.
New construction
$756,000
153 Kingston Xing, Bullard, TX 75757
4beds
3,218sqft
Single Family Residence
Built in 2026
0.5 Acres Lot
$-- Zestimate®
$235/sqft
$75/mo HOA
What's special
Gas fireplaceVent-free gas fireplaceCustom built-insQuartz countertopsLarge walk-in showerFarmhouse sinkHis-and-hers closet
- 4 days
- 118
- 19
Zillow last checked:
Listing updated:
Listed by:
Katherine St. Amant 903-343-4104,
Coldwell Banker Apex, REALTORS
Source: GTARMLS,MLS#: 26013899
Facts & features
Interior
Bedrooms & bathrooms
- Bedrooms: 4
- Bathrooms: 5
- Full bathrooms: 4
- 1/2 bathrooms: 1
Bathroom
- Features: Shower Only, Tub Only, Shower and Tub, Shower/Tub, Separate Lavatories, Separate Water Closet, Walk-In Closet(s), Bar
Heating
- Central/Gas, Zoned
Cooling
- Central Electric, Zoned-2
Appliances
- Included: Gas Range, Dishwasher, Disposal, Microwave, Double Oven
Features
- Breakfast Bar, Central Vacuum, Ceiling Fan, Smart Home, Vaulted Ceiling(s), Pantry, Kitchen Island
- Flooring: Tile, Vinyl
- Fireplace features: Gas
Interior area
- Total structure area: 3,218
- Total interior livable area: 3,218 sqft
Video & virtual tour
Property
Parking
- Total spaces: 2
- Parking features: Inside Entrance, Concrete
- Garage spaces: 2
Features
- Levels: One and One Half
- Stories: 1.5
- Patio & porch: Covered
- Exterior features: Outdoor Grill, Irrigation System, Rain Gutters, Lighting, Outdoor Kitchen
- Pool features: None
- Fencing: Wood
Lot
- Size: 0.5 Acres
- Features: Subdivision Lot, Rectangular Lot
Construction
Type & style
- Home type: SingleFamily
- Architectural style: Traditional
- Property subtype: Single Family Residence
Materials
- Stone, Cement Siding
- Foundation: Slab
- Roof: Composition
Condition
- New Construction
- New construction: Yes
- Year built: 2026
Utilities & green energy
- Sewer: Aerobic Septic
Community & HOA
Community
- Security: Security Lights
- Subdivision: Vintage Oaks
HOA
- Has HOA: Yes
- HOA fee: $75 monthly
Location
- Region: Bullard
Financial & listing details
- Price per square foot: $235/sqft
- Date on market: 10/13/2026
Estimated market value
Not available
Estimated sales range
Not available
Not available
Price history
| Date | Event | Price |
|---|---|---|
| 10/13/2026 | Listed for sale | $756,000$235/sqft |
Source:  GTARMLS #26013899 Report a problem GTARMLS #26013899 Report a problem | ||
Public tax history
Tax history is unavailable.
Monthly payment
Est. payment
Payment breakdown
Explore the cost of this home by adjusting the details. Changes won't be saved.Climate risks
Neighborhood: 75757
Nearby schools
Schools provided by the listing agent
- Elementary: Bullard
- Middle: Bullard
- High: Bullard
Source: GTARMLS. This data may not be complete. We recommend contacting the local school district to confirm school assignments for this home.
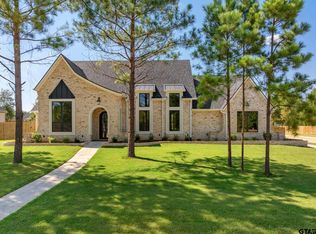

Similar homes
- $759,0004 bd5 ba3.2k sqft155 Kingston Xing, Bullard, TX 75757New Construction
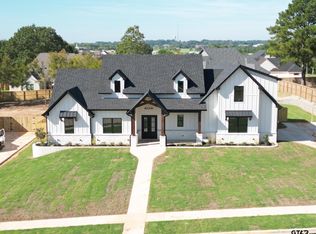 MLS ID #26013053, Wana Crouch, National Agent Network. GTARMLS
 - $765,0004 bd5 ba3.2k sqft403 Ashlyn Cir, Bullard, TX 75757New Construction
 MLS ID #26012178, Cherie Davidson, Berkshire Hathaway HomeService. GTARMLS
 - $624,9004 bd4 ba3.4k sqft101 Thames, Bullard, TX 75757For Sale
 MLS ID #26013855, Kristen Anderson, NextHome Neighbors. GTARMLS
 - $649,5004 bd4 ba2.8k sqft333 Hines Xing, Bullard, TX 75757For Sale
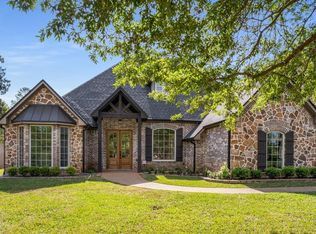 MLS ID #26013164, Jacob Ashley, Dwell Realty. GTARMLS
