Stunning 4-Bedroom Home with Custom Finishes & Open Concept Living. Welcome to this beautifully designed 4-bedroom, 2-bathroom home boasting over 2,200 sq. ft. of custom craftsmanship and modern elegance. From the moment you step inside, you’ll be captivated by the open-concept layout, vaulted ceiling with exposed beams, crown molding, and stone gas fireplace. The heart of the home is the gourmet kitchen, featuring a large island, granite countertops, a stylish tile backsplash, and a four-burner gas cooktop. A walk-in pantry provides ample storage, making this space perfect for both cooking and entertaining. Unwind in the spacious master suite, which offers a tray ceiling and a spa-like ensuite bath with double vanities, a soaking tub, and a separate shower. The large walk-in closet includes built-in shelving and conveniently connects to the utility room, complete with a folding counter for added functionality. The home features gorgeous laminate wood flooring throughout, with spacious guest bedrooms and a guest bath that includes a tiled shower tub combination. Step outside to your amazing screened-in back patio, where you’ll find a gas connection for grilling—ideal for outdoor gatherings. The large fenced backyard includes a 10’ x 16’ storage building with a workbench and electricity, perfect for hobbies or extra storage. Nestled among mature shade trees, this home offers a serene setting in a highly desirable location surrounded by beautiful homes. Don’t miss this rare opportunity—schedule your private showing today!
Sold
Price Unknown
104 Nathan Dr, Chandler, TX 75758
4beds
2,227sqft
Single Family Residence
Built in 2017
0.29 Acres Lot
$390,700 Zestimate®
$--/sqft
$2,342 Estimated rent
Home value
$390,700
$371,000 - $414,000
$2,342/mo
Zestimate® history
Owner options
List your home for rent
$2,342/mo
Rent Zestimate®
Find your next renter with Zillow Rental Manager. Plus, with online applications, you can quickly screen prospective tenants – for free.
$2,342/mo
Rent Zestimate®
Refinance and save
$250/mo
Est. payment
Refinancing to a lower rate could help reduce your monthly payments and save thousands over the life of the loan.
$250/mo
Est. payment
Explore your selling options
Work with a Zillow partner agent
Leverage their expertise and Zillow's premium Showcase listings to get your home seen by more buyers.
Get startedList with your own agent
Get your home in front of millions of buyers by listing it on Zillow.
Learn how to do itSell it yourself
Take full control of how buyers see your home on Zillow by listing For Sale by Owner (FSBO).
List your homeWhat's special
Stone gas fireplaceLaminate wood flooringScreened-in back patioBuilt-in shelvingGranite countertopsSpacious master suiteTray ceiling
Zillow last checked:
Listing updated:
Listed by:
Laura Mcfaul 0475014 903-340-8590,
Ebby Halliday Realtors 903-340-8590,
Laura Mcfaul 214-240-4286
Bought with:
Non-Mls Member
NON MLS
Source: NTREIS,MLS#: 20867323
Facts & features
Interior
Bedrooms & bathrooms
- Bedrooms: 4
- Bathrooms: 2
- Full bathrooms: 2
Primary bedroom
- Features: Ceiling Fan(s), Double Vanity, En Suite Bathroom, Garden Tub/Roman Tub, Separate Shower, Walk-In Closet(s)
- Level: First
- Dimensions: 15 x 15
Bedroom
- Features: Walk-In Closet(s)
- Level: First
- Dimensions: 13 x 11
Bedroom
- Features: Ceiling Fan(s), Walk-In Closet(s)
- Level: First
- Dimensions: 12 x 11
Bedroom
- Level: First
- Dimensions: 15 x 11
Primary bathroom
- Features: Built-in Features, En Suite Bathroom, Granite Counters, Garden Tub/Roman Tub, Separate Shower
- Level: First
- Dimensions: 16 x 8
Dining room
- Level: First
- Dimensions: 13 x 9
Other
- Features: Built-in Features, Granite Counters, Linen Closet
- Level: First
- Dimensions: 8 x 8
Kitchen
- Features: Breakfast Bar, Built-in Features, Eat-in Kitchen, Granite Counters, Kitchen Island, Walk-In Pantry
- Level: First
- Dimensions: 10 x 10
Living room
- Features: Built-in Features, Ceiling Fan(s), Fireplace
- Level: First
- Dimensions: 20 x 19
Utility room
- Features: Built-in Features, Utility Room
- Level: First
- Dimensions: 6 x 8
Heating
- Central, Electric, Natural Gas
Cooling
- Central Air, Ceiling Fan(s), Electric
Appliances
- Included: Some Gas Appliances, Dishwasher, Electric Oven, Gas Cooktop, Disposal, Gas Water Heater, Microwave, Plumbed For Gas, Refrigerator
- Laundry: Washer Hookup, Electric Dryer Hookup, Laundry in Utility Room
Features
- Granite Counters, Kitchen Island, Open Floorplan, Cable TV, Walk-In Closet(s)
- Flooring: Laminate
- Windows: Window Coverings
- Has basement: No
- Number of fireplaces: 1
- Fireplace features: Gas Log
Interior area
- Total interior livable area: 2,227 sqft
Property
Parking
- Total spaces: 2
- Parking features: Additional Parking, Concrete, Driveway, Garage, Garage Door Opener, Garage Faces Side
- Attached garage spaces: 2
- Has uncovered spaces: Yes
Features
- Levels: One
- Stories: 1
- Patio & porch: Rear Porch, Front Porch, Screened, Covered
- Exterior features: Private Yard, Rain Gutters, Storage
- Pool features: None
- Fencing: Back Yard,Privacy,Wood
Lot
- Size: 0.29 Acres
- Features: Interior Lot, Few Trees
Details
- Additional structures: Storage, Workshop
- Parcel number: 312687
Construction
Type & style
- Home type: SingleFamily
- Architectural style: Traditional,Detached
- Property subtype: Single Family Residence
Materials
- Brick, Rock, Stone
- Roof: Composition
Condition
- Year built: 2017
Utilities & green energy
- Sewer: Public Sewer
- Water: Public
- Utilities for property: Electricity Connected, Natural Gas Available, Sewer Available, Separate Meters, Underground Utilities, Water Available, Cable Available
Community & HOA
Community
- Features: Sidewalks, Curbs
- Subdivision: Antlers Crossing
HOA
- Has HOA: Yes
- Services included: Maintenance Grounds
- HOA fee: $250 annually
- HOA name: See Agent
Location
- Region: Chandler
Financial & listing details
- Tax assessed value: $440,503
- Annual tax amount: $9,208
- Date on market: 3/12/2025
- Cumulative days on market: 61 days
- Listing terms: Cash,Conventional,FHA,VA Loan
- Electric utility on property: Yes
Price history
| Date | Event | Price |
|---|---|---|
| 6/16/2025 | Sold | -- |
Source: NTREIS #20867323 Report a problem | ||
| 5/20/2025 | Pending sale | $399,900$180/sqft |
Source: NTREIS #20867323 Report a problem | ||
| 5/13/2025 | Contingent | $399,900$180/sqft |
Source: NTREIS #20867323 Report a problem | ||
| 4/28/2025 | Price change | $399,900-7%$180/sqft |
Source: Henderson County BOR #108564 Report a problem | ||
| 4/9/2025 | Price change | $429,900-4.4%$193/sqft |
Source: NTREIS #20867323 Report a problem | ||
| 3/12/2025 | Listed for sale | $449,900$202/sqft |
Source: Henderson County BOR #108564 Report a problem | ||
Public tax history
| Year | Property taxes | Tax assessment |
|---|---|---|
| 2025 | $9,208 +154.5% | $440,503 +0.8% |
| 2024 | $3,619 -18.3% | $436,977 +10% |
| 2023 | $4,428 -8.4% | $397,252 -14.6% |
| 2022 | $4,834 -0.1% | $465,050 |
| 2021 | $4,840 +0.1% | -- |
| 2020 | $4,834 -0.1% | -- |
| 2019 | $4,840 +0% | $297,090 +17% |
| 2018 | $4,839 +2711.5% | $253,910 +3892.3% |
| 2017 | $172 | $6,360 |
Find assessor info on the county website
Neighborhood: 75758
Nearby homes
- $620,0003 bd3 ba2.5k sqft102 Nathan Dr, Chandler, TX 75758For Sale
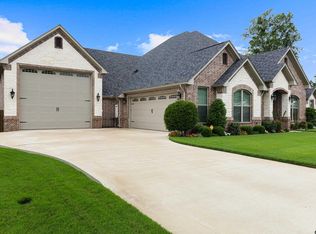
- $428,700-- bd-- ba2.1k sqft103 Nathan Dr, Chandler, TX 75758Off Market
- $408,3004 bd2 ba2.1k sqft108 Nathan Dr, Chandler, TX 75758Off Market
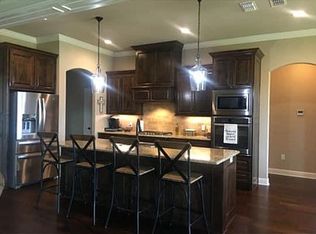
- $--0.571 Acres0 Nathan Dr, Chandler, TX 75758Sold
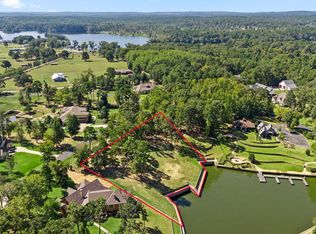
- $--0.532 Acres0 Nathan Dr, Chandler, TX 75758Sold
- $132,0704 bd3 ba2.8k sqft619 Martin St, Chandler, TX 75758Off Market
- $280,8004 bd2 ba1.7k sqft403 Harrell Dr, Chandler, TX 75758Off Market
- $4,008-- bd-- ba-- sqftReno Dr, Chandler, TX 75758Off Market
Nearby schools
GreatSchools rating
- 6/10Chandler Intermediate SchoolGrades: 4-6Distance: 0.7 mi
- 7/10Brownsboro Junior High SchoolGrades: 7-8Distance: 8.2 mi
- 4/10Brownsboro High SchoolGrades: 9-12Distance: 8.7 mi
Schools provided by the listing agent
- Elementary: Brownsboro
- High: Brownsboro
- District: Brownsboro ISD
Source: NTREIS. This data may not be complete. We recommend contacting the local school district to confirm school assignments for this home.
Get a cash offer in 3 minutes
Find out how much your home could sell for in as little as 3 minutes with a no-obligation cash offer.
Estimated market value
$390,700
Get a cash offer in 3 minutes
Find out how much your home could sell for in as little as 3 minutes with a no-obligation cash offer.
Estimated market value
$390,700
- Texas
- Henderson County
- Chandler
- 75758
- 104 Nathan Dr
Nearby cities
Nearby neighborhoods
Nearby zip codes
Other Chandler Topics
