Elevate your lifestyle with this stunning 3-bedroom, 2.5-bathroom home perfectly situated on 4.99 acres in the highly sought-after Bristol, Texas. Designed with entertaining and family gatherings in mind, this home boasts an open-concept layout that seamlessly connects the gourmet kitchen to the main living areas, allowing you to stay connected with family and friends while preparing meals. This property offers more than just a home—it delivers the ultimate country living experience. Imagine starting your mornings with breathtaking sunrises and ending your evenings with unforgettable sunsets, all from the comfort of your back porch. For those who love to travel or host guests, the property includes full RV parking and hookups, ensuring convenience for extended stays. Adding even more value to this incredible property is the 30x40 insulated shop, perfect for hobbies, projects, or additional storage. This versatile space is ready to meet your needs, whether you're a DIY enthusiast, business owner, or just need extra room for your equipment and tools. Nestled in a serene rural setting, this home provides tranquility while still being conveniently close to nearby amenities like the Bristol General Store and the charming Sugar Ridge Winery. If you’ve been dreaming of a peaceful retreat with modern comforts and endless charm, look no further. Don’t miss your chance to own this exceptional property. Buyer and buyer’s agent to verify all information.
Sold
Price Unknown
6738 Fm 660, Ennis, TX 75119
3beds
2,066sqft
Single Family Residence
Built in 2017
4.99 Acres Lot
$686,800 Zestimate®
$--/sqft
$2,285 Estimated rent
Home value
$686,800
$625,000 - $755,000
$2,285/mo
Zestimate® history
Owner options
List your home for rent
$2,285/mo
Rent Zestimate®
Find your next renter with Zillow Rental Manager. Plus, with online applications, you can quickly screen prospective tenants – for free.
$2,285/mo
Rent Zestimate®
Refinance and save
Refinancing to a lower rate could help reduce your monthly payments and save thousands over the life of the loan.
Explore your selling options
Work with a Zillow partner agent
Leverage their expertise and Zillow's premium Showcase listings to get your home seen by more buyers.
Get startedList with your own agent
Get your home in front of millions of buyers by listing it on Zillow.
Learn how to do itSell it yourself
Take full control of how buyers see your home on Zillow by listing For Sale by Owner (FSBO).
List your homeWhat's special
Breathtaking sunrisesGourmet kitchenUnforgettable sunsetsOpen-concept layoutBack porch
Zillow last checked:
Listing updated:
Listed by:
Eric Keathly 0668547 972-877-1996,
Texas Premier Realty North Cen 972-877-1996,
Jennifer Keathly 0634983 972-877-1996,
Texas Premier Realty North Cen
Bought with:
Michael Rodriquez
Innovative Realty
Source: NTREIS,MLS#: 20801817
Facts & features
Interior
Bedrooms & bathrooms
- Bedrooms: 3
- Bathrooms: 3
- Full bathrooms: 2
- 1/2 bathrooms: 1
Primary bedroom
- Features: Ceiling Fan(s), Walk-In Closet(s)
- Level: First
- Dimensions: 15 x 19
Bedroom
- Features: Walk-In Closet(s)
- Level: Second
- Dimensions: 15 x 14
Bedroom
- Features: Walk-In Closet(s)
- Level: Second
- Dimensions: 11 x 14
Primary bathroom
- Features: Dual Sinks, Solid Surface Counters, Separate Shower
- Level: First
- Dimensions: 9 x 10
Dining room
- Features: Built-in Features, Ceiling Fan(s)
- Level: First
- Dimensions: 10 x 12
Other
- Features: Solid Surface Counters
- Level: First
- Dimensions: 8 x 5
Half bath
- Level: First
- Dimensions: 5 x 5
Kitchen
- Features: Breakfast Bar, Built-in Features, Ceiling Fan(s), Eat-in Kitchen, Kitchen Island, Solid Surface Counters
- Level: First
- Dimensions: 11 x 10
Living room
- Features: Built-in Features, Fireplace
- Level: First
- Dimensions: 22 x 20
Sunroom
- Features: Ceiling Fan(s)
- Level: First
- Dimensions: 22 x 11
Utility room
- Level: First
- Dimensions: 11 x 6
Heating
- Natural Gas
Cooling
- Central Air, Ceiling Fan(s)
Appliances
- Included: Dishwasher
- Laundry: Washer Hookup, Electric Dryer Hookup, Laundry in Utility Room
Features
- Open Floorplan
- Flooring: Ceramic Tile, Laminate
- Windows: Window Coverings
- Has basement: No
- Number of fireplaces: 1
- Fireplace features: Gas
Interior area
- Total interior livable area: 2,066 sqft
Property
Parking
- Total spaces: 6
- Parking features: Attached Carport, RV Carport, Secured
- Carport spaces: 2
- Covered spaces: 6
Features
- Levels: Two
- Stories: 2
- Patio & porch: Covered, Deck, Balcony
- Exterior features: Balcony, Dog Run, RV Hookup
- Pool features: None
- Fencing: Full,Gate,Pipe,Wire
Lot
- Size: 4.99 Acres
- Features: Acreage, Landscaped
Details
- Additional structures: Outbuilding, RV/Boat Storage, Workshop
- Parcel number: 178173
Construction
Type & style
- Home type: SingleFamily
- Architectural style: Traditional,Detached
- Property subtype: Single Family Residence
Materials
- Brick
- Foundation: Slab
- Roof: Metal
Condition
- Year built: 2017
Utilities & green energy
- Sewer: Aerobic Septic
- Utilities for property: Electricity Connected, Septic Available, Separate Meters, Water Available
Community & HOA
Community
- Subdivision: R Pena
HOA
- Has HOA: No
Location
- Region: Ennis
Financial & listing details
- Tax assessed value: $515,281
- Annual tax amount: $5,427
- Date on market: 1/16/2025
- Cumulative days on market: 42 days
- Listing terms: Cash,Conventional,VA Loan
- Electric utility on property: Yes
Price history
| Date | Event | Price |
|---|---|---|
| 4/17/2025 | Sold | -- |
Source: NTREIS #20801817 Report a problem | ||
| 3/18/2025 | Pending sale | $697,500$338/sqft |
Source: NTREIS #20801817 Report a problem | ||
| 2/28/2025 | Contingent | $697,500$338/sqft |
Source: NTREIS #20801817 Report a problem | ||
| 1/16/2025 | Listed for sale | $697,500$338/sqft |
Source: NTREIS #20801817 Report a problem | ||
Public tax history
| Year | Property taxes | Tax assessment |
|---|---|---|
| 2025 | $2,532 -4.8% | $394,399 +10% |
| 2024 | $2,661 +2.6% | $358,545 +10% |
| 2023 | $2,593 -38.6% | $325,950 +10% |
| 2022 | $4,221 | $296,318 +10% |
| 2021 | -- | $269,380 +1.4% |
| 2020 | -- | $265,750 -12.2% |
| 2019 | $4,677 +311.6% | $302,540 +17.4% |
| 2018 | $1,136 | $257,640 +344.2% |
| 2017 | $1,136 | $58,000 |
| 2016 | -- | $58,000 |
| 2015 | -- | $58,000 |
Find assessor info on the county website
Neighborhood: 75119
Nearby homes
- $525,00015 acres6761 Fm 660, Ennis, TX 75119Pending

- $--4.03 acresLOT 3 Fm 660, Ennis, TX 75119Sold

- $230,0004.02 acres2 Fm 660, Ennis, TX 75119Lot/Land
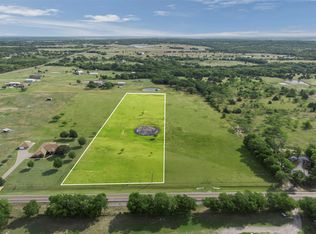
- $375,3003 bd1 ba2.7k sqft6658 Fm 660, Ennis, TX 75119Off Market
- $--8.05 acres660 Fm, Ennis, TX 75119Sold
- $680,0004 bd2 ba3.1k sqft6671 Fm 660, Ennis, TX 75119For Sale
- $--3 bd1 ba1.5k sqft6776 Fm 660, Ennis, TX 75119Sold
- $458,500-- bd-- ba2.3k sqft2308 E Fm 813, Ennis, TX 75119Off Market
Nearby schools
GreatSchools rating
- NAG W Carver Early Childhood CenterGrades: PK-KDistance: 7.4 mi
- 6/10ALAMO MIDDLEGrades: 6Distance: 8.2 mi
- 3/10Ennis High SchoolGrades: 9-12Distance: 9.8 mi
Schools provided by the listing agent
- Elementary: Austin
- High: Ennis
- District: Ennis ISD
Source: NTREIS. This data may not be complete. We recommend contacting the local school district to confirm school assignments for this home.
Get a cash offer in 3 minutes
Find out how much your home could sell for in as little as 3 minutes with a no-obligation cash offer.
Estimated market value
$686,800
Get a cash offer in 3 minutes
Find out how much your home could sell for in as little as 3 minutes with a no-obligation cash offer.
Estimated market value
$686,800
- Texas
- Ellis County
- Ennis
- 75119
- 6738 Fm 660
