1.75 ACRES + A 30×50 SHOP WITH VEHICLE LIFT! If you've been dreaming of more room to spread out, this Palmer, Texas property might be exactly what you've been looking for! Featuring a 3-bedroom, 2-bath brick home with approximately 1,678 square feet, this property offers the country lifestyle you've been wanting with convenient access to Dallas, Ennis, and Waxahachie. Inside, you'll find a spacious living room with a cozy fireplace, a comfortable kitchen layout, and a dining area overlooking the backyard. Step outside to enjoy the covered back patio, fenced backyard, and plenty of room to relax, entertain, or enjoy the outdoors. But the real showstopper is the 30×50 workshop! Whether you're a car enthusiast, need space for your hobbies, or simply want room for your tools, equipment, and toys, this shop offers incredible versatility. With a vehicle lift and plenty of space to work or store your belongings, it's a feature that's hard to find! Located in highly sought-after Palmer ISD, home of the Bulldogs, this property combines small-town charm, wide-open spaces, and everyday convenience. If you've been looking for a home where you can enjoy country living without giving up access to the DFW area, this one deserves a spot on your list. Schedule your private showing today!
For sale
$499,999
1206 W Fm 813, Palmer, TX 75152
3beds
1,678sqft
Single Family Residence
Built in 1998
1.75 Acres Lot
$490,500 Zestimate®
$298/sqft
$-- HOA
What's special
Cozy fireplaceCovered back patioFenced backyardComfortable kitchen layout
- 27 days
- 641
- 58
Likely to sell faster than
Zillow last checked:
Listing updated:
Listed by:
Lauren Cook 0700238,
Cook Realty Company 972-658-6954
Source: NTREIS,MLS#: 21411768
Facts & features
Interior
Bedrooms & bathrooms
- Bedrooms: 3
- Bathrooms: 2
- Full bathrooms: 2
Primary bedroom
- Level: First
- Dimensions: 17 x 15
Bedroom
- Level: First
- Dimensions: 12 x 11
Bedroom
- Level: First
- Dimensions: 11 x 10
Dining room
- Level: First
- Dimensions: 12 x 11
Kitchen
- Level: First
- Dimensions: 12 x 12
Living room
- Features: Fireplace
- Level: First
- Dimensions: 18 x 14
Heating
- Electric
Cooling
- Electric
Appliances
- Included: Dishwasher, Electric Range
Features
- Eat-in Kitchen
- Has basement: No
- Number of fireplaces: 1
- Fireplace features: Wood Burning
Interior area
- Total interior livable area: 1,678 sqft
Video & virtual tour
Property
Parking
- Total spaces: 3
- Parking features: Driveway, Garage
- Attached garage spaces: 3
Features
- Levels: One
- Stories: 1
- Pool features: None
Lot
- Size: 1.75 Acres
Details
- Parcel number: 207108
Construction
Type & style
- Home type: SingleFamily
- Architectural style: Traditional,Detached
- Property subtype: Single Family Residence
Materials
- Brick
Condition
- Resale
- Year built: 1998
Utilities & green energy
- Sewer: Aerobic Septic
- Water: Rural
- Utilities for property: Septic Available
Community & HOA
Community
- Subdivision: R F Brenham
HOA
- Has HOA: No
Location
- Region: Palmer
Financial & listing details
- Price per square foot: $298/sqft
- Tax assessed value: $340,207
- Annual tax amount: $4,677
- Date on market: 10/15/2026
- Cumulative days on market: 28 days
- Listing terms: Cash,Conventional,FHA,USDA Loan,VA Loan
- Exclusions: Wood burning stove in shop, tv's, refrigerator, two deep freezers, washer, dryer, license plate wall in shop, all personal property in house and shop.
Estimated market value
$490,500
$466,000 - $515,000
$2,115/mo
Price history
| Date | Event | Price |
|---|---|---|
| 10/15/2026 | Listed for sale | $499,999$298/sqft |
Source: NTREIS #21411768 Report a problem | ||
Public tax history
| Year | Property taxes | Tax assessment |
|---|---|---|
| 2026 | -- | $328,403 +10% |
| 2025 | $2,767 -1.2% | $298,548 +10% |
| 2024 | $2,801 +19.2% | $271,407 +10% |
| 2023 | $2,351 -20.1% | $246,734 +13.7% |
| 2022 | $2,941 | $217,076 +17.8% |
| 2021 | -- | $184,210 +5% |
| 2020 | -- | $175,410 -1.9% |
| 2019 | -- | $178,870 +3.2% |
| 2018 | $2,833 | $173,270 +2.8% |
| 2017 | $2,833 +7.7% | $168,620 +8.8% |
| 2016 | $2,630 -7.7% | $155,020 +0.5% |
| 2015 | $2,848 | $154,280 +0.6% |
| 2014 | $2,848 | $153,310 +0.6% |
| 2013 | -- | $152,440 +0.9% |
| 2012 | -- | $151,070 -1.8% |
| 2011 | -- | $153,830 -1.8% |
| 2010 | -- | $156,580 -2.6% |
| 2009 | -- | $160,820 -1% |
| 2008 | -- | $162,390 +3.3% |
| 2007 | -- | $157,270 +1.1% |
| 2006 | -- | $155,560 +3.4% |
| 2005 | -- | $150,410 -2.6% |
| 2004 | -- | $154,390 |
| 2003 | -- | -- |
| 2002 | -- | -- |
| 2001 | -- | -- |
| 2000 | -- | -- |
Find assessor info on the county website
Monthly payment
Est. payment
Payment breakdown
Explore the cost of this home by adjusting the details. Changes won't be saved.Climate risks
Neighborhood: 75152
Nearby schools
Schools provided by the listing agent
- Elementary: Palmer
- Middle: Palmer
- High: Palmer
- District: Palmer ISD
Source: NTREIS. This data may not be complete. We recommend contacting the local school district to confirm school assignments for this home.
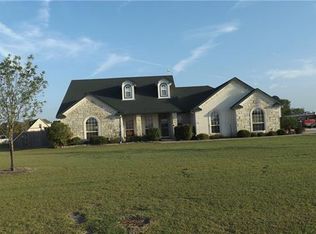

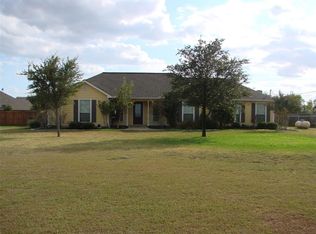
Similar homes
- $460,0004 bd2 ba2k sqft1H Palmyra Rd, Palmer, TX 75152For SaleMLS ID #21434429, Gorge Martinez. NTREIS
- $--3 bd3 ba2.4k sqft1660 Salado Trl, Waxahachie, TX 75165Auction
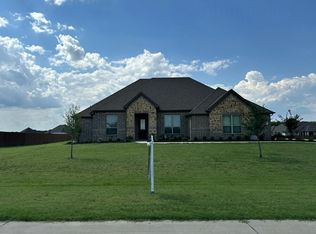 Auction.com 2
- $560,0004 bd2 ba2.2k sqft2H Palmyra Rd, Palmer, TX 75152For SaleMLS ID #21434435, Gorge Martinez. NTREIS
- $499,9993 bd2 ba1.9k sqft2340 Maywood Ln, Palmer, TX 75152For Sale
 MLS ID #21378319, Ben Caballero. NTREIS
