Motivated and ready to make a deal! Situated on a beautiful one-acre lot, this stunning brick home offers the perfect blend of peaceful country living with all the space today's lifestyle demands. Step inside to discover a spacious and inviting floor plan featuring 4 bedrooms, a dedicated home office, and an oversized flex space that's ready to become your dream game room, media room, playroom, home gym, or whatever your heart desires. Fresh interior paint gives the home a clean feel that's truly move-in ready. You'll also love the peace of mind that comes with major updates already completed, including a new roof (2023), updated full HVAC system (2022), and a brand-new septic system (2025), allowing you to spend less time worrying and more time enjoying your new home. Out back, the possibilities are endless! The expansive backyard is the perfect blank canvas for a pool, workshop, garden, outdoor kitchen, or simply wide-open space to relax, entertain, and soak in the country views. If you've been dreaming of room to spread out, this one checks every box. Come experience the charm, comfort, and endless possibilities this incredible property has to offer!
For sale
Price cut: $500 (10/1)
$444,490
5234 County Road 4098, Kaufman, TX 75142
4beds
2,384sqft
Single Family Residence
Built in 2009
1.02 Acres Lot
$439,800 Zestimate®
$186/sqft
$6/mo HOA
What's special
Country viewsDedicated home officeFresh interior paintExpansive backyardStunning brick homeOversized flex spaceOne-acre lot
- 85 days
- 238
- 22
Zillow last checked:
Listing updated:
Listed by:
Alicia Underwood 0718118 972-413-9525,
Coldwell Banker Apex, REALTORS 972-772-9300,
Brayden Wagner 0791838 214-499-6531,
Coldwell Banker Apex, REALTORS
Source: NTREIS,MLS#: 21341322
Facts & features
Interior
Bedrooms & bathrooms
- Bedrooms: 4
- Bathrooms: 2
- Full bathrooms: 2
Primary bedroom
- Features: Ceiling Fan(s), En Suite Bathroom, Walk-In Closet(s)
- Level: First
- Dimensions: 16 x 15
Bedroom
- Features: Ceiling Fan(s)
- Level: First
- Dimensions: 12 x 11
Bedroom
- Level: First
- Dimensions: 13 x 10
Bedroom
- Level: First
- Dimensions: 11 x 11
Primary bathroom
- Features: Built-in Features, En Suite Bathroom, Garden Tub/Roman Tub, Separate Shower
- Level: First
- Dimensions: 12 x 10
Bonus room
- Features: Ceiling Fan(s)
- Level: First
- Dimensions: 16 x 15
Dining room
- Level: First
- Dimensions: 11 x 9
Other
- Features: Built-in Features
- Level: First
- Dimensions: 11 x 5
Kitchen
- Features: Breakfast Bar, Built-in Features, Pantry, Walk-In Pantry
- Level: First
- Dimensions: 16 x 12
Living room
- Features: Ceiling Fan(s), Fireplace
- Level: First
- Dimensions: 18 x 16
Office
- Level: First
- Dimensions: 13 x 11
Heating
- Central, Electric, Fireplace(s)
Cooling
- Central Air, Ceiling Fan(s)
Appliances
- Included: Dishwasher, Disposal, Refrigerator
Features
- Central Vacuum, High Speed Internet, Open Floorplan, Pantry, Cable TV, Walk-In Closet(s)
- Flooring: Carpet, Ceramic Tile
- Windows: Window Coverings
- Has basement: No
- Number of fireplaces: 1
- Fireplace features: Living Room
Interior area
- Total interior livable area: 2,384 sqft
Video & virtual tour
Property
Parking
- Total spaces: 2
- Parking features: Additional Parking, Driveway, Garage, Garage Door Opener, Garage Faces Side
- Attached garage spaces: 2
Features
- Levels: One
- Stories: 1
- Pool features: None
Lot
- Size: 1.02 Acres
- Features: Acreage, Back Yard, Interior Lot, Lawn, Landscaped
Details
- Parcel number: 75191
Construction
Type & style
- Home type: SingleFamily
- Architectural style: Traditional,Detached
- Property subtype: Single Family Residence
Materials
- Brick
- Foundation: Slab
- Roof: Composition
Condition
- Resale
- Year built: 2009
Utilities & green energy
- Sewer: Aerobic Septic
- Utilities for property: Electricity Connected, Septic Available, Cable Available
Community & HOA
Community
- Subdivision: Oak View Acres
HOA
- Has HOA: Yes
- Services included: Association Management
- HOA fee: $75 annually
- HOA name: Oak View Acres Poa
- HOA phone: 214-215-8740
Location
- Region: Kaufman
Financial & listing details
- Price per square foot: $186/sqft
- Tax assessed value: $440,000
- Annual tax amount: $7,364
- Date on market: 7/25/2026
- Cumulative days on market: 85 days
- Listing terms: Cash,Conventional,FHA,VA Loan
Estimated market value
$439,800
$418,000 - $462,000
$2,956/mo
Price history
| Date | Event | Price |
|---|---|---|
| 10/1/2026 | Price change | $444,490-0.1%$186/sqft |
Source: NTREIS #21341322 Report a problem | ||
| 8/18/2026 | Price change | $444,990-1.1%$187/sqft |
Source: NTREIS #21341322 Report a problem | ||
| 7/25/2026 | Listed for sale | $449,990$189/sqft |
Source: NTREIS #21341322 Report a problem | ||
| 7/30/2009 | Sold | -- |
Source: Agent Provided Report a problem | ||
Public tax history
| Year | Property taxes | Tax assessment |
|---|---|---|
| 2025 | $5,685 -0.9% | $414,197 +10% |
| 2024 | $5,738 +9.5% | $376,543 +10% |
| 2023 | $5,242 -4.4% | $342,312 +10% |
| 2022 | $5,484 +2.1% | $311,193 +10% |
| 2021 | $5,369 +5.1% | $282,903 +7.4% |
| 2020 | $5,107 | $263,526 +10% |
| 2019 | -- | $239,569 +10% |
| 2018 | $4,610 | $217,790 |
| 2017 | $4,610 +2.4% | $217,790 +11.1% |
| 2016 | $4,503 +13.4% | $195,970 +2.2% |
| 2015 | $3,973 | $191,680 +9.2% |
| 2014 | $3,973 | $175,510 -0.9% |
| 2013 | -- | $177,020 -0.9% |
| 2012 | -- | $178,540 -9.2% |
| 2011 | -- | $196,710 -0.3% |
| 2010 | -- | $197,370 |
Find assessor info on the county website
Monthly payment
Est. payment
Payment breakdown
Explore the cost of this home by adjusting the details. Changes won't be saved.Climate risks
Neighborhood: 75142
Nearby schools
Schools provided by the listing agent
- Middle: Crandall
- High: Crandall
- District: Crandall ISD
Source: NTREIS. This data may not be complete. We recommend contacting the local school district to confirm school assignments for this home.
- $451,7004 bd2 ba2.1k sqft5246 County Road 4098, Kaufman, TX 75142Off Market
- $411,9004 bd3 ba2.5k sqft5222 County Road 4098, Kaufman, TX 75142Off Market

- $465,5004 bd2 ba2.1k sqft5268 County Road 4098, Kaufman, TX 75142Off Market
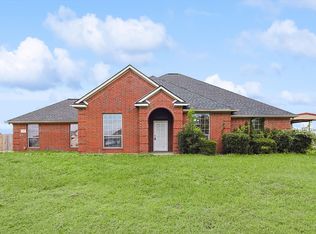
- $409,0003 bd2 ba2.2k sqft5200 County Road 4098, Kaufman, TX 75142Off Market
Similar homes
- $449,9004 bd2 ba2.5k sqft5454 Tree Grace Ln, Kaufman, TX 75142For Sale
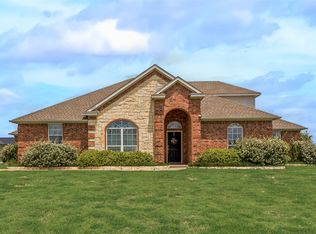 MLS ID #21315455, Charlotte Shipley. NTREIS
 - $599,0004 bd3 ba3.1k sqft5575 Tree Grace Ln, Kaufman, TX 75142For Sale
 MLS ID #21262009, Kimberly Burleson. NTREIS
 - $429,7774 bd3 ba2.5k sqft1025 Oak Hollow Ln, Combine, TX 75159For Sale
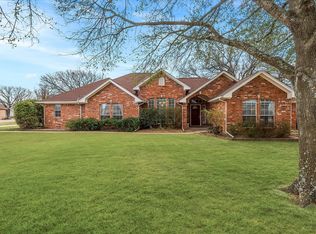 MLS ID #21359328, Amy Britt. NTREIS
 - $410,0003 bd2 ba2.4k sqft8934 Colonial Dr, Crandall, TX 75114For Sale
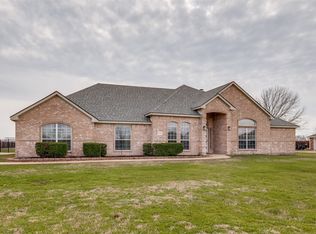 MLS ID #20865282, Trina Lindsey. NTREIS
