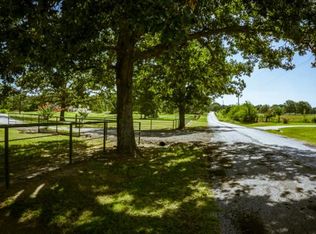
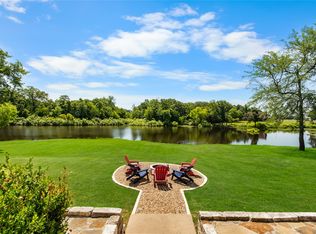
Welcome home to this beautifully crafted 2-story custom home, perfectly situated on 3.21 acres with scenic pond views. Built in 2005 and offering 1,657 square feet of thoughtfully designed living space, this 3-bedroom, 2.5-bathroom property masterfully combines classic curb appeal with a relaxed, country lifestyle. An attractive pipe and brick gated entryway opens to a long, winding driveway that cuts through a massive, beautifully manicured front lawn shaded by mature trees. The home features a stunning wrap-around porch that spans the front of the house, the absolute perfect spot to sit in the shade, look out across your expansive acreage, and enjoy the water views. The property backs up beautifully to a large, shared pond, offering you easy waterfront access right from your backyard. Inside, you will find a large, bright, and open living room centered around a cozy wood-burning fireplace flanked by custom built-in shelving. The main floor also includes a formal dining room and a bright breakfast area complete with a custom built-in hutch. The kitchen is a chef's delight, offering a functional layout with a breakfast bar and an abundance of cabinet space. For maximum convenience, the spacious primary suite is located on the ground floor, featuring a full bath with double sinks and walk-in closets. Upstairs, are two additional bedrooms and a second full bath, giving family or guests their own distinct space. A handy half-bath is perfectly situated off the kitchen and laundry area, leading right into the attached garage. With over 3 acres of land to stretch out on, great craftsmanship, and waterfront perks right out your backdoor, this home is a must-see. Schedule your private tour today!
For sale
Price cut: $33.9K (8/17)
$445,900
786 Vz County Road 1803, Grand Saline, TX 75140
3beds
1,657sqft
Single Family Residence
Built in 2005
3.21 Acres Lot
$431,700 Zestimate®
$269/sqft
$-- HOA
What's special
Cozy wood-burning fireplaceAttached garageStunning wrap-around porchFormal dining roomCustom built-in shelvingCustom built-in hutchScenic pond views
- 98 days
- 284
- 18
Zillow last checked:
Listing updated:
Listed by:
Jeannette Knight 903-245-8875,
Leslie Cain Realty, LLC
Source: GTARMLS,MLS#: 26007313
Facts & features
Interior
Bedrooms & bathrooms
- Bedrooms: 3
- Bathrooms: 3
- Full bathrooms: 2
- 1/2 bathrooms: 1
Bathroom
- Features: Shower and Tub
Heating
- Central/Electric
Cooling
- Central Electric
Appliances
- Included: Electric Range, Dishwasher
Features
- Master Bedroom Split, Breakfast Bar, Ceiling Fan
- Fireplace features: Wood Burning
Interior area
- Total structure area: 1,657
- Total interior livable area: 1,657 sqft
Property
Parking
- Total spaces: 2
- Parking features: Garage
- Garage spaces: 2
Features
- Levels: Two
- Stories: 2
- Patio & porch: Porch
- Pool features: None
- Fencing: Metal Fence
- On waterfront: Yes
- Body of water: Private
Lot
- Size: 3.21 Acres
Details
- Additional structures: Storage
- Parcel number: 0463615000000010000
Construction
Type & style
- Home type: SingleFamily
- Architectural style: Traditional
- Property subtype: Single Family Residence
Materials
- Siding, Brick
- Foundation: Slab
- Roof: Composition
Condition
- Pre-owned
- Year built: 2005
Community & HOA
Community
- Security: Security Gate, Audio and Video Surveillance
- Subdivision: Queens Wreath
HOA
- Has HOA: No
Location
- Region: Grand Saline
Financial & listing details
- Price per square foot: $269/sqft
- Tax assessed value: $301,560
- Annual tax amount: $5,745
- Date on market: 5/23/2026
Estimated market value
$431,700
$410,000 - $453,000
$2,114/mo
Price history
| Date | Event | Price |
|---|---|---|
| 8/17/2026 | Price change | $445,900-7.1%$269/sqft |
Source:  GTARMLS #26007313 Report a problem GTARMLS #26007313 Report a problem | ||
| 5/23/2026 | Listed for sale | $479,750-1.9%$290/sqft |
Source: GTARMLS #26007313 Report a problem | ||
| 4/6/2023 | Listing removed | -- |
Source: NTREIS #20122146 Report a problem | ||
| 10/23/2022 | Listing removed | $489,000$295/sqft |
Source: NTREIS #20122146 Report a problem | ||
| 7/23/2022 | Listed for sale | $489,000+144.6%$295/sqft |
Source: NTREIS #20122146 Report a problem | ||
| 10/23/2017 | Sold | -- |
Source: GTARMLS #10078540 Report a problem | ||
| 10/2/2017 | Pending sale | $199,900$121/sqft |
Source: Lone Star Realty Winnsboro #13550930 Report a problem | ||
| 3/10/2017 | Listed for sale | $199,900$121/sqft |
Source: Lone Star Realty Winnsboro #13550930 Report a problem | ||
Public tax history
| Year | Property taxes | Tax assessment |
|---|---|---|
| 2025 | $5,796 +3.2% | $301,560 -13.6% |
| 2024 | $5,615 +4.6% | $348,950 +4.7% |
| 2023 | $5,366 -10.9% | $333,210 +2.7% |
| 2022 | $6,021 +30.1% | $324,310 +40.7% |
| 2021 | $4,628 -8.5% | $230,540 -1.8% |
| 2020 | $5,057 -2.3% | $234,880 +1.4% |
| 2019 | $5,179 +10.2% | $231,640 +15.9% |
| 2018 | $4,699 +28.2% | $199,900 -3.9% |
| 2017 | $3,666 +8.1% | $207,920 +3.4% |
| 2016 | $3,392 +11.6% | $201,150 +8.2% |
| 2015 | $3,040 +10.2% | $185,970 |
| 2014 | $2,758 -7.9% | -- |
| 2012 | $2,993 -2.3% | -- |
| 2011 | $3,064 | -- |
| 2010 | -- | -- |
| 2009 | -- | -- |
| 2008 | -- | -- |
| 2007 | -- | -- |
| 2006 | -- | -- |
Find assessor info on the county website
Monthly payment
Est. payment
Payment breakdown
Explore the cost of this home by adjusting the details. Changes won't be saved.Climate risks
Neighborhood: 75140
Nearby schools
Schools provided by the listing agent
- Elementary: Grand Saline
- Middle: Grand Saline
- High: Grand Saline
Source: GTARMLS. This data may not be complete. We recommend contacting the local school district to confirm school assignments for this home.
- $258,000-- bd-- ba1.4k sqft550 Vz County Road 1803, Grand Saline, TX 75140Off Market
- $478,4004 bd2 ba2k sqft842 Vz County Road 1803, Grand Saline, TX 75140Off Market
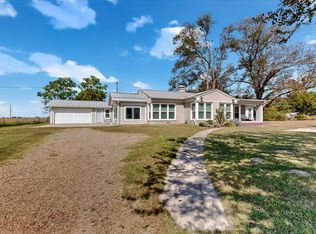
- $535,0003 bd3 ba2.2k sqft230 Vz County Road 1833, Grand Saline, TX 75140For Sale
- $18,614-- bd-- ba300 sqft536 Vz County Road 1803, Grand saline, TX 75140Off Market
Similar homes
- $385,0003 bd2 ba1.7k sqft1226 Vz County Rd, Grand Saline, TX 75140For Sale
 MLS ID #21198343, Clay Nicklas. NTREIS
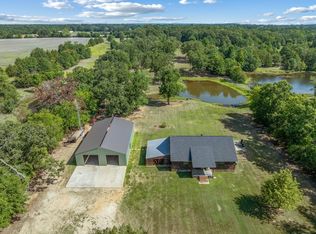
 - $395,0003 bd2 ba2.2k sqft1800 W Frank St, Grand Saline, TX 75140For Sale
 MLS ID #21214796, Patricia Bishop. NTREIS
 - $459,9003 bd3 ba2.4k sqft11286 Fm 17, Grand Saline, TX 75140For Sale
 MLS ID #26008218, Laura Hooker, Leslie Cain Realty, LLC. GTARMLS
 - $525,0003 bd1 ba1.3k sqft299 Vz 1716, Grand Saline, TX 75140For Sale
 MLS ID #21350179, Laura Hooker. NTREIS
