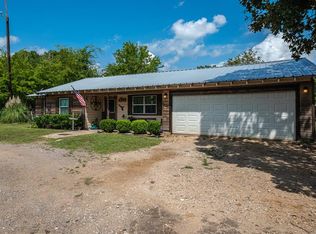
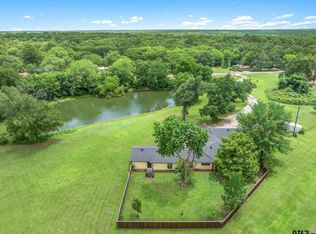
This gorgeous 2398 square foot home sits on 4.84 acres. It is a must see and won't last long! The entire home has been newly remodeled with new flooring, fresh new paint, modern lighting, and ceiling fans. The rooms are spacious and inviting. The living room area is large with a lovely stone fireplace. The kitchen and bathrooms are beautifully remodeled with all the latest features, appliances, and hardware. The home includes two eating areas, one off the kitchen, and a formal dining area. Bedrooms are large with walk in closets and ceiling fans. The attached two car garage is the perfect size. Outdoors there is a detached garage with additional parking and storage. All this space is great for any size family. The home is surrounded by beautiful trees making the entire area breathtaking. Don't miss out on seeing this home and property. You will be amazed at the beauty of the property and surroundings.
For sale
$495,000
11578 Us Highway 80, Fruitvale, TX 75127
3beds
2,398sqft
Single Family Residence
Built in 1996
4.84 Acres Lot
$466,600 Zestimate®
$206/sqft
$-- HOA
What's special
Modern lightingLovely stone fireplaceFresh new paintNew flooringFormal dining areaCeiling fansTwo eating areas
- 57 days
- 161
- 9
Zillow last checked:
Listing updated:
Listed by:
Bobby Roan 0145496 972-475-4100,
Bobby Roan REALTORS 972-475-4100
Source: NTREIS,MLS#: 21329474
Facts & features
Interior
Bedrooms & bathrooms
- Bedrooms: 3
- Bathrooms: 2
- Full bathrooms: 2
Primary bedroom
- Features: Ceiling Fan(s), Walk-In Closet(s)
- Level: First
- Dimensions: 16 x 12
Primary bedroom
- Features: Ceiling Fan(s), Walk-In Closet(s)
- Level: First
- Dimensions: 13 x 12
Bedroom
- Features: Ceiling Fan(s), Walk-In Closet(s)
- Level: First
- Dimensions: 12 x 12
Bonus room
- Features: Ceiling Fan(s)
- Level: First
- Dimensions: 16 x 12
Breakfast room nook
- Features: Ceiling Fan(s)
- Level: First
- Dimensions: 12 x 18
Den
- Features: Ceiling Fan(s), Fireplace
- Level: First
- Dimensions: 21 x 18
Dining room
- Features: Ceiling Fan(s)
- Level: First
- Dimensions: 16 x 18
Kitchen
- Features: Breakfast Bar, Built-in Features, Ceiling Fan(s), Granite Counters, Walk-In Pantry
- Level: First
- Dimensions: 16 x 15
Living room
- Features: Ceiling Fan(s)
- Level: First
- Dimensions: 12 x 18
Appliances
- Included: Dishwasher, Electric Cooktop, Electric Oven, Disposal, Gas Water Heater, Microwave
Features
- Decorative/Designer Lighting Fixtures, Eat-in Kitchen, Granite Counters, Open Floorplan, Pantry, Vaulted Ceiling(s), Walk-In Closet(s)
- Has basement: No
- Number of fireplaces: 1
- Fireplace features: Masonry
Interior area
- Total interior livable area: 2,398 sqft
Video & virtual tour
Property
Parking
- Total spaces: 7
- Parking features: Additional Parking, Concrete, Carport, Driveway, Garage, Garage Door Opener, Inside Entrance, Lighted, Garage Faces Side
- Attached garage spaces: 5
- Carport spaces: 2
Features
- Levels: One
- Stories: 1
- Pool features: None
Lot
- Size: 4.84 Acres
Details
- Parcel number: 0320181005400020000
Construction
Type & style
- Home type: SingleFamily
- Architectural style: Farmhouse
- Property subtype: Single Family Residence
- Attached to another structure: Yes
Condition
- Year built: 1996
Utilities & green energy
- Sewer: Septic Tank
- Water: Community/Coop
- Utilities for property: Electricity Available, Electricity Connected, Natural Gas Available, Septic Available, Separate Meters, Water Available
Community & HOA
Community
- Features: Sidewalks
- Subdivision: J Chesshire
HOA
- Has HOA: No
Location
- Region: Fruitvale
Financial & listing details
- Price per square foot: $206/sqft
- Date on market: 7/15/2026
- Cumulative days on market: 22 days
- Listing terms: Cash,Conventional,FHA
Estimated market value
$466,600
$443,000 - $490,000
$2,177/mo
Price history
| Date | Event | Price |
|---|---|---|
| 7/15/2026 | Listed for sale | $495,000+90.4%$206/sqft |
Source: NTREIS #21329474 Report a problem | ||
| 7/1/2018 | Listing removed | $260,000$108/sqft |
Source: RE/MAX Landmark/Rose #10084263 Report a problem | ||
| 4/6/2018 | Listed for sale | $260,000$108/sqft |
Source: RE/MAX Landmark Rose #13653212 Report a problem | ||
| 4/4/2018 | Pending sale | $260,000$108/sqft |
Source: RE/MAX Landmark/Rose #13653212 Report a problem | ||
| 10/23/2017 | Price change | $260,000-5.5%$108/sqft |
Source: RE/MAX Landmark Rose #13653212 Report a problem | ||
| 7/20/2017 | Listed for sale | $275,000$115/sqft |
Source: RE/MAX Landmark Rose #13653212 Report a problem | ||
Public tax history
Tax history is unavailable.
Monthly payment
Est. payment
Payment breakdown
Explore the cost of this home by adjusting the details. Changes won't be saved.Climate risks
Neighborhood: 75127
Nearby schools
Schools provided by the listing agent
- Elementary: Randall
- Middle: Fruitvale
- High: Fruitvale
- District: Fruitvale ISD
Source: NTREIS. This data may not be complete. We recommend contacting the local school district to confirm school assignments for this home.

Similar homes
- $459,9003 bd3 ba2.4k sqft11286 Fm 17, Grand Saline, TX 75140For Sale
 MLS ID #26008218, Laura Hooker, Leslie Cain Realty, LLC. GTARMLS
 - $500,0004 bd2 ba2.2k sqft8212 Us Highway 80, Grand Saline, TX 75140For Sale
 MLS ID #21082620, Norma Barrett. NTREIS
 - $500,0003 bd2 ba2.2k sqft8212 W High St #80, Grand Saline, TX 75140For Sale
 MLS ID #25015033, Norma Barrett, Coldwell Banker Anderson Realtors. GTARMLS
 - $425,0003 bd3 ba2.7k sqft1203 N Spring St, Grand Saline, TX 75140For Sale
 MLS ID #26007582, Laura Hooker, Leslie Cain Realty, LLC. GTARMLS
