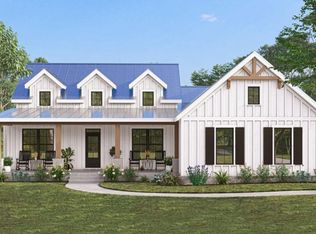
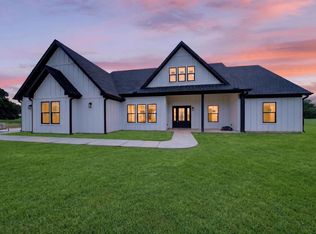
Stunning modern farmhouse, where classic country charm meets contemporary sophistication. 3BR, 2 BA situated on 2 Acres in Edgewood ISD. Inviting covered front porch. Open-concept floor plan with soaring ceilings and spacious layout perfect for entertaining. Gourmet kitchen with a massive island, paired with sleek, modern finishes and warm, natural wood accents including the vent hood. Striking quartz countertops throughout. Living room flows seamlessly to outdoor living spaces. Refreshing natural light throughout. Striking neutral palette, clean lines, and functional spaces. Secondary bedrooms separate from primary suite. Mud Room upon entry from the garage with built in bench. Beautiful home! Fireplace, Rain Gutters and much, much more! Primary suite has private access to laundry room from closet. This home offers a timeless yet current retreat. Premium materials used and pride taken in constructing, Not your standard builder grade. Feature sheet available for full list of notable upgrades, features and floorpan. NEW CONSTRUCTION COMING SOON! Estimated completion Fall 2026! Photos are illustrative of anticipated final product. Schedule appointment to see property plans. Currently we have a completed home and another in final stages available to tour.
For sale
$510,024
575 Vz County Road 3717, Edgewood, TX 75117
3beds
1,896sqft
:
Get pre-qualified$3,649/mo
Single Family Residence
Built in 2026
2 Acres Lot
$503,800 Zestimate®
$269/sqft
$-- HOA
What's special
Striking neutral paletteClean linesOpen-concept floor planRefreshing natural light throughoutFunctional spacesSleek modern finishesStriking quartz countertops throughout
- 186 days |
- 63 |
- 4 |
Zillow last checked:
Listing updated:
Listed by:
David Raglin 0569333 469-474-8822,
Raglin Real Estate, LLC 469-474-8822
Source: NTREIS,MLS#: 21162031
Facts & features
Interior
Bedrooms & bathrooms
- Bedrooms: 3
- Bathrooms: 2
- Full bathrooms: 2
Primary bedroom
- Features: Ceiling Fan(s), Dual Sinks, En Suite Bathroom, Walk-In Closet(s)
- Level: First
- Dimensions: 0 x 0
Bedroom
- Features: Ceiling Fan(s), Split Bedrooms
- Level: First
- Dimensions: 0 x 0
Bedroom
- Features: Ceiling Fan(s)
- Level: First
- Dimensions: 0 x 0
Dining room
- Level: First
- Dimensions: 0 x 0
Kitchen
- Features: Built-in Features, Eat-in Kitchen, Kitchen Island, Stone Counters, Walk-In Pantry
- Level: First
- Dimensions: 0 x 0
Living room
- Features: Built-in Features, Ceiling Fan(s), Fireplace
- Level: First
- Dimensions: 0 x 0
Utility room
- Level: First
- Dimensions: 0 x 0
Heating
- Central, Electric
Cooling
- Central Air, Ceiling Fan(s), Electric
Appliances
- Included: Dishwasher, Disposal
- Laundry: Laundry in Utility Room
Features
- Built-in Features, Decorative/Designer Lighting Fixtures, Kitchen Island, Vaulted Ceiling(s), Walk-In Closet(s)
- Flooring: Carpet, Luxury Vinyl Plank, Other, Tile
- Has basement: No
- Number of fireplaces: 1
- Fireplace features: Living Room
Interior area
- Total interior livable area: 1,896 sqft
Video & virtual tour
Property
Parking
- Total spaces: 2
- Parking features: Driveway, Garage, Garage Door Opener, Other
- Attached garage spaces: 2
Features
- Levels: One
- Stories: 1
- Patio & porch: Covered
- Exterior features: Lighting, Other, Rain Gutters
- Pool features: None
Lot
- Size: 2 Acres
- Features: Acreage
Details
- Parcel number: 116382
Construction
Type & style
- Home type: SingleFamily
- Architectural style: Farmhouse,Modern,Detached
- Property subtype: Single Family Residence
Materials
- Board & Batten Siding, Rock, Stone, Wood Siding
- Foundation: Pillar/Post/Pier, Stone
- Roof: Composition
Condition
- Year built: 2026
Utilities & green energy
- Sewer: Aerobic Septic
- Utilities for property: Septic Available
Green energy
- Energy efficient items: Appliances, Construction, Doors, HVAC, Insulation, Lighting, Other, Windows
Community & HOA
Community
- Subdivision: Milagro Ranch
HOA
- Has HOA: No
Location
- Region: Edgewood
Financial & listing details
- Price per square foot: $269/sqft
- Date on market: 1/25/2026
- Cumulative days on market: 200 days
- Listing terms: Cash,Conventional,1031 Exchange,FHA,USDA Loan,VA Loan
- Road surface type: Gravel
Estimated market value
$503,800
$479,000 - $529,000
$2,475/mo
Price history
| Date | Event | Price |
|---|---|---|
| 1/25/2026 | Listed for sale | $510,024+8.4%$269/sqft |
Source: NTREIS #21162031 Report a problem | ||
| 1/20/2026 | Listing removed | $470,500$248/sqft |
Source: NTREIS #21145259 Report a problem | ||
| 1/6/2026 | Listed for sale | $470,500$248/sqft |
Source: NTREIS #21145259 Report a problem | ||
Public tax history
Tax history is unavailable.
Monthly payment
Est. payment
Payment breakdown
Explore the cost of this home by adjusting the details. Changes won't be saved.Climate risks
Neighborhood: 75117
Nearby schools
GreatSchools rating
- NAEdgewood Elementary SchoolGrades: PK-2Distance: 2.6 mi
- 6/10Edgewood Middle SchoolGrades: 6-8Distance: 2.6 mi
- 5/10Edgewood High SchoolGrades: 9-12Distance: 2.6 mi
Schools provided by the listing agent
- Elementary: Edgewood
- Middle: Edgewood
- High: Edgewood
- District: Edgewood ISD
Source: NTREIS. This data may not be complete. We recommend contacting the local school district to confirm school assignments for this home.
- $495,7674 bd2 ba-- sqftLOT 10 Vz County Road 3717, Edgewood, TX 75117New Construction

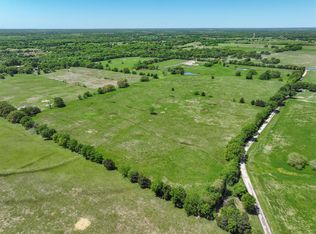
- $109,9003.94 Acres325 Vz County Road 3717, Edgewood, TX 75117Lot/Land
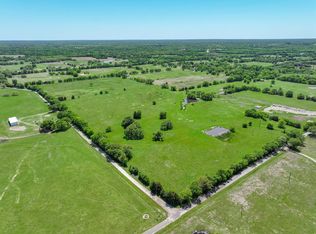
- $--3.94 AcresTRACT 15 Vz County Road 3717, Edgewood, TX 75117Sold
- $489,3113 bd3 ba1.8k sqft551 Vz County Road 3717, Edgewood, TX 75117For Sale
- $280,500-- bd-- ba1.4k sqft230 Vz County Road 3717, Edgewood, TX 75117Off Market
- $425,0003 bd2 ba1.6k sqft697 Vz County Road 3717, Edgewood, TX 75117For Sale
- $--3 bd2 ba1.9k sqft711 County Road 3717, Edgewood, TX 75117Sold
- $--3 bd2 ba1.6k sqft110 Vz County Road 3717, Edgewood, TX 75117Sold
A local agent can set up tours, give advice and negotiate with sellers.
Similar homes
- $489,3113 bd3 ba1.8k sqft551 Vz County Road 3717, Edgewood, TX 75117For SaleMLS ID #21161955, Tonya Raglin. NTREIS
- $482,5863 bd2 ba1.7k sqft601 Vz County Road 3717, Edgewood, TX 75117For Sale
 MLS ID #21157787, David Raglin. NTREIS
 - $425,0003 bd2 ba1.6k sqft697 Vz County Road 3717, Edgewood, TX 75117For Sale
 MLS ID #21137922, David Raglin. NTREIS
 - $439,9004 bd2 ba2.1k sqft536 Private Road 7017, Edgewood, TX 75117For Sale
 MLS ID #21297140, Jamie Wallis. NTREIS
 - $495,0003 bd2 ba2.3k sqft11578 Us Highway 80, Fruitvale, TX 75127For SaleMLS ID #21329474, Bobby Roan. NTREIS
- $529,5003 bd2 ba1.7k sqft712 Vz County Road 3510, Wills Point, TX 75169For SaleMLS ID #21244068, Clay Nicklas. NTREIS
- $694,0004 bd2 ba2.1k sqft132 Private Road 7105, Edgewood, TX 75117For SaleMLS ID #21288155, Elaine Fabbri. NTREIS
- $349,9004 bd3 ba1.9k sqft204 Southridge St, Edgewood, TX 75117For SaleMLS ID #20899359, Sherry Scott Moore. NTREIS
- $417,9003 bd2 ba1.8k sqft13598 Fm 47, Wills Point, TX 75169For SaleMLS ID #21326845, Bobby Spears. NTREIS
- $525,0004 bd3 ba2.7k sqft135 Vz County Road 3811, Wills Pt, TX 75169For SaleMLS ID #21342076, Elizabeth Cantu. NTREIS
- $515,0003 bd2 ba1.9k sqft871 Vzcr 2602, Wills Point, TX 75169For SaleMLS ID #21322999, Sam Deen. NTREIS
- $560,0003 bd3 ba2.1k sqft5568 S Fm 779, Alba, TX 75410For SaleMLS ID #26009412, Megan Lawrence, Exit Realty Pro. GTARMLS
- $485,0004 bd3 ba1.8k sqft1094 County Road 2389, Alba, TX 75410For SaleMLS ID #21328293, Wilene Norris. NTREIS
- $509,9953 bd2 ba1.6k sqft300 Rs County Rd #3367, Emory, TX 75440For SaleMLS ID #21272602, Bryant Nieves. NTREIS
- $269,0003 bd2 ba1.6k sqft206 N Main St, Edgewood, TX 75117For SaleMLS ID #21266463, Lisa Rhodes. NTREIS
- $524,9004 bd2 ba2.2k sqft2667 Vz County Road 3820, Wills Pt, TX 75169For SaleMLS ID #21201724, Jonathan Williams. NTREIS
- $570,0003 bd3 ba2.6k sqft580 County Road 3422, Wills Pt, TX 75169For SaleMLS ID #21150857, Jamie Lockhart. NTREIS
- $525,0002 bd2 ba1.5k sqft16051 County Road 341, Terrell, TX 75161For SaleMLS ID #21310086, Lori West. NTREIS
- $379,9004 bd2 ba2.2k sqft1492 Vz County Road 3502, Wills Point, TX 75169For SaleMLS ID #21244243, Felicia Zummer. NTREIS
- $599,0003 bd2 ba2.1k sqft2259 State Highway 276, Emory, TX 75440For SaleMLS ID #26007434, Barbara Simpson, Pine Lakes Realty, LLC. GTARMLS
