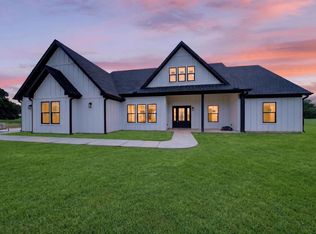
It's the FINAL COUNTDOWN! A Baker Construction Custom Home. Completion estimated December 2025. Stunning home on 1 Acre, outside the city limits. No HOA and in Edgewood ISD. Instant curb appeal with a modern farm house style such as the cedar gable details and impressive board and batten exterior. You are immediately greeted upon entry with cathedral ceilings featuring a beautiful center beam focal point. Floor to ceiling modern fluted fireplace and alcove on each side with built in shelves. Open and spacious floorplan with abundant natural light. Gorgeous island with quartz countertops, custom cabinets, stately range hood and stainless appliances. Desirable split bedroom floorplan with secondary bedrooms separate from primary suite. The primary suite features a spa bath with separate bath and double shower system, large walk-in closet with built-ins. Luxury flooring, finishes and fixtures throughout. Notable storage, large back porch and panoramic views. Finished-out 2 car garage and so much more! This home is a MUST SEE! Call to schedule a private showing. Close proximity to highway 80 and highway 19, providing more for access to major highways for commuting if needed. Come see the stars and enjoy the fresh air!
Sold
Price Unknown
711 County Road 3717, Edgewood, TX 75117
3beds
1,920sqft
Single Family Residence
Built in 2025
1 Acres Lot
$509,000 Zestimate®
$--/sqft
$2,377 Estimated rent
Home value
$509,000
Estimated sales range
Not available
$2,377/mo
Zestimate® history
Owner options
List your home for rent
$2,377/mo
Rent Zestimate®
Find your next renter with Zillow Rental Manager. Plus, with online applications, you can quickly screen prospective tenants – for free.
$2,377/mo
Rent Zestimate®
Refinance and save
Refinancing to a lower rate could help reduce your monthly payments and save thousands over the life of the loan.
Explore your selling options
Work with a Zillow partner agent
Leverage their expertise and Zillow's premium Showcase listings to get your home seen by more buyers.
Get startedList with your own agent
Get your home in front of millions of buyers by listing it on Zillow.
Learn how to do itSell it yourself
Take full control of how buyers see your home on Zillow by listing For Sale by Owner (FSBO).
List your homeWhat's special
Modern farm house styleDesirable split bedroom floorplanAbundant natural lightPanoramic viewsStainless appliancesLarge back porchOpen and spacious floorplan
Zillow last checked:
Listing updated:
Listed by:
David Raglin 0569333 469-474-8822,
Raglin Real Estate, LLC 469-474-8822
Bought with:
Valerie Bahm
KW-Cedar Creek Lake Properties
Source: NTREIS,MLS#: 21113170
Facts & features
Interior
Bedrooms & bathrooms
- Bedrooms: 3
- Bathrooms: 2
- Full bathrooms: 2
Primary bedroom
- Features: Closet Cabinetry, Ceiling Fan(s)
- Level: First
- Dimensions: 0 x 0
Living room
- Features: Built-in Features, Ceiling Fan(s), Fireplace
- Level: First
- Dimensions: 0 x 0
Heating
- Central, Fireplace(s)
Cooling
- Central Air, Ceiling Fan(s)
Appliances
- Included: Dishwasher, Disposal, Microwave
- Laundry: Laundry in Utility Room
Features
- Decorative/Designer Lighting Fixtures, Kitchen Island, Vaulted Ceiling(s), Walk-In Closet(s)
- Flooring: Luxury Vinyl Plank
- Has basement: No
- Number of fireplaces: 1
- Fireplace features: Electric, Insert
Interior area
- Total interior livable area: 1,920 sqft
Property
Parking
- Total spaces: 2
- Parking features: Driveway, Garage Faces Side
- Attached garage spaces: 2
- Has uncovered spaces: Yes
Features
- Levels: One
- Stories: 1
- Patio & porch: Covered
- Pool features: None
Lot
- Size: 1 Acres
- Features: Acreage, Back Yard, Corner Lot, Lawn
Details
- Parcel number: R000009594
Construction
Type & style
- Home type: SingleFamily
- Architectural style: Detached
- Property subtype: Single Family Residence
Materials
- Foundation: Slab
- Roof: Composition
Condition
- New construction: Yes
- Year built: 2025
Utilities & green energy
- Sewer: Aerobic Septic
- Utilities for property: Septic Available
Green energy
- Energy efficient items: Appliances, Construction, Insulation
Community & HOA
Community
- Subdivision: none
HOA
- Has HOA: No
Location
- Region: Edgewood
Financial & listing details
- Date on market: 11/16/2025
- Cumulative days on market: 28 days
- Listing terms: Cash,Conventional,FHA,Other,Texas Vet,USDA Loan,VA Loan
Price history
| Date | Event | Price |
|---|---|---|
| 12/23/2025 | Sold | -- |
Source: NTREIS #21113170 Report a problem | ||
| 12/23/2025 | Pending sale | $515,000+17.8%$268/sqft |
Source: NTREIS #21113170 Report a problem | ||
| 12/15/2025 | Contingent | $437,000$228/sqft |
Source: NTREIS #21113170 Report a problem | ||
| 11/16/2025 | Listed for sale | $437,000$228/sqft |
Source: NTREIS #21113170 Report a problem | ||
Public tax history
Tax history is unavailable.
Neighborhood: 75117
Nearby homes
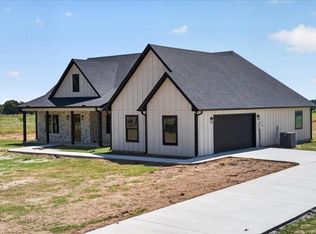
- $410,0003 bd2 ba1.6k sqft697 Vz County Road 3717, Edgewood, TX 75117For Sale
- $495,7674 bd2 ba-- sqftLOT 10 Vz County Road 3717, Edgewood, TX 75117New Construction
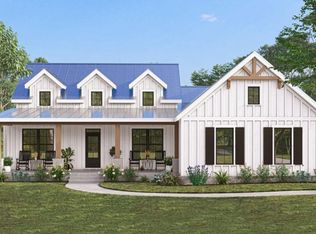
- $489,3113 bd3 ba1.8k sqft551 Vz County Road 3717, Edgewood, TX 75117For Sale
- $258,200-- bd-- ba1.1k sqft613 Vz County Road 3701, Edgewood, TX 75117Off Market
- $469,9004 bd2 ba1.8k sqft519 Vz County Road 3717, Edgewood, TX 75117For Sale
- $--4.05 acres1 Vz County Road 3701, Edgewood, TX 75117Sold
- $510,0243 bd2 ba1.8k sqft575 Vz County Road 3717, Edgewood, TX 75117For Sale
- $472,200-- bd-- ba1.9k sqft621 Vz County Road 3701, Edgewood, TX 75117Off Market
Nearby schools
GreatSchools rating
- NAEdgewood Elementary SchoolGrades: PK-2Distance: 2.8 mi
- 6/10Edgewood Middle SchoolGrades: 6-8Distance: 2.8 mi
- 5/10Edgewood High SchoolGrades: 9-12Distance: 2.8 mi
Schools provided by the listing agent
- Elementary: Edgewood
- Middle: Edgewood
- High: Edgewood
- District: Edgewood ISD
Source: NTREIS. This data may not be complete. We recommend contacting the local school district to confirm school assignments for this home.
Sell for more on Zillow
Get a Zillow Showcase℠ listing at no additional cost and you could sell for .
$509,000
2% more
+$10,180
With Zillow Showcase(estimated)
$519,180
Sell for more on Zillow
Get a Zillow Showcase℠ listing at no additional cost and you could sell for .
$509,000
2% more
+$10,180
With Zillow Showcase(estimated)
$519,180
- Texas
- Van Zandt County
- Edgewood
- 75117
- 711 County Road 3717
