STUNNING modern farmhouse, where classic country charm meets contemporary sophistication! 4BR, 2 BA situated on 2 Acres in Edgewood ISD. Instant curb appeal with inviting large front porch. Upon entry you are greeted with soaring ceilings, fireplace and open floor plan. Impressive gourmet kitchen with a large quartz island, paired with sleek, modern finishes and warm, natural wood accents including the vent hood. Shaker cabinets, stainless appliances, farmhouse sink, walk in pantry with quartz counter for small appliances and so much more! Must See! Spacious both inside and out and transitions are seamless. Refreshing natural light throughout. Desirable palette with clean lines, and functional spaces. Split floor plan that features secondary bedrooms separate from primary suite. Primary suite with separate bath and glass shower, walk in closet that has private access to laundry room for added convenience. Property Feature Sheet Available. Large driveway, Rain Gutters, Generous Covered Patio and much, much more! This property offers a timeless modern retreat. Premium materials used and pride taken in constructing, Not your standard builder grade.
For sale
$469,900
519 Vz County Road 3717, Edgewood, TX 75117
4beds
1,843sqft
Single Family Residence
Built in 2026
2 Acres Lot
$465,100 Zestimate®
$255/sqft
$-- HOA
What's special
Open floor planSplit floor planRefreshing natural light throughoutStainless appliancesFunctional spacesInviting large front porchSleek modern finishes
- 6 days
- 189
- 16
Likely to sell faster than
Zillow last checked:
Listing updated:
Listed by:
David Raglin 0569333 469-474-8822,
Raglin Real Estate, LLC 469-474-8822,
Tonya Raglin 0655217 469-474-8822,
Raglin Real Estate, LLC
Source: NTREIS,MLS#: 21377400
Facts & features
Interior
Bedrooms & bathrooms
- Bedrooms: 4
- Bathrooms: 2
- Full bathrooms: 2
Primary bedroom
- Features: Built-in Features, Ceiling Fan(s), Dual Sinks, En Suite Bathroom, Garden Tub/Roman Tub, Sitting Area in Primary, Separate Shower, Walk-In Closet(s)
- Level: First
- Dimensions: 0 x 0
Bedroom
- Features: Walk-In Closet(s)
- Level: First
- Dimensions: 0 x 0
Bedroom
- Features: Walk-In Closet(s)
- Level: First
- Dimensions: 0 x 0
Bedroom
- Features: Walk-In Closet(s)
- Level: First
- Dimensions: 0 x 0
Dining room
- Level: First
- Dimensions: 0 x 0
Kitchen
- Features: Breakfast Bar, Built-in Features, Eat-in Kitchen, Kitchen Island, Pantry, Stone Counters, Walk-In Pantry
- Level: First
- Dimensions: 0 x 0
Living room
- Features: Built-in Features, Ceiling Fan(s), Fireplace
- Level: First
- Dimensions: 0 x 0
Heating
- Central, Electric, ENERGY STAR Qualified Equipment, Fireplace(s), Zoned
Cooling
- Central Air, Ceiling Fan(s), Electric, ENERGY STAR Qualified Equipment, Roof Turbine(s)
Appliances
- Included: Dishwasher, Electric Cooktop, Electric Oven, Disposal, Microwave, Refrigerator
Features
- Chandelier, Decorative/Designer Lighting Fixtures, Double Vanity, Granite Counters, High Speed Internet, Kitchen Island, Open Floorplan, Smart Home, Walk-In Closet(s)
- Has basement: No
- Number of fireplaces: 1
- Fireplace features: Blower Fan, Decorative, Electric, Insert
Interior area
- Total interior livable area: 1,843 sqft
Video & virtual tour
Property
Parking
- Total spaces: 2
- Parking features: Additional Parking, Concrete, Driveway, Garage, Oversized, Parking Pad, Private
- Attached garage spaces: 2
Features
- Levels: One
- Stories: 1
- Patio & porch: Covered
- Exterior features: Private Yard
- Pool features: None
- Fencing: Other
Lot
- Size: 2 Acres
- Features: Acreage, Back Yard, Cleared, Lawn, Few Trees
Details
- Parcel number: R000116384
- Other equipment: Call Listing Agent
Construction
Type & style
- Home type: SingleFamily
- Architectural style: Traditional,Detached
- Property subtype: Single Family Residence
- Attached to another structure: Yes
Materials
- Foundation: Slab
- Roof: Asphalt
Condition
- Year built: 2026
Utilities & green energy
- Sewer: Aerobic Septic
- Water: Community/Coop
- Utilities for property: Electricity Available, Septic Available, Water Available
Community & HOA
Community
- Security: Fire Alarm
- Subdivision: Milagro Ranch
HOA
- Has HOA: No
Location
- Region: Edgewood
Financial & listing details
- Price per square foot: $255/sqft
- Annual tax amount: $318
- Date on market: 9/3/2026
- Cumulative days on market: 6 days
- Listing terms: Cash,Conventional,FHA,VA Loan
Estimated market value
$465,100
$442,000 - $488,000
$2,320/mo
Price history
| Date | Event | Price |
|---|---|---|
| 9/3/2026 | Listed for sale | $469,900+2.7%$255/sqft |
Source: NTREIS #21377400 Report a problem | ||
| 1/20/2026 | Listing removed | $457,500$248/sqft |
Source: NTREIS #21144883 Report a problem | ||
| 1/6/2026 | Listed for sale | $457,500$248/sqft |
Source: NTREIS #21144883 Report a problem | ||
Public tax history
Tax history is unavailable.
Monthly payment
Est. payment
Payment breakdown
Explore the cost of this home by adjusting the details. Changes won't be saved.Climate risks
Neighborhood: 75117
Nearby schools
Schools provided by the listing agent
- Elementary: Edgewood
- Middle: Edgewood
- High: Edgewood
- District: Edgewood ISD
Source: NTREIS. This data may not be complete. We recommend contacting the local school district to confirm school assignments for this home.
- $489,3113 bd3 ba1.8k sqft551 Vz County Road 3717, Edgewood, TX 75117For Sale
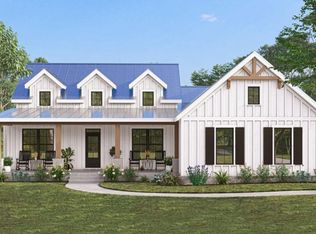
- $495,7674 bd2 ba-- sqftLOT 10 Vz County Road 3717, Edgewood, TX 75117New Construction

- $510,0243 bd2 ba1.8k sqft575 Vz County Road 3717, Edgewood, TX 75117For Sale

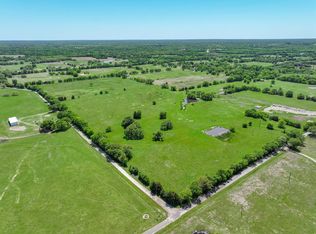
- $--3.94 acresTRACT 15 Vz County Road 3717, Edgewood, TX 75117Sold
Similar homes
- $489,3113 bd3 ba1.8k sqft551 Vz County Road 3717, Edgewood, TX 75117For SaleMLS ID #21161955, Tonya Raglin. NTREIS
- $510,0243 bd2 ba1.8k sqft575 Vz County Road 3717, Edgewood, TX 75117For SaleMLS ID #21162031, David Raglin. NTREIS
- $410,0003 bd2 ba1.6k sqft697 Vz County Road 3717, Edgewood, TX 75117For Sale
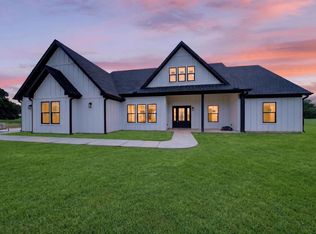 MLS ID #21137922, David Raglin. NTREIS
 - $482,5863 bd2 ba1.7k sqft601 Vz County Road 3717, Edgewood, TX 75117For Sale
 MLS ID #21157787, David Raglin. NTREIS
