Come take a look!
Beautiful modern farmhouse situated on 2 acres in Edgewood. Premier lot with trees! Instant curb appeal!
Spacious and inviting living room with stunning beamed ceiling. Open floor plan that seamlessly blends the living spaces. Gorgeous kitchen with stately island, stainless appliances and more! Spacious bedrooms with luxury Primary suite featuring dual vanities, separate bath and shower and more! High end fixtures, cedar accents, walk-in pantry with built ins and much more. Design and finish out will be remarkable. Escape the hustle and bustle and relax on one the large covered porches or patios. Highly desired Edgewood ISD. Access to highways for commutes via HWY 80, and more! For more information reach out!
NO HOA! NO MUD and NO PID. Plans features optional upstairs bonus room with full bath, flexible space for secondary living or 4th bedroom.
Schedule appointment to view plans, design, etc with sales office. We have a completed home as of June 2026 that you can tour to get an idea of quality and finish out. Completed home is not this floorplan, but built by Baker Construction. Baker Construction uses premium construction materials. Buyers agents welcome.
For sale
$482,586
601 Vz County Road 3717, Edgewood, TX 75117
3beds
1,794sqft
:
Get pre-qualified$3,615/mo
Single Family Residence
Built in 2026
2 Acres Lot
$476,500 Zestimate®
$269/sqft
$-- HOA
What's special
Stunning beamed ceilingStainless appliancesSpacious bedroomsInstant curb appealPremier lot with treesCedar accentsSeparate bath and shower
- 189 days |
- 113 |
- 5 |
Zillow last checked:
Listing updated:
Listed by:
David Raglin 0569333 469-474-8822,
Raglin Real Estate, LLC 469-474-8822
Source: NTREIS,MLS#: 21157787
Facts & features
Interior
Bedrooms & bathrooms
- Bedrooms: 3
- Bathrooms: 2
- Full bathrooms: 2
Primary bedroom
- Features: Dual Sinks, En Suite Bathroom, Separate Shower, Walk-In Closet(s)
- Level: First
- Dimensions: 0 x 0
Bedroom
- Level: First
- Dimensions: 0 x 0
Bedroom
- Level: First
- Dimensions: 0 x 0
Kitchen
- Features: Kitchen Island
- Level: First
- Dimensions: 0 x 0
Laundry
- Features: Built-in Features
- Level: First
- Dimensions: 0 x 0
Living room
- Level: First
- Dimensions: 0 x 0
Heating
- Central, Electric
Cooling
- Central Air, Ceiling Fan(s), Electric
Appliances
- Included: Dishwasher, Disposal, Microwave
Features
- Built-in Features, Decorative/Designer Lighting Fixtures, Double Vanity, Kitchen Island, Pantry, Cable TV, Vaulted Ceiling(s), Walk-In Closet(s)
- Flooring: Carpet, Ceramic Tile, Luxury Vinyl Plank
- Has basement: No
- Has fireplace: No
- Fireplace features: Other
Interior area
- Total interior livable area: 1,794 sqft
Video & virtual tour
Property
Parking
- Total spaces: 2
- Parking features: Driveway, Garage, Garage Door Opener
- Attached garage spaces: 2
Features
- Levels: One
- Stories: 1
- Patio & porch: Covered
- Exterior features: Rain Gutters
- Pool features: None
Lot
- Size: 2 Acres
- Features: Acreage
Details
- Parcel number: 116381
Construction
Type & style
- Home type: SingleFamily
- Architectural style: Contemporary/Modern,Farmhouse,Modern,Traditional,Detached
- Property subtype: Single Family Residence
Materials
- Board & Batten Siding, Cedar, Rock, Stone, Wood Siding
- Foundation: Pillar/Post/Pier, Slab
Condition
- Year built: 2026
Utilities & green energy
- Sewer: Aerobic Septic
- Utilities for property: Septic Available, Cable Available
Green energy
- Energy efficient items: Construction, Doors, Insulation, Lighting
Community & HOA
Community
- Subdivision: Milagro Ranch
HOA
- Has HOA: No
Location
- Region: Edgewood
Financial & listing details
- Price per square foot: $269/sqft
- Date on market: 1/25/2026
- Cumulative days on market: 190 days
- Listing terms: Cash,Conventional,Texas Vet,USDA Loan,VA Loan
Estimated market value
$476,500
$453,000 - $500,000
$2,250/mo
Price history
| Date | Event | Price |
|---|---|---|
| 1/25/2026 | Listed for sale | $482,586$269/sqft |
Source: NTREIS #21157787 Report a problem | ||
Public tax history
Tax history is unavailable.
Monthly payment
Est. payment
Payment breakdown
Explore the cost of this home by adjusting the details. Changes won't be saved.Climate risks
Neighborhood: 75117
Nearby schools
GreatSchools rating
- NAEdgewood Elementary SchoolGrades: PK-2Distance: 0.9 mi
- 6/10Edgewood Middle SchoolGrades: 6-8Distance: 0.9 mi
- 5/10Edgewood High SchoolGrades: 9-12Distance: 0.9 mi
Schools provided by the listing agent
- Elementary: Edgewood
- Middle: Edgewood
- High: Edgewood
- District: Edgewood ISD
Source: NTREIS. This data may not be complete. We recommend contacting the local school district to confirm school assignments for this home.
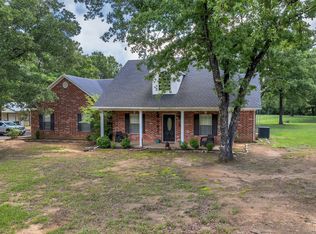
- $--3 bd2 ba2.1k sqft2113 Vz County Road 3710, Edgewood, TX 75117Sold
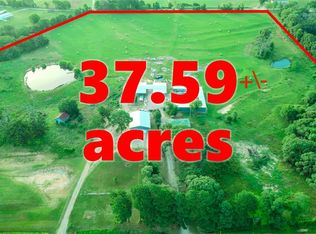
- $--3 bd1 ba1.6k sqft10387 State Highway 19, Edgewood, TX 75117Sold
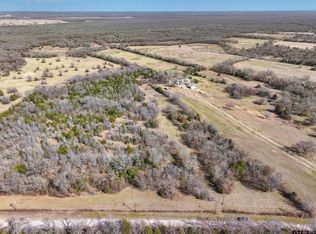
- $--6.04 Acres0 Van Zandt County Rd #3710, Edgewood, TX 75117Sold
- $--1.22 Acres938 Private Rd, Edgewood, TX 75117Sold

- $--7.5 Acres158 Vz County Rd, Edgewood, TX 75117Sold
- $---- bd-- ba2k sqft211 Northeast Front St, Edgewood, TX 75117Off Market
- $194,100-- bd-- ba1k sqft104 SE Front St, Edgewood, TX 75117Off Market
- $---- bd-- ba2k sqft115 N Houston St #1, Edgewood, TX 75117Off Market
A local agent can set up tours, give advice and negotiate with sellers.
A local lender can help you make sure your offer is ready when you are.
Similar homes
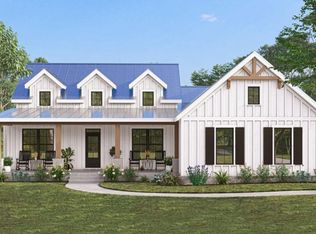
- $489,3113 bd3 ba1.8k sqft551 Vz County Road 3717, Edgewood, TX 75117For Sale
 MLS ID #21161955, Tonya Raglin. NTREIS
 - $510,0243 bd2 ba1.8k sqft575 Vz County Road 3717, Edgewood, TX 75117For Sale
 MLS ID #21162031, David Raglin. NTREIS
 - $439,9004 bd2 ba2.1k sqft536 Private Road 7017, Edgewood, TX 75117For Sale
 MLS ID #21297140, Jamie Wallis. NTREIS
 - $519,9003 bd2 ba2k sqft510 Vz County Road 2517, Canton, TX 75103For Sale
 MLS ID #21347678, Lexi Holt. NTREIS
 - $425,0003 bd2 ba1.6k sqft697 Vz County Road 3717, Edgewood, TX 75117For SaleMLS ID #21137922, David Raglin. NTREIS
- $415,0003 bd1 ba1.4k sqft111 Vz County Road 3626, Edgewood, TX 75117For SaleMLS ID #26010315, William Campbell, G2 RE Resource, LLC. GTARMLS
- $269,0003 bd2 ba1.6k sqft206 N Main St, Edgewood, TX 75117For SaleMLS ID #21266463, Lisa Rhodes. NTREIS
- $495,0003 bd2 ba2.3k sqft11578 Us Highway 80, Fruitvale, TX 75127For SaleMLS ID #21329474, Bobby Roan. NTREIS
- $694,0004 bd2 ba2.1k sqft132 Private Road 7105, Edgewood, TX 75117For SaleMLS ID #21288155, Elaine Fabbri. NTREIS
- $417,9003 bd2 ba1.8k sqft13598 Fm 47, Wills Point, TX 75169For SaleMLS ID #21326845, Bobby Spears. NTREIS
- $515,0003 bd2 ba1.9k sqft871 Vzcr 2602, Wills Point, TX 75169For SaleMLS ID #21322999, Sam Deen. NTREIS
- $479,9003 bd3 ba1.9k sqft103 Juanita Ave, Wills Point, TX 75169For SaleMLS ID #21318131, Paul Cox. NTREIS
- $379,9004 bd2 ba2.2k sqft1492 Vz County Road 3502, Wills Point, TX 75169For SaleMLS ID #21244243, Felicia Zummer. NTREIS
- $570,0003 bd3 ba2.6k sqft580 County Road 3422, Wills Pt, TX 75169For SaleMLS ID #21150857, Jamie Lockhart. NTREIS
- $419,9003 bd2 ba2.4k sqft18541 Fm 17, Canton, TX 75103For SaleMLS ID #26004661, Cody Brantley, RE/MAX Landmark. GTARMLS
- $439,9004 bd3 ba2.2k sqft222 Meadowlark Dr, Wills Point, TX 75169For SaleMLS ID #21215169, Adrian Carrillo. NTREIS
- $560,0003 bd3 ba2.1k sqft5568 S Fm 779, Alba, TX 75410For SaleMLS ID #26009412, Megan Lawrence, Exit Realty Pro. GTARMLS
- $524,9004 bd2 ba2.2k sqft2667 Vz County Road 3820, Wills Pt, TX 75169For SaleMLS ID #21201724, Jonathan Williams. NTREIS
- $499,0003 bd3 ba1.9k sqft965 Vz County Road 2141, Canton, TX 75103For SaleMLS ID #20966490, Justin Richard. NTREIS
- $675,0004 bd4 ba2.4k sqft3374 Fm 1652, Grand Saline, TX 75140For SaleMLS ID #21345185, Nick Termini. NTREIS
