COMING SOON! New Construction! 3 BR, 2.5 Bath with an Office perfectly situated on 2 Acres in Edgewood, TX.
Impressive floor plan with foyer upon entry, vaulted family room with built ins and stunning floor to ceiling fireplace. Luxury kitchen with quartz island, farmhouse sink, and touches that elevate the design including the stately range hood, fixtures, impressive views and more! Split bedrooms with primary suite separate from secondary bedrooms.
Primary suite features dual vanities, closet with thoughtful built-ins, private entry to laundry room for added convenience and privacy. Secondary bedrooms with highly desirable Jack and Jill bathrooms equipped with dual vanities and full bath that can be closed off. Laundry room with sink, Mud room off garage entry with built in bench, Powder Room, walk-in pantry and two oversized porches!
Not your average new home with premium construction. Instant curb appeal with stone accents and cedar post along the front with an inviting farmhouse style porch. Estimated completion Summer 2026! Photos are illustrative of anticipated final product. Schedule an appointment to view the full plans, finish out features and much more!
For sale
$489,311
551 Vz County Road 3717, Edgewood, TX 75117
3beds
1,819sqft
:
Get pre-qualified$3,629/mo
Single Family Residence
Built in 2026
2 Acres Lot
$483,700 Zestimate®
$269/sqft
$-- HOA
What's special
Foyer upon entryTwo oversized porchesImpressive viewsFarmhouse sinkLaundry room with sinkPowder roomInviting farmhouse style porch
- 186 days |
- 165 |
- 12 |
Zillow last checked:
Listing updated:
Listed by:
Tonya Raglin 0655217 469-474-8822,
Raglin Real Estate, LLC 469-474-8822,
David Raglin 0569333 469-474-8084,
Raglin Real Estate, LLC
Source: NTREIS,MLS#: 21161955
Facts & features
Interior
Bedrooms & bathrooms
- Bedrooms: 3
- Bathrooms: 3
- Full bathrooms: 2
- 1/2 bathrooms: 1
Primary bedroom
- Features: Ceiling Fan(s), Dual Sinks, Double Vanity, En Suite Bathroom, Linen Closet, Separate Shower, Walk-In Closet(s)
- Level: First
- Dimensions: 0 x 0
Bedroom
- Features: Ceiling Fan(s)
- Level: First
- Dimensions: 0 x 0
Bedroom
- Features: Ceiling Fan(s)
- Level: First
- Dimensions: 0 x 0
Dining room
- Level: First
- Dimensions: 0 x 0
Kitchen
- Features: Kitchen Island, Walk-In Pantry
- Level: First
- Dimensions: 0 x 0
Living room
- Features: Built-in Features, Fireplace
- Level: First
- Dimensions: 0 x 0
Office
- Level: First
- Dimensions: 0 x 0
Heating
- Central, Electric
Cooling
- Central Air, Ceiling Fan(s), Electric
Appliances
- Included: Dishwasher, Disposal
- Laundry: Laundry in Utility Room
Features
- Built-in Features, Chandelier, Decorative/Designer Lighting Fixtures, Eat-in Kitchen, Kitchen Island, Open Floorplan, Pantry, Vaulted Ceiling(s), Natural Woodwork, Walk-In Closet(s)
- Flooring: Carpet, Luxury Vinyl Plank, Other, Tile
- Has basement: No
- Number of fireplaces: 1
- Fireplace features: Living Room, Raised Hearth
Interior area
- Total interior livable area: 1,819 sqft
Video & virtual tour
Property
Parking
- Total spaces: 2
- Parking features: Driveway, Garage, Garage Door Opener, Garage Faces Side
- Attached garage spaces: 2
Features
- Levels: One
- Stories: 1
- Pool features: None
Lot
- Size: 2 Acres
- Features: Acreage, Interior Lot
Details
- Parcel number: 116383
Construction
Type & style
- Home type: SingleFamily
- Architectural style: Traditional,Detached
- Property subtype: Single Family Residence
Materials
- Board & Batten Siding, Other, Rock, Stone, Wood Siding
- Foundation: Pillar/Post/Pier, Slab
- Roof: Composition
Condition
- Year built: 2026
Utilities & green energy
- Sewer: Aerobic Septic
- Utilities for property: Septic Available
Green energy
- Energy efficient items: Appliances, Construction, HVAC, Insulation, Lighting, Roof, Windows
Community & HOA
Community
- Subdivision: Milagro Ranch
HOA
- Has HOA: No
Location
- Region: Edgewood
Financial & listing details
- Price per square foot: $269/sqft
- Date on market: 1/23/2026
- Cumulative days on market: 187 days
- Listing terms: Cash,Conventional,FHA,Texas Vet,USDA Loan,VA Loan
Estimated market value
$483,700
$460,000 - $508,000
$2,450/mo
Price history
| Date | Event | Price |
|---|---|---|
| 1/23/2026 | Listed for sale | $489,311$269/sqft |
Source: NTREIS #21161955 Report a problem | ||
Public tax history
Tax history is unavailable.
Monthly payment
Est. payment
Payment breakdown
Explore the cost of this home by adjusting the details. Changes won't be saved.Climate risks
Neighborhood: 75117
Nearby schools
GreatSchools rating
- NAEdgewood Elementary SchoolGrades: PK-2Distance: 2.7 mi
- 6/10Edgewood Middle SchoolGrades: 6-8Distance: 2.7 mi
- 5/10Edgewood High SchoolGrades: 9-12Distance: 2.7 mi
Schools provided by the listing agent
- Elementary: Edgewood
- Middle: Edgewood
- High: Edgewood
- District: Edgewood ISD
Source: NTREIS. This data may not be complete. We recommend contacting the local school district to confirm school assignments for this home.
- $495,7674 bd2 ba-- sqftLOT 10 Vz County Road 3717, Edgewood, TX 75117New Construction

- $510,0243 bd2 ba1.8k sqft575 Vz County Road 3717, Edgewood, TX 75117For Sale

- $109,9003.94 Acres325 Vz County Road 3717, Edgewood, TX 75117Lot/Land
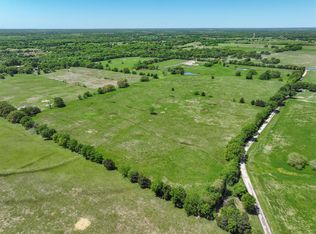
- $--3.94 AcresTRACT 15 Vz County Road 3717, Edgewood, TX 75117Sold
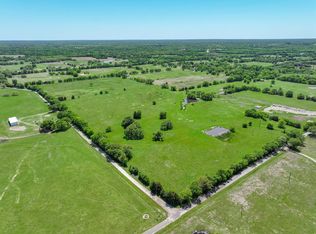
- $425,0003 bd2 ba1.6k sqft697 Vz County Road 3717, Edgewood, TX 75117For Sale
- $--3 bd2 ba1.9k sqft711 County Road 3717, Edgewood, TX 75117Sold
- $--50.11 Acres350 Vz County Road 3701, Edgewood, TX 75117Sold
- $282,700-- bd-- ba1.4k sqft230 Vz County Road 3717, Edgewood, TX 75117Off Market
A local agent can set up tours, give advice and negotiate with sellers.
A local lender can help you make sure your offer is ready when you are.
Similar homes
- $510,0243 bd2 ba1.8k sqft575 Vz County Road 3717, Edgewood, TX 75117For SaleMLS ID #21162031, David Raglin. NTREIS
- $482,5863 bd2 ba1.7k sqft601 Vz County Road 3717, Edgewood, TX 75117For Sale
 MLS ID #21157787, David Raglin. NTREIS
 - $425,0003 bd2 ba1.6k sqft697 Vz County Road 3717, Edgewood, TX 75117For Sale
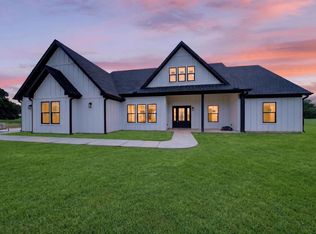 MLS ID #21137922, David Raglin. NTREIS
 - $495,0003 bd2 ba2.3k sqft11578 Us Highway 80, Fruitvale, TX 75127For Sale
 MLS ID #21329474, Bobby Roan. NTREIS
 - $417,9003 bd2 ba1.8k sqft13598 Fm 47, Wills Point, TX 75169For SaleMLS ID #21326845, Bobby Spears. NTREIS
- $529,5003 bd2 ba1.7k sqft712 Vz County Road 3510, Wills Point, TX 75169For SaleMLS ID #21244068, Clay Nicklas. NTREIS
- $694,0004 bd2 ba2.1k sqft132 Private Road 7105, Edgewood, TX 75117For SaleMLS ID #21288155, Elaine Fabbri. NTREIS
- $525,0004 bd3 ba2.7k sqft135 Vz County Road 3811, Wills Pt, TX 75169For SaleMLS ID #21342076, Elizabeth Cantu. NTREIS
- $515,0003 bd2 ba1.9k sqft871 Vzcr 2602, Wills Point, TX 75169For SaleMLS ID #21322999, Sam Deen. NTREIS
- $269,0003 bd2 ba1.6k sqft206 N Main St, Edgewood, TX 75117For SaleMLS ID #21266463, Lisa Rhodes. NTREIS
- $479,9003 bd3 ba1.9k sqft103 Juanita Ave, Wills Point, TX 75169For SaleMLS ID #21318131, Paul Cox. NTREIS
- $560,0003 bd3 ba2.1k sqft5568 S Fm 779, Alba, TX 75410For SaleMLS ID #26009412, Megan Lawrence, Exit Realty Pro. GTARMLS
- $509,9953 bd2 ba1.6k sqft300 Rs County Rd #3367, Emory, TX 75440For SaleMLS ID #21272602, Bryant Nieves. NTREIS
- $419,9003 bd2 ba2.4k sqft18541 Fm 17, Canton, TX 75103For SaleMLS ID #26004661, Cody Brantley, RE/MAX Landmark. GTARMLS
- $439,9004 bd3 ba2.2k sqft222 Meadowlark Dr, Wills Point, TX 75169For SaleMLS ID #21215169, Adrian Carrillo. NTREIS
- $379,9004 bd2 ba2.2k sqft1492 Vz County Road 3502, Wills Point, TX 75169For SaleMLS ID #21244243, Felicia Zummer. NTREIS
- $349,0003 bd2 ba1.4k sqft500 Vz County Road 3724, Wills Point, TX 75169For SaleMLS ID #21219352, Brenda Alcala. NTREIS
- $299,9993 bd2 ba1.9k sqft3901 Fm 1395, Wills Point, TX 75169For SaleMLS ID #21255336, Christian Kinsey. NTREIS
- $524,9004 bd2 ba2.2k sqft2667 Vz County Road 3820, Wills Pt, TX 75169For SaleMLS ID #21201724, Jonathan Williams. NTREIS
- $570,0003 bd3 ba2.6k sqft580 County Road 3422, Wills Pt, TX 75169For SaleMLS ID #21150857, Jamie Lockhart. NTREIS
