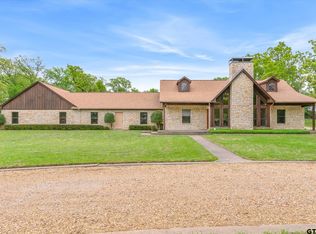
MOTIVATED SELLER! Bring your horses and animals to this perfectly setup ranchette in a quiet community just minutes from downtown Canton! Barn has 4 stalls (11x11 and 12x12, added in 2018) with corner feeders and opens into the back pasture and a fenced pen on the side. Workshop (added in 2019) has oversized garage door, electric and is insulated A tractor and equipment barn is also on the property. The property is completely fenced with some recent pipe fencing. The ranch style home is 3 bedroom, 2 bath with a 2 car attached carport with a covered walkway to the side door. The kitchen is bright with a walk-in pantry. The converted garage can be a game room, office, 2nd living area, dog room, storage room or whatever you chose! You can watch your horses in the front pasture as you sit by the fireplace in the living room. Two secondary bedrooms are spacious. The master bedroom is also spacious with vaulted ceilings. Relax in the master bath with 2 sinks, 2 closets and built-in cabinets. Recent updates include new roof, outside paint, faucets in master bath, AC system replaced in 2018. Horse walker conveys with the property (just needs to be installed). Property has an ag exemption.
For sale
Price cut: $10K (8/17)
$559,000
446 Vz County Road 4108, Canton, TX 75103
3beds
2,108sqft
Single Family Residence
Built in 1991
8.7 Acres Lot
$524,800 Zestimate®
$265/sqft
$-- HOA
What's special
Tractor and equipment barn
- 373 days
- 296
- 9
Zillow last checked:
Listing updated:
Listed by:
Diane Busselman 214-536-3163,
Ultima Real Estate - Dallas
Source: GTARMLS,MLS#: 25012890
Facts & features
Interior
Bedrooms & bathrooms
- Bedrooms: 3
- Bathrooms: 2
- Full bathrooms: 2
Bathroom
- Features: Shower/Tub, Separate Lavatories, Separate Walk-In Closets, Ceramic Tile, Linen Closet, Soaking Tub
Heating
- Central/Electric
Cooling
- Central Electric, Window Unit(s)
Appliances
- Included: Dishwasher, Microwave, Refrigerator, Electric Oven, Electric Cooktop
Features
- Separate Walk-In Closets, Ceiling Fan, Vaulted Ceiling(s), Pantry
- Flooring: Carpet, Laminate, Tile
- Windows: Blinds
- Fireplace features: Wood Burning, Glass Doors
Interior area
- Total structure area: 2,108
- Total interior livable area: 2,108 sqft
Property
Parking
- Total spaces: 2
- Parking features: Detached, Garage, Paved
- Has garage: Yes
- Carport spaces: 2
Features
- Levels: One
- Stories: 1
- Patio & porch: Porch
- Exterior features: Rain Gutters
- Pool features: None
- Fencing: Barbwire Fence,Cross Fence,Pipe
Lot
- Size: 8.7 Acres
- Features: Equestrian, Pasture, Rectangular Lot, Subdivision Lot
Details
- Additional structures: Barn(s), Outbuilding, Workshop
- Parcel number: 0162795000000030000
Construction
Type & style
- Home type: SingleFamily
- Architectural style: Ranch
- Property subtype: Single Family Residence
Materials
- Brick
- Foundation: Slab
- Roof: Composition
Condition
- Pre-owned
- Year built: 1991
Utilities & green energy
- Sewer: Conventional Septic
- Water: Cooperative
- Utilities for property: Cable Available, Standard Electric, Cable Internet
Community & HOA
Community
- Security: Smoke Detector(s)
- Subdivision: WOODCREEK EST II
HOA
- Has HOA: No
Location
- Region: Canton
Financial & listing details
- Price per square foot: $265/sqft
- Tax assessed value: $494,850
- Annual tax amount: $5,128
- Date on market: 8/26/2025
- Listing terms: Cash,Conventional,FHA,USDA Loan,VA Loan
- Road surface type: Paved
Estimated market value
$524,800
$499,000 - $551,000
$2,239/mo
Price history
| Date | Event | Price |
|---|---|---|
| 8/17/2026 | Price change | $549,000-1.8%$260/sqft |
Source: NTREIS #21168665 Report a problem | ||
| 6/6/2026 | Price change | $559,000-1.9%$265/sqft |
Source: NTREIS #21168665 Report a problem | ||
| 3/14/2026 | Price change | $570,000-3.2%$270/sqft |
Source: NTREIS #21168665 Report a problem | ||
| 11/26/2025 | Price change | $589,000-3.3%$279/sqft |
Source: NTREIS #21040908 Report a problem | ||
| 10/11/2025 | Price change | $609,000-3.2%$289/sqft |
Source: NTREIS #21040908 Report a problem | ||
| 9/14/2025 | Price change | $629,000-1.7%$298/sqft |
Source: NTREIS #21040908 Report a problem | ||
| 9/5/2025 | Price change | $639,900-1.5%$304/sqft |
Source: NTREIS #21040908 Report a problem | ||
| 8/25/2025 | Listed for sale | $649,900$308/sqft |
Source: NTREIS #21040908 Report a problem | ||
Public tax history
| Year | Property taxes | Tax assessment |
|---|---|---|
| 2025 | $3,554 -3.7% | $494,850 +8.5% |
| 2024 | $3,689 +13.7% | $455,990 -7.2% |
| 2023 | $3,244 -19.3% | $491,210 +21.6% |
| 2022 | $4,018 +2.2% | $404,120 +40.9% |
| 2021 | $3,930 -2.6% | $286,850 -0.7% |
| 2020 | $4,033 -1.6% | $289,000 +3.7% |
| 2019 | $4,098 +0.8% | $278,590 |
| 2018 | $4,067 +8.7% | -- |
| 2017 | $3,742 +21.1% | -- |
| 2016 | $3,089 +6.9% | -- |
| 2015 | $2,890 +5.2% | -- |
| 2014 | $2,748 +1% | -- |
| 2012 | $2,720 | -- |
Find assessor info on the county website
Monthly payment
Est. payment
Payment breakdown
Explore the cost of this home by adjusting the details. Changes won't be saved.Climate risks
Neighborhood: 75103
Nearby schools
Schools provided by the listing agent
- Elementary: Canton
- Middle: Canton
- High: Canton
Source: GTARMLS. This data may not be complete. We recommend contacting the local school district to confirm school assignments for this home.

Similar homes
- $575,0003 bd2 ba2.4k sqft800 Vz County Road 4105, Canton, TX 75103For Sale
 MLS ID #26011154, Deborah Wold, Sold by Wold Realty & Associates. GTARMLS
 - $669,0004 bd3 ba2.8k sqft180 Vz County Road 4137, Canton, TX 75103For Sale
 MLS ID #26008970, Colby McElwee, Keller Williams Realty-Tyler. GTARMLS
 - $600,0004 bd3 ba2.4k sqft167 Vz County Road 4202, Canton, TX 75103For Sale
 MLS ID #26004791, Cody Brantley, RE/MAX Landmark. GTARMLS
 - $540,0003 bd3 ba2.4k sqft2505 Vz County Road 2511, Canton, TX 75103For Sale
 MLS ID #20548832, Clay Nicklas. NTREIS
