Welcome to this exceptional stunning 4-bedroom, 2-living rooms 2-bathroom home that combines modern elegance with ultimate comfort. Step into the gourmet kitchen, where marble countertops, a spacious island breakfast bar, and a massive walk-in pantry create the perfect space for culinary enthusiasts. The master suite is a true retreat, boasting dual sinks, a luxurious garden tub, an oversized 7x3 shower, three walk-in closets, and a built-in vanity. Additional highlights include new light fixtures and ceiling fans in every room for a bright and inviting atmosphere. Enjoy outdoor living with front and back covered patios, a chain-link fenced backyard, and beautiful landscaping. The property sits on 2 acres and features a 24x40 garage with four roll-up doors and openers, plus concrete sidewalks and an extra parking pad. Don't miss this incredible opportunity—schedule your private showing today!
For sale
Price cut: $12.5K (8/31)
$325,000
254 County Road 1727, Yantis, TX 75497
4beds
2,280sqft
Manufactured Home
Built in 2020
2 Acres Lot
$319,800 Zestimate®
$143/sqft
$-- HOA
What's special
Extra parking padChain-link fenced backyardBack covered patioSpacious island breakfast barMarble countertopsThree walk-in closetsGourmet kitchen
- 290 days
- 199
- 16
Zillow last checked:
Listing updated:
Listed by:
Vicki Zercher 903-569-4066,
Coldwell Banker Apex, REALTORS
Source: GTARMLS,MLS#: 26000067
Facts & features
Interior
Bedrooms & bathrooms
- Bedrooms: 4
- Bathrooms: 2
- Full bathrooms: 2
Bathroom
- Features: Shower Only, Shower/Tub, Double Lavatory, Separate Walk-In Closets, Linen Closet, Soaking Tub
Heating
- Central/Electric
Cooling
- Central Electric, Ceiling Fan(s)
Appliances
- Included: Electric Range, Dishwasher
Features
- Master Bedroom Split, Walk-In Closet, Breakfast Bar, Ceiling Fan, Pantry, Kitchen Island
- Fireplace features: Other
Interior area
- Total structure area: 2,280
- Total interior livable area: 2,280 sqft
Property
Parking
- Total spaces: 2
- Parking features: Detached, Garage Door Opener, Garage, Gravel
- Garage spaces: 2
Features
- Levels: One
- Stories: 1
- Patio & porch: Covered
- Exterior features: Irrigation System, Rain Gutters, Lighting
- Pool features: None
- Fencing: Chain Link
Lot
- Size: 2 Acres
- Features: Subdivision Lot
Details
- Parcel number: 000000146039
Construction
Type & style
- Home type: MobileManufactured
- Property subtype: Manufactured Home
Materials
- Wood Siding
- Foundation: See Remarks
- Roof: Composition
Condition
- Pre-owned
- Year built: 2020
Utilities & green energy
- Sewer: Aerobic Septic
- Water: Community
- Utilities for property: Standard Electric
Community & HOA
Community
- Subdivision: Reilly Springs Lake
HOA
- Has HOA: No
Location
- Region: Yantis
Financial & listing details
- Price per square foot: $143/sqft
- Tax assessed value: $224,190
- Annual tax amount: $1,500
- Date on market: 1/2/2026
- Listing terms: Lease Back
Estimated market value
$319,800
$304,000 - $336,000
Not available
Price history
| Date | Event | Price |
|---|---|---|
| 8/31/2026 | Price change | $325,000-3.7%$143/sqft |
Source:  GTARMLS #26000067 Report a problem GTARMLS #26000067 Report a problem | ||
| 7/6/2026 | Price change | $337,500-0.7%$148/sqft |
Source: GTARMLS #26000067 Report a problem | ||
| 5/22/2026 | Price change | $340,000-1.4%$149/sqft |
Source: GTARMLS #26000067 Report a problem | ||
| 3/6/2026 | Price change | $345,000-1.4%$151/sqft |
Source: GTARMLS #26000067 Report a problem | ||
| 1/2/2026 | Listed for sale | $350,000-4.1%$154/sqft |
Source: GTARMLS #26000067 Report a problem | ||
| 12/10/2025 | Listing removed | $364,900$160/sqft |
Source: NTREIS #20877629 Report a problem | ||
| 11/17/2025 | Price change | $364,900-0.8%$160/sqft |
Source: GTARMLS #25004456 Report a problem | ||
| 10/7/2025 | Price change | $368,000-2.6%$161/sqft |
Source: GTARMLS #25004456 Report a problem | ||
| 9/16/2025 | Price change | $378,000-0.5%$166/sqft |
Source: NTREIS #20877629 Report a problem | ||
| 4/17/2025 | Price change | $380,000-1.3%$167/sqft |
Source: GTARMLS #25004456 Report a problem | ||
| 3/26/2025 | Listed for sale | $385,000$169/sqft |
Source: GTARMLS #25004456 Report a problem | ||
Public tax history
| Year | Property taxes | Tax assessment |
|---|---|---|
| 2025 | $1,382 +12.4% | $224,190 +13% |
| 2024 | $1,229 | $198,380 |
Find assessor info on the county website
Monthly payment
Climate risks
Neighborhood: 75497
Nearby schools
Schools provided by the listing agent
- Elementary: Yantis
- Middle: Yantis
- High: Yantis
Source: GTARMLS. This data may not be complete. We recommend contacting the local school district to confirm school assignments for this home.
Similar homes
- $285,0003 bd2 ba1.9k sqft100 Nell Ln, Yantis, TX 75497For Sale
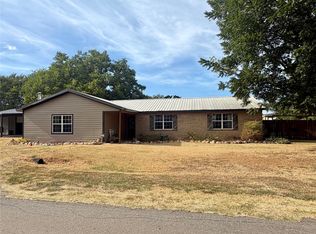 MLS ID #21371528, Robin Stevens. NTREIS
 - $325,0003 bd2 ba2.5k sqft1308 Houston St, Sulphur Springs, TX 75482For Sale
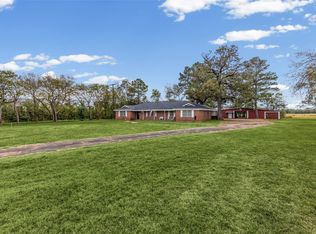 MLS ID #21409323, Brenda Stewart. NTREIS
 - $297,0003 bd2 ba1.5k sqft230 County Road 1739, Yantis, TX 75497For Sale
 MLS ID #26011170, Jessica Harrison, Coldwell Banker Lenhart - Gilmer. GTARMLS
 - $299,0002 bd2 ba1.5k sqft189 County Road 1886, Yantis, TX 75497For Sale
 MLS ID #26012270, Lynlea Gaspar, The Agency Tyler. GTARMLS
