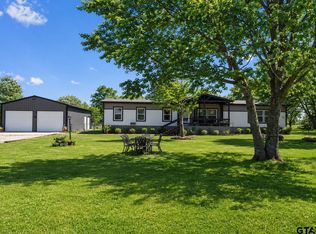
Charming 2020 manufactured farmhouse-style home on nearly an acre, complete with a 20x25 shop and a cozy outdoor fire pit area—perfect for enjoying quiet country evenings. This open-concept 4-bedroom, 3-bath home features a split-bedroom layout and is loaded with modern finishes and amenities throughout.
The kitchen is truly the heart of the home—huge in size and designed to impress—with an abundance of cabinet and countertop space, decorative lighting, a large island, and a classic farmhouse sink, making it ideal for entertaining or everyday living.
The spacious primary suite offers a private retreat with an ensuite bath featuring a double vanity, soaking tub, tile shower, and walk-in closet. A secondary bedroom is generously sized and could easily serve as a second master, complete with access to a shared ensuite bath.
Conveniently located just minutes from town while still offering the peace and quiet of country living. ??? Fiber internet is available, and the home is set on durable concrete runners.
Come on home—this one truly is a beautiful place!! 1% Lender credit if you use our preferred Lender. Ask for details.
For sale
Price cut: $10K (9/21)
$280,000
151 Hilltop Ln, Emory, TX 75440
4beds
2,906sqft
Manufactured Home, Single Family Residence
Built in 2020
0.79 Acres Lot
$277,900 Zestimate®
$96/sqft
$-- HOA
What's special
Classic farmhouse sinkNearly an acreSoaking tubWalk-in closetDecorative lightingLarge islandTile shower
- 186 days
- 389
- 41
Zillow last checked:
Listing updated:
Listed by:
Genevieve Golden 0603993 903-206-2586,
Golden Realty Group LLC 903-206-2586
Source: NTREIS,MLS#: 21231125
Facts & features
Interior
Bedrooms & bathrooms
- Bedrooms: 4
- Bathrooms: 3
- Full bathrooms: 3
Primary bedroom
- Level: First
- Dimensions: 14 x 15
Bedroom
- Level: First
- Dimensions: 16 x 9
Bedroom
- Level: First
- Dimensions: 16 x 9
Bedroom
- Level: First
- Dimensions: 15 x 11
Dining room
- Level: First
- Dimensions: 10 x 11
Kitchen
- Level: First
- Dimensions: 22 x 14
Living room
- Level: First
- Dimensions: 20 x 16
Appliances
- Included: Dishwasher, Disposal, Gas Range, Microwave
Features
- Built-in Features, Double Vanity, High Speed Internet, Kitchen Island, Multiple Master Suites, Open Floorplan, Pantry, Walk-In Closet(s), Wired for Sound
- Has basement: No
- Has fireplace: No
Interior area
- Total interior livable area: 2,906 sqft
Video & virtual tour
Property
Parking
- Parking features: Workshop in Garage
Features
- Levels: One
- Stories: 1
- Pool features: None
Lot
- Size: 0.79 Acres
- Features: Acreage
Details
- Additional structures: Workshop
- Parcel number: R31718
Construction
Type & style
- Home type: MobileManufactured
- Architectural style: Detached
- Property subtype: Manufactured Home, Single Family Residence
- Attached to another structure: Yes
Materials
- Foundation: Concrete Perimeter
- Roof: Composition
Condition
- Year built: 2020
Utilities & green energy
- Sewer: Public Sewer
- Utilities for property: Sewer Available
Community & HOA
Community
- Security: Security System
- Subdivision: None
HOA
- Has HOA: No
Location
- Region: Emory
Financial & listing details
- Price per square foot: $96/sqft
- Tax assessed value: $267,418
- Annual tax amount: $4,552
- Date on market: 4/7/2026
- Cumulative days on market: 185 days
- Listing terms: Cash,FHA,USDA Loan,VA Loan
- Road surface type: Asphalt
Estimated market value
$277,900
$264,000 - $292,000
Not available
Price history
| Date | Event | Price |
|---|---|---|
| 9/21/2026 | Price change | $280,000-3.4%$96/sqft |
Source: NTREIS #21231125 Report a problem | ||
| 9/5/2026 | Price change | $290,000-1.7%$100/sqft |
Source: NTREIS #21231125 Report a problem | ||
| 8/7/2026 | Price change | $295,000-1.7%$102/sqft |
Source: NTREIS #21231125 Report a problem | ||
| 7/16/2026 | Price change | $299,9970%$103/sqft |
Source: NTREIS #21231125 Report a problem | ||
| 6/11/2026 | Price change | $299,9980%$103/sqft |
Source: NTREIS #21231125 Report a problem | ||
| 5/11/2026 | Price change | $299,9990%$103/sqft |
Source: NTREIS #21231125 Report a problem | ||
| 4/7/2026 | Listed for sale | $300,000+9.1%$103/sqft |
Source: NTREIS #21231125 Report a problem | ||
| 8/25/2021 | Sold | -- |
Source:  GTARMLS #10137061 Report a problem GTARMLS #10137061 Report a problem | ||
| 7/20/2021 | Pending sale | $275,000$95/sqft |
Source: NTREIS #14618470 Report a problem | ||
| 7/6/2021 | Listed for sale | $275,000$95/sqft |
Source: NTREIS #14618470 Report a problem | ||
Public tax history
| Year | Property taxes | Tax assessment |
|---|---|---|
| 2025 | -- | $267,418 -0.8% |
| 2024 | $3,574 -4.7% | $269,468 +1.8% |
| 2023 | $3,749 -21.2% | $264,644 +12.6% |
| 2022 | $4,757 +17.5% | $234,995 +22.5% |
| 2021 | $4,049 | $191,881 +3264.6% |
| 2020 | -- | $5,703 -7.7% |
| 2019 | -- | $6,181 +0.8% |
| 2018 | -- | $6,133 +2.7% |
| 2017 | -- | $5,972 +33.2% |
| 2016 | -- | $4,485 +1.7% |
| 2015 | -- | $4,411 +2.8% |
| 2014 | -- | $4,289 +5.5% |
| 2013 | -- | $4,064 0% |
| 2012 | -- | $4,066 +0.1% |
| 2011 | -- | $4,061 -8.7% |
| 2010 | -- | $4,447 0% |
| 2009 | -- | $4,449 -0.1% |
| 2008 | -- | $4,452 -89.6% |
| 2007 | -- | $42,608 |
Find assessor info on the county website
Monthly payment
Climate risks
Neighborhood: 75440
Nearby schools
Schools provided by the listing agent
- Elementary: Rains
- Middle: Rains
- High: Rains
- District: Rains ISD
Source: NTREIS. This data may not be complete. We recommend contacting the local school district to confirm school assignments for this home.
Similar homes
- $375,0003 bd2 ba1.9k sqft155 Rs County Rd #4261, Emory, TX 75440For Sale
 MLS ID #21261650, Katherine Briones. NTREIS
 - $279,0003 bd3 ba2.1k sqft356 Fm 751, Wills Point, TX 75169For Sale
 MLS ID #21307097, Nikki Hall. NTREIS
 - $244,0005 bd3 ba2.1k sqft200 Private Road 5828, Fruitvale, TX 75127For Sale
 MLS ID #21260459, Michael Crumpler. NTREIS
 - $325,0004 bd2 ba2.2k sqft254 County Road 1727, Yantis, TX 75497For Sale
 MLS ID #26000067, Vicki Zercher, Coldwell Banker Apex, REALTORS. GTARMLS
