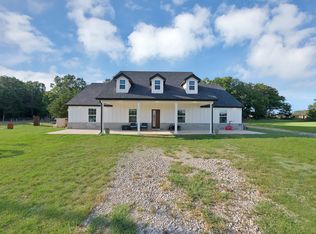
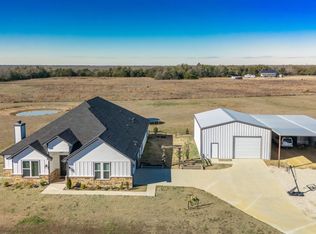
Escape to the peace and privacy of the countryside with this stunning new construction home situated on
8.89 acres in beautiful Cumby, Texas—just 10 minutes from I-30. This exceptional property welcomes you
with a solar-powered entrance gate featuring a beautiful decorative horse design and is fenced on one
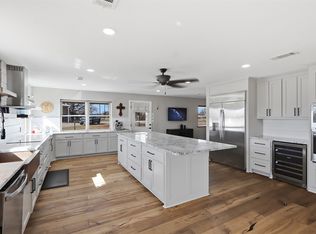
side, offering both charm and functionality. Inside, you’ll find quality craftsmanship throughout with quartz
countertops, a combination of wood-look tile and carpet flooring, decorative lighting, and window
coverings already in place. The spacious kitchen is designed for both everyday living and entertaining,
featuring a large island to gather with friends, an electric cooktop, built-in oven, microwave that can also
function as a second oven, and a large walk-in pantry. The oversized laundry room offers abundant
cabinetry for exceptional storage. Retreat to the luxurious primary suite featuring dual sinks, a relaxing
soaking tub, a separate walk-in shower, and an expansive walk-in closet. Enjoy the outdoors year-round
from the large, covered front and back porches, perfect for taking in the scenic views of your acreage. The
property also includes a four-car garage with plenty of room for vehicles, equipment, or hobbies. As an
added bonus, the couches currently in the home are available for purchase. Don’t miss this incredible
opportunity to own a beautiful new home with room to roam in the heart of East Texas!
For sale
$579,000
285 County Road 1120, Cumby, TX 75433
3beds
2,100sqft
:
Get pre-qualified$3,983/mo
Single Family Residence
Built in 2026
8.89 Acres Lot
$-- Zestimate®
$276/sqft
$-- HOA
What's special
Quality craftsmanship throughoutBuilt-in ovenExpansive walk-in closetSpacious kitchenDecorative lightingElectric cooktopDual sinks
- 3 days |
- 121 |
- 10 |
Zillow last checked:
Listing updated:
Listed by:
Patty Turner 0426347 972-772-7000,
Keller Williams Rockwall 972-772-7000,
Vickie Daniels-Dotson 0593895 214-505-3277,
Keller Williams Rockwall
Source: NTREIS,MLS#: 21354423
Facts & features
Interior
Bedrooms & bathrooms
- Bedrooms: 3
- Bathrooms: 2
- Full bathrooms: 2
Primary bedroom
- Features: Dual Sinks, En Suite Bathroom, Garden Tub/Roman Tub, Separate Shower, Walk-In Closet(s)
- Level: First
- Dimensions: 1 x 1
Bedroom
- Features: Split Bedrooms, Walk-In Closet(s)
- Level: First
- Dimensions: 1 x 1
Bedroom
- Features: Split Bedrooms, Walk-In Closet(s)
- Level: First
- Dimensions: 1 x 1
Primary bathroom
- Features: Dual Sinks, En Suite Bathroom, Garden Tub/Roman Tub, Stone Counters, Separate Shower
- Level: First
- Dimensions: 1 x 1
Dining room
- Level: First
- Dimensions: 1 x 1
Other
- Features: Garden Tub/Roman Tub, Stone Counters
- Level: First
- Dimensions: 1 x 1
Kitchen
- Features: Breakfast Bar, Kitchen Island, Pantry, Stone Counters, Walk-In Pantry
- Level: First
- Dimensions: 1 x 1
Living room
- Level: First
- Dimensions: 1 x 1
Living room
- Level: First
- Dimensions: 1 x 1
Utility room
- Features: Built-in Features
- Level: First
- Dimensions: 1 x 1
Heating
- Central, Electric
Cooling
- Central Air, Ceiling Fan(s), Electric
Appliances
- Included: Dishwasher, Electric Cooktop, Disposal, Microwave, Tankless Water Heater
Features
- Decorative/Designer Lighting Fixtures, Kitchen Island, Open Floorplan, Pantry, Cable TV, Walk-In Closet(s)
- Flooring: Carpet, Ceramic Tile
- Has basement: No
- Has fireplace: No
Interior area
- Total interior livable area: 2,100 sqft
Video & virtual tour
Property
Parking
- Total spaces: 4
- Parking features: Driveway, Garage Faces Front, Garage, Garage Door Opener, Gravel
- Attached garage spaces: 4
Features
- Levels: One
- Stories: 1
- Pool features: None
Lot
- Size: 8.89 Acres
Details
- Parcel number: R000030892
Construction
Type & style
- Home type: SingleFamily
- Architectural style: Ranch,Detached
- Property subtype: Single Family Residence
Materials
- Vinyl Siding
- Roof: Composition
Condition
- Year built: 2026
Utilities & green energy
- Sewer: Aerobic Septic, Septic Tank
- Water: Community/Coop
- Utilities for property: Septic Available, Water Available, Cable Available
Community & HOA
Community
- Subdivision: John Norris
HOA
- Has HOA: No
Location
- Region: Cumby
Financial & listing details
- Price per square foot: $276/sqft
- Annual tax amount: $14
- Date on market: 8/8/2026
- Cumulative days on market: 4 days
- Listing terms: Cash,Conventional,FHA,VA Loan
Estimated market value
Not available
Estimated sales range
Not available
Not available
Price history
| Date | Event | Price |
|---|---|---|
| 8/8/2026 | Listed for sale | $579,000$276/sqft |
Source: NTREIS #21354423 Report a problem | ||
Public tax history
Tax history is unavailable.
Monthly payment
Est. payment
Payment breakdown
Explore the cost of this home by adjusting the details. Changes won't be saved.Climate risks
Neighborhood: 75433
Nearby schools
GreatSchools rating
- 7/10Miller Grove SchoolGrades: PK-12Distance: 4.4 mi
Schools provided by the listing agent
- Elementary: Millergrov
- Middle: Millergrov
- High: Millergrov
- District: Miller Grove ISD
Source: NTREIS. This data may not be complete. We recommend contacting the local school district to confirm school assignments for this home.
- $--4 bd2 ba1.8k sqft407 County Road 1120, Cumby, TX 75433Sold

- $243,300-- bd-- ba5.6k sqft547 County Road 1120, Cumby, TX 75433Off Market
- $638,600-- bd-- ba4.3k sqft102 County Road 1120, Cumby, TX 75433Off Market
- $632,200-- bd-- ba2.5k sqft628 County Road 1120, Cumby, TX 75433Off Market
- $297,900-- bd-- ba5.3k sqft3982 Fm 2653, Cumby, TX 75433Off Market
- $1,277,030-- bd-- ba17k sqft4021 Fm 2653 S, Cumby, TX 75433Off Market
- $382,070-- bd-- ba8.1k sqft832 County Road 1120, Cumby, TX 75433Off Market
- $--1 bd1 ba936 sqft4308 Fm 2653 S, Cumby, TX 75433Sold
A local agent can set up tours, give advice and negotiate with sellers.
Similar homes
- $444,9905 bd3 ba2.3k sqft420 County Road 1130, Cumby, TX 75433For Sale
 MLS ID #21288276, BryannAlvi Alvidrez. NTREIS
 - $614,9964 bd3 ba2.6k sqft4280 County Road 3220, Lone Oak, TX 75453For Sale
 MLS ID #21156813, Genevieve Golden. NTREIS
 - $599,0004 bd3 ba2.7k sqft397 Rs County Rd 4452, Point, TX 75472For Sale
 MLS ID #21175889, Ruth Woods. NTREIS
 - $550,0006 bd3 ba2.3k sqft346 County Road 3501, Sulphur Springs, TX 75482For Sale
 MLS ID #21265763, Martie Abercrombie. NTREIS
 - $499,0003 bd2 ba1.7k sqft5000 Fm 2947, Greenville, TX 75402For SaleMLS ID #21174879, Jennifer Cloud. NTREIS
- $464,9995 bd3 ba2.5k sqft205 Private Rd #5440, Pt, TX 75472For SaleMLS ID #21352395, Aaron Jistel. NTREIS
- $599,9004 bd4 ba2.2k sqft44 Jennifer Ln, Sulphur Springs, TX 75482For SaleMLS ID #21342737, Carrie Chase Nuckolls. NTREIS
- $474,9995 bd3 ba2.5k sqft235 Private Rd #5440, Pt, TX 75472For SaleMLS ID #21352457, Aaron Jistel. NTREIS
- $578,5003 bd3 ba2.8k sqft11 Nicklaus Dr, Sulphur Springs, TX 75482For SaleMLS ID #21175404, Sawyer Sinclair. NTREIS
- $494,9953 bd2 ba1.5k sqft1100 Rs County Rd #3150, Emory, TX 75440For SaleMLS ID #21244168, Genevieve Golden. NTREIS
- $675,0004 bd2 ba3k sqft7106 County Road 4729, Commerce, TX 75428For SaleMLS ID #21309468, Leah Cunningham. NTREIS
- $424,9903 bd2 ba1.7k sqft2068 W Us Highway 69, Emory, TX 75440For SaleMLS ID #20770163, Boo Reitz. NTREIS
- $520,0004 bd2 ba2.1k sqft1568 County Road 3517, Quinlan, TX 75474For SaleMLS ID #21219805, Ivon Yanes. NTREIS
- $485,0004 bd3 ba2.2k sqft3297 Escobar Cir, Greenville, TX 75401For SaleMLS ID #21345854, Jorge Carrillo Gasca. NTREIS
- $730,0004 bd3 ba2.7k sqft2168 Interstate Highway 30 W, Sulphur Springs, TX 75482For SaleMLS ID #21338439, Kason Childress. NTREIS
- $505,0004 bd3 ba2.3k sqft3296 Escobar Cir, Greenville, TX 75401For SaleMLS ID #21289632, Aaron Jistel. NTREIS
- $339,0003 bd2 ba1.9k sqft213 Club Cir, Point, TX 75472For SaleMLS ID #21342886, Stacey Moore. NTREIS
- $655,0003 bd3 ba1.8k sqft315 Private Road 7327, Emory, TX 75440For SaleMLS ID #20337451, Jana Dodd. NTREIS
- $472,4003 bd3 ba2.3k sqft202 Rs County Rd #1189, Emory, TX 75440For SaleMLS ID #21283567, Keeley Roan. NTREIS
- $784,0004 bd3 ba2k sqft5775 Fm 2947, Quinlan, TX 75474For SaleMLS ID #21272548, Kathy Hobbs. NTREIS
