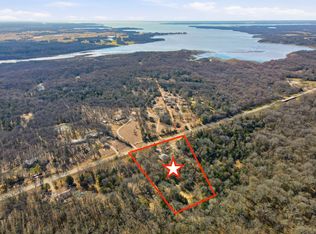
Tucked away on a full acre, this like-new home offers the perfect blend of privacy, functionality, and modern upgrades—just 3 minutes from the highway for ultimate convenience. The fully fenced lot with a gated driveway provides added security and peace of mind, while the charming front porch—complete with an oversized porch swing—invites you to relax and enjoy the quiet surroundings.
Inside, the home feels fresh and move-in ready, featuring 4 spacious bedrooms and 2 full bathrooms—both upgraded with bidets for an added touch of luxury. The kitchen is designed for both everyday living and entertaining, highlighted by an oversized breakfast bar that anchors the space and adds ample storage space with cabinets on front and back.
Step outside to your extended concrete back porch and enjoy a true backyard retreat. The outdoor living space is ideal for relaxing evenings, complete with breathtaking sunset views and fruit bearing trees that add both beauty and function to the landscape. The oversized back patio is also fenced, offering a perfect space for pets or kids.
This property is packed with thoughtful upgrades, including automatic remote-controlled shades, a pea gravel parking pad, and a large 20x12 storage shed that perfectly matches the exterior of the home. The garage features an incredible built-in storage system with floor to ceiling cabinets lining the walls, keeping everything organized and out of sight.
If you’ve been looking for space, style, and modern comfort—all in a peaceful setting with easy access to town—this one checks every box.
Pending
Price cut: $35.1K (6/2)
$499,900
550 County Road 4109, Greenville, TX 75401
4beds
2,182sqft
:
Get pre-qualified$3,570/mo
Single Family Residence
Built in 2023
1.01 Acres Lot
$488,600 Zestimate®
$229/sqft
$-- HOA
What's special
Pea gravel parking padTrue backyard retreatBreathtaking sunset viewsAutomatic remote-controlled shades
- 130 days |
- 352 |
- 20 |
Zillow last checked:
Listing updated:
Listed by:
Courtney Morris 0822140 940-232-1454,
Serhant Texas, LLC 346-310-4739
Source: NTREIS,MLS#: 21228994
Facts & features
Interior
Bedrooms & bathrooms
- Bedrooms: 4
- Bathrooms: 2
- Full bathrooms: 2
Primary bedroom
- Features: Ceiling Fan(s), En Suite Bathroom
- Level: First
- Dimensions: 15 x 14
Bedroom
- Features: Ceiling Fan(s)
- Level: First
- Dimensions: 14 x 10
Bedroom
- Features: Ceiling Fan(s)
- Level: First
- Dimensions: 12 x 13
Bedroom
- Features: Ceiling Fan(s)
- Level: First
- Dimensions: 12 x 14
Primary bathroom
- Level: First
- Dimensions: 10 x 14
Dining room
- Level: First
- Dimensions: 12 x 12
Kitchen
- Features: Breakfast Bar, Built-in Features, Granite Counters, Kitchen Island, Pantry
- Level: First
- Dimensions: 12 x 15
Laundry
- Features: Built-in Features
- Level: First
- Dimensions: 8 x 7
Living room
- Features: Ceiling Fan(s)
- Level: First
- Dimensions: 17 x 20
Heating
- Central, Electric
Cooling
- Central Air, Ceiling Fan(s)
Appliances
- Included: Dishwasher, Electric Range, Disposal, Microwave
- Laundry: Laundry in Utility Room
Features
- Chandelier, Decorative/Designer Lighting Fixtures, Granite Counters, High Speed Internet, Kitchen Island, Open Floorplan, Paneling/Wainscoting, Walk-In Closet(s)
- Flooring: Carpet, Tile, Wood
- Windows: Window Coverings
- Has basement: No
- Has fireplace: No
Interior area
- Total interior livable area: 2,182 sqft
Video & virtual tour
Property
Parking
- Total spaces: 2
- Parking features: Driveway, Garage Faces Side
- Attached garage spaces: 2
Features
- Levels: One
- Stories: 1
- Patio & porch: Covered
- Exterior features: Storage
- Pool features: Above Ground, None
- Fencing: Fenced,Gate,Metal
Lot
- Size: 1.01 Acres
- Features: Acreage, Sprinkler System
Details
- Additional structures: Shed(s)
- Parcel number: 235623
Construction
Type & style
- Home type: SingleFamily
- Architectural style: Traditional,Detached
- Property subtype: Single Family Residence
Materials
- Foundation: Slab
- Roof: Composition
Condition
- Year built: 2023
Utilities & green energy
- Sewer: Aerobic Septic
- Water: Community/Coop
- Utilities for property: Electricity Connected, Septic Available, Separate Meters, Water Available
Green energy
- Energy efficient items: Insulation
Community & HOA
Community
- Subdivision: Kennedy Estates
HOA
- Has HOA: No
Location
- Region: Greenville
Financial & listing details
- Price per square foot: $229/sqft
- Tax assessed value: $388,370
- Annual tax amount: $5,854
- Date on market: 4/4/2026
- Cumulative days on market: 123 days
- Listing terms: Cash,Conventional,1031 Exchange,FHA,VA Loan
- Exclusions: Fireplace in living room and in bedroom. Above ground pool in photos has since been removed.
Estimated market value
$488,600
$464,000 - $513,000
$2,119/mo
Price history
| Date | Event | Price |
|---|---|---|
| 8/7/2026 | Pending sale | $499,900$229/sqft |
Source: NTREIS #21228994 Report a problem | ||
| 8/1/2026 | Contingent | $499,900$229/sqft |
Source: NTREIS #21228994 Report a problem | ||
| 6/2/2026 | Price change | $499,900-6.6%$229/sqft |
Source: NTREIS #21228994 Report a problem | ||
| 4/4/2026 | Listed for sale | $535,000-8.5%$245/sqft |
Source: NTREIS #21228994 Report a problem | ||
| 1/24/2026 | Listing removed | $585,000$268/sqft |
Source: NTREIS #21053312 Report a problem | ||
| 9/7/2025 | Listed for sale | $585,000+23.2%$268/sqft |
Source: NTREIS #21053312 Report a problem | ||
| 4/9/2024 | Sold | -- |
Source: NTREIS #20513405 Report a problem | ||
| 2/28/2024 | Pending sale | $475,000$218/sqft |
Source: NTREIS #20513405 Report a problem | ||
| 2/22/2024 | Contingent | $475,000$218/sqft |
Source: NTREIS #20513405 Report a problem | ||
| 2/1/2024 | Price change | $475,000-2%$218/sqft |
Source: NTREIS #20513405 Report a problem | ||
| 1/26/2024 | Price change | $484,9000%$222/sqft |
Source: NTREIS #20513405 Report a problem | ||
| 1/16/2024 | Listed for sale | $485,000$222/sqft |
Source: NTREIS #20513405 Report a problem | ||
Public tax history
| Year | Property taxes | Tax assessment |
|---|---|---|
| 2025 | $3,792 -38.8% | $388,370 -6.5% |
| 2024 | $6,192 +560.4% | $415,420 +565.8% |
| 2023 | $938 +45.5% | $62,390 +62% |
| 2022 | $644 | $38,510 |
Find assessor info on the county website
Monthly payment
Est. payment
Payment breakdown
Explore the cost of this home by adjusting the details. Changes won't be saved.Climate risks
Neighborhood: 75401
Nearby schools
GreatSchools rating
- 5/10Lamar Elementary SchoolGrades: K-4Distance: 6.2 mi
- 2/10Greenville Middle SchoolGrades: 7-8Distance: 7.6 mi
- 3/10Greenville High SchoolGrades: 9-12Distance: 8 mi
Schools provided by the listing agent
- Elementary: Lamar
- Middle: Greenville
- High: Greenville
- District: Greenville ISD
Source: NTREIS. This data may not be complete. We recommend contacting the local school district to confirm school assignments for this home.
- $353,500-- bd-- ba1.9k sqft628 County Road 4109, Greenville, TX 75401Off Market
- $709,100-- bd-- ba2.4k sqft3865 County Road 4106, Greenville, TX 75401Off Market
- $445,0004 bd4 ba2.3k sqft646 County Road 4109, Greenville, TX 75401For Sale

- $507,400-- bd-- ba2.5k sqft660 County Road 4109, Greenville, TX 75401Off Market
- $--27.84 acresCounty Road 4109, Greenville, TX 75401Sold
- $668,700-- bd-- ba3.1k sqft3851 County Road 4106, Greenville, TX 75401Off Market
- $--10.1 acres3851 County Road 4106, Greenville, TX 75401Sold
- $494,100-- bd-- ba-- sqft695 County Road 4109, Campbell, TX 75422Off Market
A local agent can set up tours, give advice and negotiate with sellers.
Similar homes
- $485,0004 bd3 ba2.2k sqft3297 Escobar Cir, Greenville, TX 75401For Sale
 MLS ID #21345854, Jorge Carrillo Gasca. NTREIS
 - $505,0004 bd3 ba2.3k sqft3296 Escobar Cir, Greenville, TX 75401For Sale
 MLS ID #21289632, Aaron Jistel. NTREIS
 - $499,0003 bd2 ba1.7k sqft5000 Fm 2947, Greenville, TX 75402For Sale
 MLS ID #21174879, Jennifer Cloud. NTREIS
 - $459,0004 bd3 ba2.8k sqft529 Morris Ln, Greenville, TX 75402For Sale
 MLS ID #21327296, Moussa Mikhel. NTREIS
 - $435,9003 bd2 ba1.9k sqft204 County Road 1001, Greenville, TX 75401For SaleMLS ID #21317540, Victoria Burke. NTREIS
- $522,5004 bd2 ba2.3k sqft1538 Fm 36 N, Farmersville, TX 75442For SaleMLS ID #21227384, Clennie Cowle. NTREIS
- $498,9003 bd2 ba1.7k sqft6051 County Road 2297, Quinlan, TX 75474For SaleMLS ID #21319156, Nickie Feddersen. NTREIS
- $465,0005 bd2 ba2.3k sqft8110 Honeywell Ave, Greenville, TX 75402For SaleMLS ID #21296069, Andrea Olayo. NTREIS
- $479,9004 bd3 ba2.2k sqft6465 Shady Acres Ln, Quinlan, TX 75474For SaleMLS ID #21294874, Fabio Simoes Simoes. NTREIS
- $485,0003 bd2 ba1.7k sqft2395 Fm 36 S, Caddo Mills, TX 75135For SaleMLS ID #21340920, Brigitte Barkley. NTREIS
- $519,0004 bd3 ba2.1k sqft164 County Road 2266, Quinlan, TX 75474For SaleMLS ID #21303595, Sheryl Sears. NTREIS
- $485,0003 bd2 ba1.9k sqft2301 County Road 1112, Farmersville, TX 75442For SaleMLS ID #21321495, Stacie Noble. NTREIS
- $520,0004 bd2 ba2.1k sqft1568 County Road 3517, Quinlan, TX 75474For SaleMLS ID #21219805, Ivon Yanes. NTREIS
- $570,0004 bd3 ba3k sqft7106 County Road 4729 #2, Commerce, TX 75428For SaleMLS ID #21342336, Leah Cunningham. NTREIS
- $535,0003 bd4 ba2.3k sqft3209 Willow Rd, Celeste, TX 75423New ConstructionMLS ID #21317780, Sandra Rubio. NTREIS
- $397,4003 bd3 ba2.4k sqft1010 Eva Dr, Greenville, TX 75402For SaleMLS ID #21276627, Dee Evans. NTREIS
- $489,0004 bd3 ba2.3k sqft1500 Deer Trl, Commerce, TX 75428For SaleMLS ID #21345726, Dominga Cruz. NTREIS
- $418,0004 bd2 ba1.8k sqft4340 Fm 1563, Wolfe City, TX 75496For SaleMLS ID #21347791, LeeAnn Doss. NTREIS
- $407,5005 bd3 ba2.8k sqft4 Priscilla Ln, Greenville, TX 75402For SaleMLS ID #21149271, Amy Gradney. NTREIS
- $450,0003 bd2 ba2.2k sqft2584 County Road 2134, Caddo Mills, TX 75135For SaleMLS ID #21269710, Elton Chau. NTREIS
