Freshly updated Highland Home in the Woodbridge golf course community—feels like a brand-new property inside, with the golf course and clubhouse within walking distance or just a short golf cart ride away. The entire interior was just painted and brand-new flooring flows through the entire downstairs, with new carpet in the primary suite. The smart layout is perfect for multi-generational living, featuring a private downstairs primary bedroom and three large upstairs guest rooms, including one with its own en-suite bath. Entertainment-ready, the home features an open kitchen with a granite island, plus a fully furnished upstairs media room where all the furniture stays! Major financial perks: the refrigerator conveys, and the solar panels (installed 2025) will be completely paid off by the seller at closing, dropping the average electric bill to an incredible $60 a month. The spacious backyard is an outdoor retreat, featuring a large patio with a pergola and a newly installed, stained fence (2025). Meticulously maintained with a whole-house water purifier, a new water heater (2025), and a freshly serviced HVAC in excellent condition. Enjoy the incredible neighborhood lifestyle with multiple pools, endless trails, and numerous parks.
For sale
$459,999
6817 Lake Meadow Ln, Sachse, TX 75048
4beds
2,700sqft
:
Get pre-qualified$3,779/mo
Single Family Residence
Built in 2001
7,448 Square Feet Lot
$453,800 Zestimate®
$170/sqft
$39/mo HOA
What's special
Whole-house water purifierPrivate downstairs primary bedroom
- 47 days |
- 562 |
- 49 |
Zillow last checked:
Listing updated:
Listed by:
Nichelle Keithley 0799058 817-994-1905,
Coldwell Banker Apex, REALTORS 972-727-3377
Source: NTREIS,MLS#: 21300859
Facts & features
Interior
Bedrooms & bathrooms
- Bedrooms: 4
- Bathrooms: 4
- Full bathrooms: 3
- 1/2 bathrooms: 1
Primary bedroom
- Features: Ceiling Fan(s), En Suite Bathroom
- Level: First
- Dimensions: 15 x 20
Bedroom
- Features: En Suite Bathroom
- Level: Second
- Dimensions: 13 x 12
Bedroom
- Level: Second
- Dimensions: 11 x 13
Bedroom
- Features: Ceiling Fan(s)
- Level: Second
- Dimensions: 12 x 14
Primary bathroom
- Features: Dual Sinks, Double Vanity, En Suite Bathroom, Granite Counters
- Level: First
- Dimensions: 8 x 14
Breakfast room nook
- Level: First
- Dimensions: 12 x 10
Other
- Features: En Suite Bathroom
- Level: Second
- Dimensions: 5 x 10
Other
- Features: Granite Counters
- Level: Second
- Dimensions: 10 x 5
Half bath
- Level: First
- Dimensions: 5 x 5
Kitchen
- Level: First
- Dimensions: 14 x 12
Living room
- Features: Ceiling Fan(s), Fireplace
- Level: First
- Dimensions: 18 x 17
Media room
- Level: Second
- Dimensions: 18 x 18
Office
- Level: First
- Dimensions: 12 x 11
Heating
- Active Solar, Central, Fireplace(s)
Cooling
- Central Air, Ceiling Fan(s), Electric
Appliances
- Included: Dishwasher, Electric Oven, Gas Cooktop, Disposal
Features
- Granite Counters, High Speed Internet, Kitchen Island, Open Floorplan, Pantry
- Has basement: No
- Number of fireplaces: 1
- Fireplace features: Gas Starter, Wood Burning
Interior area
- Total interior livable area: 2,700 sqft
Video & virtual tour
Property
Parking
- Total spaces: 2
- Parking features: Door-Multi, Garage Faces Front, Garage, Garage Door Opener
- Attached garage spaces: 2
Features
- Levels: Two
- Stories: 2
- Patio & porch: Covered
- Exterior features: Rain Gutters
- Pool features: None
- Fencing: Back Yard,Fenced,Full,Privacy
Lot
- Size: 7,448 Square Feet
- Features: Back Yard, Lawn, Landscaped, Sprinkler System
Details
- Parcel number: 480160200E0090000
Construction
Type & style
- Home type: SingleFamily
- Architectural style: Traditional,Detached
- Property subtype: Single Family Residence
Materials
- Brick
Condition
- Year built: 2001
Utilities & green energy
- Sewer: Public Sewer
- Utilities for property: Sewer Available
Green energy
- Energy efficient items: Appliances
- Energy generation: Solar
Community & HOA
Community
- Subdivision: Woodbridge Ph 3a
HOA
- Has HOA: Yes
- Services included: Association Management
- HOA fee: $470 annually
- HOA name: Woodbridge Classic
- HOA phone: 817-640-2064
Location
- Region: Sachse
Financial & listing details
- Price per square foot: $170/sqft
- Tax assessed value: $482,910
- Annual tax amount: $10,790
- Date on market: 6/12/2026
- Cumulative days on market: 48 days
- Listing terms: Cash,Conventional,FHA,VA Loan
- Exclusions: TV in the living room.
Estimated market value
$453,800
$431,000 - $476,000
$3,339/mo
Price history
| Date | Event | Price |
|---|---|---|
| 7/14/2026 | Listed for sale | $459,999$170/sqft |
Source: NTREIS #21300859 Report a problem | ||
| 7/7/2026 | Contingent | $459,999$170/sqft |
Source: NTREIS #21300859 Report a problem | ||
| 6/12/2026 | Listed for sale | $459,999$170/sqft |
Source: NTREIS #21300859 Report a problem | ||
| 5/4/2026 | Listing removed | $459,999$170/sqft |
Source: NTREIS #21148599 Report a problem | ||
| 1/10/2026 | Listed for sale | $459,999+53.4%$170/sqft |
Source: NTREIS #21148599 Report a problem | ||
| 10/3/2019 | Listing removed | $299,900$111/sqft |
Source: Ebby Halliday Realtors #14126053 Report a problem | ||
| 8/28/2019 | Pending sale | $299,900$111/sqft |
Source: Ebby Halliday, REALTORS Plano #14126053 Report a problem | ||
| 7/16/2019 | Price change | $299,900-3.3%$111/sqft |
Source: Ebby Halliday Realtors #14126053 Report a problem | ||
| 7/6/2019 | Listed for sale | $310,000+21.6%$115/sqft |
Source: Ebby Halliday, REALTORS Plano #14126053 Report a problem | ||
| 3/24/2014 | Listing removed | $255,000$94/sqft |
Source: Premier Properties #12101073 Report a problem | ||
| 3/9/2014 | Listed for sale | $255,000+4.1%$94/sqft |
Source: Premier Properties #12101073 Report a problem | ||
| 1/23/2011 | Listing removed | $245,000$91/sqft |
Source: Ebby Halliday Realtors #11456349 Report a problem | ||
| 8/12/2010 | Listed for sale | $245,000$91/sqft |
Source: Ebby Halliday Realtors #11456349 Report a problem | ||
| 2/13/2006 | Sold | -- |
Source: Public Record Report a problem | ||
Public tax history
| Year | Property taxes | Tax assessment |
|---|---|---|
| 2025 | $4,734 +10.1% | $482,910 |
| 2024 | $4,301 +9% | $482,910 +2.9% |
| 2023 | $3,945 +7.3% | $469,350 +8.3% |
| 2022 | $3,677 +2.7% | $433,460 +44.5% |
| 2021 | $3,582 -12.2% | $300,050 |
| 2020 | $4,080 +7.9% | $300,050 -1.8% |
| 2019 | $3,782 -0.6% | $305,680 |
| 2018 | $3,806 -51.5% | $305,680 |
| 2017 | $7,852 +10.2% | $305,680 +11.3% |
| 2016 | $7,128 +29.2% | $274,700 +10.5% |
| 2015 | $5,516 | $248,520 +11.3% |
| 2014 | $5,516 | $223,240 |
| 2013 | -- | -- |
| 2012 | -- | -- |
| 2011 | -- | -- |
| 2010 | -- | -- |
| 2009 | -- | -- |
| 2008 | -- | -- |
| 2007 | -- | -- |
| 2005 | -- | -- |
| 2004 | -- | -- |
| 2003 | -- | -- |
| 2002 | -- | -- |
Find assessor info on the county website
Monthly payment
Est. payment
Payment breakdown
Explore the cost of this home by adjusting the details. Changes won't be saved.Climate risks
Neighborhood: Woodbridge
Nearby schools
GreatSchools rating
- 6/10Robert B Sewell Elementary SchoolGrades: PK-5Distance: 2.2 mi
- 7/10B G Hudson Middle SchoolGrades: 6-8Distance: 2 mi
- 6/10Sachse High SchoolGrades: 9-12Distance: 2.2 mi
Schools provided by the listing agent
- District: Garland ISD
Source: NTREIS. This data may not be complete. We recommend contacting the local school district to confirm school assignments for this home.
- $--5 bd4 ba3.4k sqft6905 Lake Meadow Ln, Sachse, TX 75048Sold

- $593,1005 bd4 ba3.6k sqft6811 Lake Meadow Ln, Sachse, TX 75048Off Market
- $388,3003 bd2 ba1.8k sqft6810 Lakehurst Ln, Sachse, TX 75048Off Market

- $393,8003 bd2 ba1.8k sqft6806 Lakehurst Ln, Sachse, TX 75048Off Market
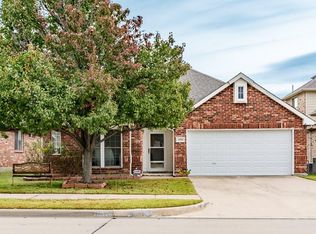
- $371,9003 bd2 ba1.6k sqft6814 Lakehurst Ln, Sachse, TX 75048Off Market
- $434,6003 bd2 ba2.3k sqft6911 Lake Meadow Ln, Sachse, TX 75048Off Market
- $492,7004 bd4 ba3k sqft6802 Lakehurst Ln, Sachse, TX 75048Off Market
- $581,2004 bd4 ba2.9k sqft6812 Lake Meadow Ln, Sachse, TX 75048Off Market
A local agent can set up tours, give advice and negotiate with sellers.
Similar homes
- $489,9994 bd4 ba2.9k sqft4414 Meadowview Ln, Sachse, TX 75048For Sale
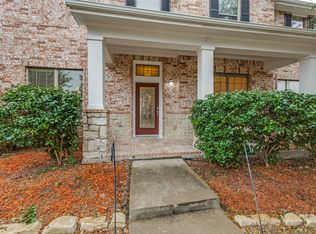 MLS ID #21121181, Brenda Byboth. NTREIS
 - $483,0004 bd3 ba2.8k sqft1225 Donegal Ln, Garland, TX 75044For Sale
 MLS ID #21289559, Marko Vejar. NTREIS
 - $465,0005 bd4 ba3k sqft1219 Mobile Ln, Wylie, TX 75098For Sale
 MLS ID #21324742, Kathy Harris. NTREIS
 - $540,0005 bd4 ba3.2k sqft3504 Irvin Dr, Sachse, TX 75048For Sale
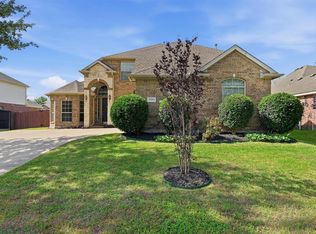 MLS ID #21261508, Ken Taylor. NTREIS
 - $450,0004 bd3 ba3k sqft1203 Iron Horse St, Wylie, TX 75098For SaleMLS ID #21286219, Wes Dorsey. NTREIS
- $449,0003 bd3 ba2.1k sqft1709 Rushing Way, Wylie, TX 75098For SaleMLS ID #21339142, Stacie Noble. NTREIS
- $615,0004 bd3 ba2.8k sqft4509 Lone Elm St, Sachse, TX 75048For SaleMLS ID #21226869, Ngunza Chin Thui Thui. NTREIS
- $429,0004 bd3 ba2.5k sqft425 Carver Dr, Wylie, TX 75098For SaleMLS ID #21311078, Rachael Wang. NTREIS
- $509,0004 bd3 ba2.4k sqft709 Paint Creek Rd, Murphy, TX 75094For SaleMLS ID #21274722, Martye Miller. NTREIS
- $375,0004 bd2 ba2.1k sqft712 Beau Dr, Wylie, TX 75098For SaleMLS ID #21338822, Carolina Dusenbery. NTREIS
- $465,0004 bd3 ba3.1k sqft8506 Linda Vista Dr, Rowlett, TX 75088For SaleMLS ID #21227670, Patty Turner. NTREIS
- $519,0004 bd2 ba2.4k sqft524 Jasmine Dr, Murphy, TX 75094For SaleMLS ID #21218625, SatSr Teems. NTREIS
- $410,0004 bd3 ba2.4k sqft9018 Clearlake Dr, Rowlett, TX 75088For SaleMLS ID #21322980, Matthew Brown. NTREIS
- $389,0004 bd3 ba2.7k sqft2817 Lake Terrace Dr, Wylie, TX 75098For SaleMLS ID #21245283, Brittany Stewart. NTREIS
- $449,9004 bd3 ba2.3k sqft1540 Great Lakes Ct, Rockwall, TX 75087For SaleMLS ID #21203103, Kaylie Williams. NTREIS
- $499,9994 bd2 ba2.6k sqft327 Montana Trl, Murphy, TX 75094For SaleMLS ID #21276698, Stacy Villanueva. NTREIS
- $385,0005 bd3 ba2.4k sqft8205 Danbury Dr, Rowlett, TX 75089For SaleMLS ID #21336205, Jessica Hargis. NTREIS
- $445,0004 bd2 ba2.1k sqft6581 Meadow Ridge Cir, Nevada, TX 75173For SaleMLS ID #21216017, Lisa Henry-Weaver. NTREIS
- $550,0004 bd3 ba2.8k sqft903 Fountain Dr, Wylie, TX 75098For SaleMLS ID #21316547, Chad Gibson. NTREIS
- $565,0004 bd3 ba2.7k sqft5705 Abingdon Dr, Richardson, TX 75082For SaleMLS ID #21317893, Madalyn Begley. NTREIS
