Beautiful home located in the desirable Greens subdivision in Garland, Texas. This spacious four bedroom, three and a half bath home offers a well-designed layout with the primary suite conveniently located downstairs and three additional bedrooms as well as a game room upstairs. You'll love the dedicated study, perfect for working at home. Rich wood floors and fresh paint throughout, giving the home a clean updated feel. The layout provides both comfort and functionality for everyday living and entertainment. Step outside to the expansive covered patio, pool, and plenty of grassy space. This home has it all. Near the beautiful Breckenridge Park! Don't miss the opportunity to make it yours.
Under contract
Price cut: $44.9K (7/15)
$485,000
6901 Aberdeen Dr, Garland, TX 75044
4beds
2,965sqft
:
Get pre-qualified$4,294/mo
Single Family Residence
Built in 1995
0.26 Acres Lot
$474,100 Zestimate®
$164/sqft
$35/mo HOA
What's special
Fresh paint throughoutPlenty of grassy spaceRich wood floorsWell-designed layoutGame room upstairsExpansive covered patio
- 88 days |
- 617 |
- 32 |
Zillow last checked:
Listing updated:
Listed by:
Jane Clemons 0491796 972-608-0300,
Ebby Halliday Realtors 972-608-0300
Source: NTREIS,MLS#: 21251988
Facts & features
Interior
Bedrooms & bathrooms
- Bedrooms: 4
- Bathrooms: 4
- Full bathrooms: 3
- 1/2 bathrooms: 1
Primary bedroom
- Features: Ceiling Fan(s), Dual Sinks, Jetted Tub, Linen Closet, Separate Shower, Walk-In Closet(s)
- Level: First
- Dimensions: 18 x 15
Bedroom
- Features: Ceiling Fan(s)
- Level: Second
- Dimensions: 17 x 8
Bedroom
- Features: Ceiling Fan(s)
- Level: Second
- Dimensions: 11 x 12
Bedroom
- Level: Second
- Dimensions: 11 x 11
Breakfast room nook
- Features: Pantry
- Level: First
- Dimensions: 14 x 9
Dining room
- Level: First
- Dimensions: 13 x 11
Game room
- Features: Ceiling Fan(s)
- Level: Second
- Dimensions: 18 x 14
Kitchen
- Features: Kitchen Island, Pantry
- Level: First
- Dimensions: 13 x 11
Living room
- Features: Ceiling Fan(s), Fireplace
- Level: First
- Dimensions: 18 x 14
Office
- Level: First
- Dimensions: 15 x 10
Utility room
- Level: First
- Dimensions: 10 x 6
Appliances
- Included: Double Oven, Dishwasher, Electric Cooktop, Disposal, Gas Water Heater, Microwave
Features
- Double Vanity, Pantry, Cable TV
- Has basement: No
- Number of fireplaces: 1
- Fireplace features: Gas Log
Interior area
- Total interior livable area: 2,965 sqft
Video & virtual tour
Property
Parking
- Total spaces: 3
- Parking features: Garage, Garage Door Opener, Garage Faces Rear
- Attached garage spaces: 3
Features
- Levels: Two
- Stories: 2
- Pool features: Gunite, Pool
Lot
- Size: 0.26 Acres
Details
- Parcel number: 262547400B0150000
Construction
Type & style
- Home type: SingleFamily
- Architectural style: Detached
- Property subtype: Single Family Residence
- Attached to another structure: Yes
Condition
- Year built: 1995
Utilities & green energy
- Utilities for property: Cable Available
Community & HOA
Community
- Subdivision: Greens 05
HOA
- Has HOA: Yes
- Services included: Association Management, Maintenance Grounds
- HOA fee: $425 annually
- HOA name: Greens Estates
- HOA phone: 469-446-2260
Location
- Region: Garland
Financial & listing details
- Price per square foot: $164/sqft
- Tax assessed value: $520,020
- Annual tax amount: $12,453
- Date on market: 5/6/2026
- Cumulative days on market: 89 days
Estimated market value
$474,100
$450,000 - $498,000
$3,638/mo
Price history
| Date | Event | Price |
|---|---|---|
| 7/28/2026 | Contingent | $485,000$164/sqft |
Source: NTREIS #21251988 Report a problem | ||
| 7/15/2026 | Price change | $485,000-8.5%$164/sqft |
Source: NTREIS #21251988 Report a problem | ||
| 5/26/2026 | Price change | $529,900-5.1%$179/sqft |
Source: NTREIS #21251988 Report a problem | ||
| 5/6/2026 | Listed for sale | $558,500$188/sqft |
Source: NTREIS #21251988 Report a problem | ||
| 4/28/2004 | Sold | -- |
Source: Agent Provided Report a problem | ||
Public tax history
| Year | Property taxes | Tax assessment |
|---|---|---|
| 2025 | $1,511 +8.4% | $520,020 |
| 2024 | $1,393 -22.2% | $520,020 +7.2% |
| 2023 | $1,791 +3.5% | $485,140 |
| 2022 | $1,731 +3.4% | $485,140 +43% |
| 2021 | $1,673 -3.7% | $339,290 |
| 2020 | $1,737 -1% | $339,290 |
| 2019 | $1,755 -1.5% | $339,290 |
| 2018 | $1,782 -78.2% | $339,290 |
| 2017 | $8,177 +10.6% | $339,290 +15.1% |
| 2016 | $7,396 +25.6% | $294,860 +4.5% |
| 2015 | $5,887 | $282,190 +13% |
| 2014 | $5,887 | $249,730 |
| 2013 | -- | -- |
| 2012 | -- | -- |
| 2011 | -- | -- |
| 2010 | -- | -- |
| 2009 | -- | -- |
| 2008 | -- | -- |
| 2007 | -- | -- |
| 2005 | -- | -- |
| 2004 | -- | -- |
| 2003 | -- | -- |
| 2002 | -- | -- |
| 2001 | -- | -- |
Find assessor info on the county website
Monthly payment
Est. payment
Payment breakdown
Explore the cost of this home by adjusting the details. Changes won't be saved.Climate risks
Neighborhood: Greens Estates
Nearby schools
GreatSchools rating
- 9/10Luna Elementary SchoolGrades: PK-5Distance: 0.1 mi
- 5/10Webb Middle SchoolGrades: 6-8Distance: 2.6 mi
- NAGilbreath-Reed Career And Technical CenterGrades: 11-12Distance: 1.7 mi
Schools provided by the listing agent
- District: Garland ISD
Source: NTREIS. This data may not be complete. We recommend contacting the local school district to confirm school assignments for this home.
- $609,1004 bd2 ba3.3k sqft6817 Aberdeen Dr, Garland, TX 75044Off Market
- $--4 bd4 ba4.7k sqft6905 Aberdeen Dr, Garland, TX 75044Sold

- $483,3003 bd2 ba2.5k sqft813 Lochness Ln, Garland, TX 75044Off Market
- $586,9004 bd3 ba3.1k sqft901 Lochness Ln, Garland, TX 75044Off Market
- $596,6004 bd3 ba3k sqft6813 Aberdeen Dr, Garland, TX 75044Off Market
- $596,4004 bd3 ba2.9k sqft6909 Aberdeen Dr, Garland, TX 75044Off Market
- $590,7004 bd2 ba3k sqft6808 Lochwood Ct, Garland, TX 75044Off Market
- $527,8004 bd3 ba2.9k sqft6901 Tartan Trl, Garland, TX 75044Off Market
A local agent can set up tours, give advice and negotiate with sellers.
Similar homes
- $624,0004 bd3 ba2.8k sqft6622 Barclay Ln, Garland, TX 75044For Sale
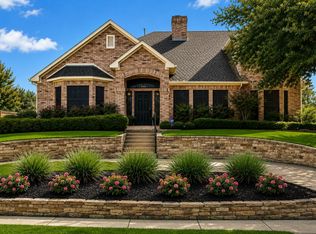 MLS ID #21183435, John Prell. NTREIS
 - $519,0004 bd2 ba2.4k sqft524 Jasmine Dr, Murphy, TX 75094For Sale
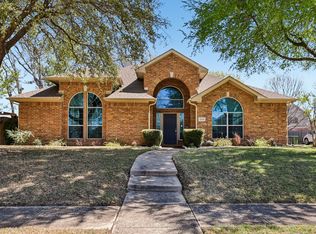 MLS ID #21218625, SatSr Teems. NTREIS
 - $520,0004 bd4 ba2.7k sqft6610 Falcon Crest Ln, Sachse, TX 75048For Sale
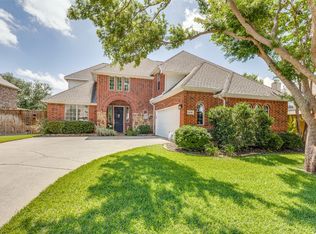 MLS ID #21303022, Mckinzye Riley. NTREIS
 - $624,9004 bd4 ba3.4k sqft5736 New Castle Dr, Richardson, TX 75082For Sale
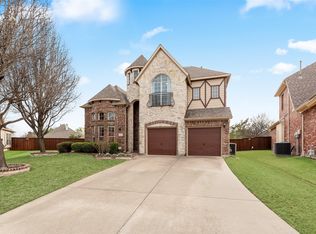 MLS ID #21347632, Faisal Rehman. NTREIS
 - $489,9994 bd4 ba2.9k sqft4414 Meadowview Ln, Sachse, TX 75048For SaleMLS ID #21121181, Brenda Byboth. NTREIS
- $545,0004 bd5 ba3.7k sqft6421 Field Crest Ln, Sachse, TX 75048For SaleMLS ID #21339569, Rodney Johnson. NTREIS
- $545,0004 bd3 ba2.7k sqft3310 Edinburgh Dr, Sachse, TX 75048For SaleMLS ID #21324444, Daniel Rosser. NTREIS
- $489,5004 bd3 ba3k sqft2710 Winterberry Dr, Rowlett, TX 75089For SaleMLS ID #21209905, Rene Henderson. NTREIS
- $574,0004 bd4 ba3.3k sqft3006 Redcliff Ln, Garland, TX 75043For SaleMLS ID #21288192, Cathy Tucker. NTREIS
- $575,0005 bd4 ba4k sqft1501 Weathered Wood Ln, Garland, TX 75040For SaleMLS ID #21266903, Patty Turner. NTREIS
- $500,0005 bd3 ba3.1k sqft751 Yellowstone Dr, Allen, TX 75002For SaleMLS ID #21311128, Anastasia Riley. NTREIS
- $429,9003 bd2 ba2.1k sqft6219 Lakecrest Dr, Sachse, TX 75048For SaleMLS ID #21321159, Lauri Wolfe. NTREIS
- $465,0004 bd3 ba3.1k sqft8506 Linda Vista Dr, Rowlett, TX 75088For SaleMLS ID #21227670, Patty Turner. NTREIS
- $499,0004 bd3 ba2.5k sqft1181 Skylar Dr, Rockwall, TX 75032For SaleMLS ID #21242578, Jamie Timpa. NTREIS
- $510,0004 bd3 ba2.9k sqft803 Cascades Dr, Allen, TX 75002For SaleMLS ID #21249358, Wesley Haile. NTREIS
- $611,0004 bd3 ba3.4k sqft4424 Courtney Ln, Richardson, TX 75082For SaleMLS ID #21226368, Elaine Miller. NTREIS
- $474,9993 bd3 ba2.2k sqft1214 Cameron Ln, Allen, TX 75002For SaleMLS ID #21278002, Michelle Mikhail. NTREIS
- $534,9995 bd3 ba2.9k sqft9301 Nottingham Ct, Rowlett, TX 75088For SaleMLS ID #21322646, Rommie Maxey. NTREIS
- $630,0004 bd4 ba3k sqft436 Dakota Dr, Murphy, TX 75094For SaleMLS ID #21301015, Majdy Ighneim. NTREIS
- $550,0004 bd4 ba3.6k sqft695 Shores Blvd, Rockwall, TX 75087For SaleMLS ID #21335163, Amy Smith. NTREIS
