Welcome to this stunning east-facing luxury home in the gated community of Lexington, built by Toll Brothers. Featuring fresh interior paint and a beautiful stucco and stone exterior this home offers both elegance and functionality.
Inside, you’ll find soaring ceilings, a grand foyer with a curved staircase, and an open-concept layout. The spacious living area flows into a chef’s kitchen with a large island, upgraded cabinetry, and ample storage which makes it perfect for entertaining.
The first floor includes a luxurious primary suite with spa-like bath and a private guest suite with full bath. Upstairs offers three spacious bedrooms, a large game room, and a dedicated media room.
Enjoy the oversized covered patio and fully fenced backyard ideal for outdoor living.
Community amenities include a clubhouse, fitness center, pool, parks, and greenbelt. Located in Frisco ISD with convenient access to major highways, shopping, dining, and entertainment.
For sale
Price cut: $50.1K (7/31)
$1,399,900
10931 Grindstone Mnr, Frisco, TX 75035
5beds
4,297sqft
:
Get pre-qualified$9,603/mo
Single Family Residence
Built in 2019
8,624 Square Feet Lot
$1,335,600 Zestimate®
$326/sqft
$125/mo HOA
What's special
Fresh interior paintOversized covered patioSoaring ceilingsLarge game roomDedicated media roomAmple storageUpgraded cabinetry
- 88 days |
- 436 |
- 9 |
Zillow last checked:
Listing updated:
Listed by:
Jake Inderman 0797574 469-343-2008,
EXP REALTY 888-519-7431
Source: NTREIS,MLS#: 21261150
Facts & features
Interior
Bedrooms & bathrooms
- Bedrooms: 5
- Bathrooms: 6
- Full bathrooms: 5
- 1/2 bathrooms: 1
Primary bedroom
- Features: Ceiling Fan(s), En Suite Bathroom, Walk-In Closet(s)
- Level: First
- Dimensions: 18 x 14
Bedroom
- Level: First
- Dimensions: 14 x 12
Bedroom
- Level: Second
- Dimensions: 13 x 12
Bedroom
- Level: Second
- Dimensions: 14 x 13
Bedroom
- Level: Second
- Dimensions: 14 x 13
Breakfast room nook
- Level: First
- Dimensions: 15 x 12
Den
- Level: First
- Dimensions: 15 x 11
Dining room
- Level: First
- Dimensions: 16 x 12
Game room
- Level: Second
- Dimensions: 19 x 15
Kitchen
- Features: Breakfast Bar, Built-in Features, Eat-in Kitchen, Kitchen Island, Stone Counters, Walk-In Pantry
- Level: First
- Dimensions: 14 x 13
Living room
- Level: First
- Dimensions: 19 x 18
Media room
- Level: Second
- Dimensions: 21 x 12
Heating
- Central, Fireplace(s)
Cooling
- Central Air, Ceiling Fan(s)
Appliances
- Included: Built-In Gas Range, Dryer, Dishwasher, Disposal, Gas Oven, Gas Range, Microwave
Features
- Chandelier, Double Vanity, High Speed Internet, Kitchen Island, Open Floorplan, Pantry, Cable TV, Walk-In Closet(s)
- Flooring: Carpet, Tile
- Has basement: No
- Number of fireplaces: 1
- Fireplace features: Gas Log
Interior area
- Total interior livable area: 4,297 sqft
Video & virtual tour
Property
Parking
- Total spaces: 3
- Parking features: Door-Multi, Driveway, Garage, Garage Door Opener
- Attached garage spaces: 3
Features
- Levels: Two
- Stories: 2
- Pool features: None, Community
- Fencing: Back Yard,Wood
Lot
- Size: 8,624 Square Feet
- Features: Back Yard, Lawn, Sprinkler System
Details
- Parcel number: R1111800M01401
Construction
Type & style
- Home type: SingleFamily
- Architectural style: Contemporary/Modern,Detached
- Property subtype: Single Family Residence
Materials
- Stucco
- Foundation: Slab
- Roof: Shingle
Condition
- Year built: 2019
Utilities & green energy
- Sewer: Public Sewer
- Water: Public
- Utilities for property: Electricity Connected, Natural Gas Available, Sewer Available, Separate Meters, Water Available, Cable Available
Community & HOA
Community
- Features: Clubhouse, Fitness Center, Gated, Pool
- Security: Carbon Monoxide Detector(s), Smoke Detector(s)
- Subdivision: Lexington Ph Three
HOA
- Has HOA: Yes
- Services included: All Facilities, Maintenance Grounds
- HOA fee: $750 semi-annually
- HOA name: First Service Residential
- HOA phone: 214-871-9700
Location
- Region: Frisco
Financial & listing details
- Price per square foot: $326/sqft
- Tax assessed value: $1,309,907
- Annual tax amount: $18,080
- Date on market: 5/14/2026
- Cumulative days on market: 89 days
- Listing terms: Cash,Conventional,FHA,USDA Loan,VA Loan
Estimated market value
$1,335,600
$1.27M - $1.40M
$5,245/mo
Price history
| Date | Event | Price |
|---|---|---|
| 7/31/2026 | Price change | $1,399,900-3.5%$326/sqft |
Source: NTREIS #21261150 Report a problem | ||
| 5/14/2026 | Listed for sale | $1,449,999+75.8%$337/sqft |
Source: NTREIS #21261150 Report a problem | ||
| 7/8/2020 | Listing removed | $824,995$192/sqft |
Source: HomesUSA.com #14120869 Report a problem | ||
| 6/10/2020 | Pending sale | $824,995$192/sqft |
Source: HomesUSA.com #14120869 Report a problem | ||
| 6/20/2019 | Listed for sale | $824,995$192/sqft |
Source: HomesUSA.com #14120869 Report a problem | ||
Public tax history
| Year | Property taxes | Tax assessment |
|---|---|---|
| 2025 | $15,227 +4.9% | $1,079,066 +10% |
| 2024 | $14,519 +13.1% | $980,969 -28% |
| 2023 | $12,840 -31.2% | $1,362,588 +38.3% |
| 2022 | $18,652 +28.9% | $985,254 +33.7% |
| 2021 | $14,468 +191.6% | $737,016 +198.6% |
| 2020 | $4,962 +77.1% | $246,783 +79.8% |
| 2019 | $2,802 -6.2% | $137,280 -1.3% |
| 2018 | $2,987 | $139,040 +15.9% |
| 2017 | -- | $120,000 |
Find assessor info on the county website
Monthly payment
Est. payment
Payment breakdown
Explore the cost of this home by adjusting the details. Changes won't be saved.Climate risks
Neighborhood: 75035
Nearby schools
GreatSchools rating
- 10/10Liscano Elementary SchoolGrades: K-5Distance: 0.3 mi
- 10/10Nelson Middle SchoolGrades: 6-8Distance: 0.9 mi
- 9/10Independence High SchoolGrades: 9-12Distance: 0.6 mi
Schools provided by the listing agent
- Elementary: Liscano
- Middle: Nelson
- High: Independence
- District: Frisco ISD
Source: NTREIS. This data may not be complete. We recommend contacting the local school district to confirm school assignments for this home.
- $1,252,7004 bd5 ba4.5k sqft10949 Grindstone Mnr, Frisco, TX 75035Off Market
- $1,229,0005 bd5 ba4.6k sqft10913 Grindstone Mnr, Frisco, TX 75035Off Market
- $948,8005 bd5 ba4k sqft10778 Manuel St, Frisco, TX 75035Off Market
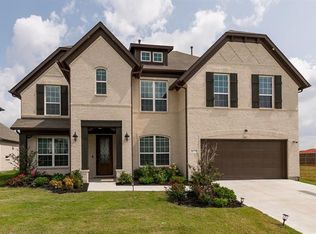
- $889,7005 bd5 ba3.8k sqft10744 Manuel St, Frisco, TX 75035Off Market
- $1,035,3006 bd5 ba4.4k sqft10812 Manuel St, Frisco, TX 75035Off Market
- $1,194,6005 bd5 ba4.6k sqft10967 Grindstone Mnr, Frisco, TX 75035Off Market
- $873,9004 bd5 ba3.5k sqft10710 Manuel St, Frisco, TX 75035Off Market
- $995,3004 bd4 ba3.1k sqft13311 Thunder Gulch Way, Frisco, TX 75035Off Market
A local agent can set up tours, give advice and negotiate with sellers.
A local lender can help you make sure your offer is ready when you are.
Similar homes
- $1,450,0006 bd6 ba4.6k sqft13500 Ponder Ln, Frisco, TX 75035For Sale
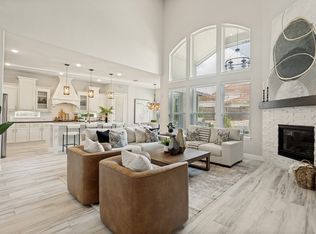 MLS ID #21272073, Nina Bhanot. NTREIS
 - $1,300,0005 bd5 ba5.4k sqft11194 Parliament Ln, Frisco, TX 75035For Sale
 MLS ID #21247306, Carrie Corcoran. NTREIS
 - $1,425,0005 bd5 ba5.1k sqft13430 Sellaronda Way, Frisco, TX 75035For Sale
 MLS ID #21282649, Daniel Patrick. NTREIS
 - $1,649,0005 bd6 ba5.5k sqft13590 Tim Tam Cir, Frisco, TX 75035For Sale
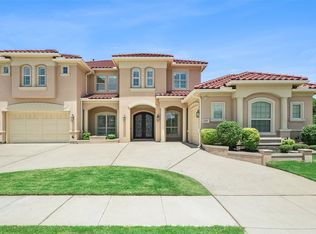 MLS ID #21288024, Tonya Peek. NTREIS
 - $950,0005 bd4 ba4k sqft14740 Rollover Pass Ln, Frisco, TX 75035For SaleMLS ID #21325433, Swati Shah. NTREIS
- $1,095,0005 bd5 ba4.4k sqft13500 Mardi Gras Ln, Frisco, TX 75035For SaleMLS ID #21310600, Melwin Nunes. NTREIS
- $999,5005 bd5 ba4.2k sqft13714 Countrybrook Dr, Frisco, TX 75035For SaleMLS ID #21203356, Michael Hershenberg. NTREIS
- $1,550,0005 bd7 ba4.4k sqft6166 Loxton Blvd, Frisco, TX 75034For SaleMLS ID #21345543, Marjan Wolford. NTREIS
- $1,325,0005 bd7 ba4.1k sqft4031 Covent Garden Ln, Frisco, TX 75034For SaleMLS ID #21265512, Hillary Turner. NTREIS
- $1,299,9994 bd5 ba4.1k sqft3892 Rittenhouse St, Frisco, TX 75034For SaleMLS ID #21314370, Micah Evans. NTREIS
- $1,369,0004 bd5 ba4k sqft501 Morgan Ln, Prosper, TX 75078For SaleMLS ID #21227034, Cindy Kennedy. NTREIS
- $880,0005 bd4 ba4k sqft12854 Lourdes Ln, Frisco, TX 75035For SaleMLS ID #21244930, Betty McKean. NTREIS
- $875,0004 bd4 ba4k sqft6355 Kiest Forest Dr, Frisco, TX 75035For SaleMLS ID #21332902, Stefani McQueary. NTREIS
- $1,499,9005 bd7 ba4.4k sqft4059 Marble Hill Rd, Frisco, TX 75034For SaleMLS ID #21319535, Mo Atunrase. NTREIS
- $1,135,0004 bd5 ba3k sqft14736 Gerbera Daisy Rd, Frisco, TX 75035For SaleMLS ID #21305775, Pam Heinrich. NTREIS
- $1,328,4005 bd6 ba4.3k sqft1141 Caleb Dr, Allen, TX 75013Off Market
- $1,498,0005 bd7 ba4.8k sqft6481 Canyon Ranch Rd, Frisco, TX 75036For SaleMLS ID #21317526, Sandy Roberts. NTREIS
- $1,249,9994 bd5 ba3.5k sqft6130 Stockwell Dr, Frisco, TX 75034For SaleMLS ID #21314324, Stacey Leslie. NTREIS
- $1,365,0003 bd4 ba3.5k sqft6611 Compton Ct, Frisco, TX 75034For SaleMLS ID #21291370, Kimberly Woodard. NTREIS
- $819,9003 bd3 ba2.9k sqft14134 Beacon Crest Ln, Frisco, TX 75035For SaleMLS ID #21264541, Ryan Ward. NTREIS
