We welcome you to tour this Stunning home nestled within the prestigious confines of Frisco's prominent guard gated community of Starwood. Upon arrival you and your guests are greeted by 1 of 2 exterior courtyards surrounded by lush greenery. Enter into this beautiful home through stately double iron glass door into grand foyer boasting soaring ceilings. Entertainment areas abound in this executive home from the grand dining room w Whynter wine fridge, den w crisp white built in cabinets, 1st floor gameroom w fantastic views of outdoor pool oasis, 2nd private courtyard off eat in kitchen! Step out onto your all seasons covered patio w gas grill, fridge, natural wood gas starter brick fireplace & of course the gorgeous heated pool with water features! Enjoy cooking in your huge kitchen complete w pot filler, SubZero fridge, double oven & crisp white cabinets! Your 2nd floor complete with bonus room PLUS Media PLUS built in study desk area! This prestigious home truly offers it all!
Sold
Price Unknown
5111 Stillwater Trl, Frisco, TX 75034
4beds
4,061sqft
Single Family Residence
Built in 2001
0.25 Acres Lot
$1,178,200 Zestimate®
$--/sqft
$5,997 Estimated rent
Home value
$1,178,200
$1.07M - $1.30M
$5,997/mo
Zestimate® history
Owner options
List your home for rent
$5,997/mo
Rent Zestimate®
Find your next renter with Zillow Rental Manager. Plus, with online applications, you can quickly screen prospective tenants – for free.
$5,997/mo
Rent Zestimate®
Refinance and save
$850/mo
Est. payment
Refinancing to a lower rate could help reduce your monthly payments and save thousands over the life of the loan.
$850/mo
Est. payment
Explore your selling options
Work with a Zillow partner agent
Leverage their expertise and Zillow's premium Showcase listings to get your home seen by more buyers.
Get startedList with your own agent
Get your home in front of millions of buyers by listing it on Zillow.
Learn how to do itSell it yourself
Take full control of how buyers see your home on Zillow by listing For Sale by Owner (FSBO).
List your homeWhat's special
Zillow last checked:
Listing updated:
Listed by:
Cathleen Dean 0681296 972-347-9970,
Robinson Team Real Estate, LLC 972-347-9970
Bought with:
Ahsan Altaf
DHS Realty
Source: NTREIS,MLS#: 20588133
Facts & features
Interior
Bedrooms & bathrooms
- Bedrooms: 4
- Bathrooms: 5
- Full bathrooms: 4
- 1/2 bathrooms: 1
Primary bedroom
- Features: Closet Cabinetry, Dual Sinks, Double Vanity, En Suite Bathroom, Jetted Tub, Separate Shower, Walk-In Closet(s)
- Level: First
Bedroom
- Features: Ceiling Fan(s), En Suite Bathroom, Split Bedrooms, Walk-In Closet(s)
- Level: First
- Dimensions: 15 x 11
Bedroom
- Features: Ceiling Fan(s), Walk-In Closet(s)
- Level: Second
- Dimensions: 13 x 11
Bedroom
- Features: Ceiling Fan(s), Split Bedrooms, Walk-In Closet(s)
- Level: Second
- Dimensions: 13 x 11
Bonus room
- Level: Second
- Dimensions: 17 x 13
Den
- Features: Built-in Features
- Level: First
- Dimensions: 14 x 12
Dining room
- Level: First
- Dimensions: 17 x 13
Other
- Features: Jack and Jill Bath
- Level: Second
Other
- Level: Second
Game room
- Level: First
- Dimensions: 16 x 12
Half bath
- Level: First
Kitchen
- Features: Built-in Features, Eat-in Kitchen, Kitchen Island, Pantry, Pot Filler, Solid Surface Counters, Walk-In Pantry
- Level: First
- Dimensions: 21 x 17
Living room
- Features: Built-in Features, Ceiling Fan(s), Fireplace
- Level: First
- Dimensions: 25 x 18
Media room
- Level: Second
- Dimensions: 15 x 12
Utility room
- Features: Built-in Features, Utility Room, Utility Sink
- Level: First
- Dimensions: 10 x 6
Heating
- Central, Electric, Fireplace(s), Natural Gas
Cooling
- Central Air, Ceiling Fan(s), Electric
Appliances
- Included: Built-In Refrigerator, Double Oven, Dishwasher, Electric Oven, Gas Cooktop, Disposal, Refrigerator, Vented Exhaust Fan, Wine Cooler
- Laundry: Washer Hookup, Electric Dryer Hookup, Laundry in Utility Room
Features
- Built-in Features, Chandelier, Cathedral Ceiling(s), Decorative/Designer Lighting Fixtures, Double Vanity, Eat-in Kitchen, High Speed Internet, Kitchen Island, Open Floorplan, Pantry, Cable TV, Vaulted Ceiling(s), Walk-In Closet(s)
- Windows: Shutters
- Has basement: No
- Number of fireplaces: 2
- Fireplace features: Electric, Family Room, Gas Log, Gas Starter, Outside, Wood Burning
Interior area
- Total interior livable area: 4,061 sqft
Property
Parking
- Total spaces: 3
- Parking features: Concrete, Door-Multi, Door-Single, Garage, Garage Door Opener, Inside Entrance, Kitchen Level, Garage Faces Side
- Attached garage spaces: 3
- Has uncovered spaces: Yes
Features
- Levels: Two
- Stories: 2
- Patio & porch: Covered, Deck
- Exterior features: Courtyard, Deck, Gas Grill, Lighting, Outdoor Grill, Outdoor Kitchen, Outdoor Living Area, Private Yard, Rain Gutters, Uncovered Courtyard
- Has private pool: Yes
- Pool features: Fenced, Gunite, Heated, In Ground, Outdoor Pool, Pool, Private, Waterfall, Water Feature, Community
- Fencing: Wood
Lot
- Size: 0.25 Acres
- Features: Acreage, Landscaped, Many Trees, Subdivision, Sprinkler System
- Residential vegetation: Grassed
Details
- Parcel number: R237113
Construction
Type & style
- Home type: SingleFamily
- Architectural style: Traditional,Detached
- Property subtype: Single Family Residence
Materials
- Brick, Rock, Stone
- Foundation: Slab
- Roof: Composition
Condition
- Year built: 2001
Utilities & green energy
- Sewer: Public Sewer
- Water: Public
- Utilities for property: Sewer Available, Water Available, Cable Available
Community & HOA
Community
- Features: Clubhouse, Playground, Park, Pool, Sidewalks, Trails/Paths, Curbs, Gated
- Security: Security System, Security Gate, Gated Community, Security Guard, Gated with Guard
- Subdivision: Starwood Village Ph 4 13
HOA
- Has HOA: Yes
- Services included: All Facilities
- HOA fee: $850 quarterly
- HOA name: CMA Starwood
- HOA phone: 972-335-3661
Location
- Region: Frisco
Financial & listing details
- Tax assessed value: $1,000,000
- Annual tax amount: $18,141
- Date on market: 6/30/2024
- Cumulative days on market: 61 days
- Listing terms: Cash,Conventional,FHA,VA Loan
- Exclusions: Washer, Dryer
Price history
| Date | Event | Price |
|---|---|---|
| 7/25/2024 | Sold | -- |
Source: NTREIS #20588133 Report a problem | ||
| 7/12/2024 | Pending sale | $1,050,000$259/sqft |
Source: NTREIS #20588133 Report a problem | ||
| 6/30/2024 | Listing removed | -- |
Source: NTREIS #20588133 Report a problem | ||
| 6/19/2024 | Pending sale | $1,050,000$259/sqft |
Source: NTREIS #20588133 Report a problem | ||
| 6/10/2024 | Price change | $1,050,000-8.7%$259/sqft |
Source: NTREIS #20588133 Report a problem | ||
| 4/18/2024 | Price change | $1,150,000+24.3%$283/sqft |
Source: NTREIS #20588133 Report a problem | ||
| 4/1/2021 | Pending sale | $925,000$228/sqft |
Source: NTREIS #14535685 Report a problem | ||
| 3/26/2021 | Listed for sale | $925,000+29.4%$228/sqft |
Source: NTREIS #14535685 Report a problem | ||
| 5/1/2017 | Sold | -- |
Source: Agent Provided Report a problem | ||
| 3/25/2017 | Pending sale | $715,000$176/sqft |
Source: Ebby Halliday, REALTORS #13552505 Report a problem | ||
| 3/18/2017 | Price change | $715,000-1.9%$176/sqft |
Source: Ebby Halliday, REALTORS #13552505 Report a problem | ||
| 3/11/2017 | Listed for sale | $729,000+26.8%$180/sqft |
Source: Ebby Halliday, REALTORS #13552505 Report a problem | ||
| 3/3/2012 | Listing removed | $575,000$142/sqft |
Source: Ebby Halliday Realtors #11709887 Report a problem | ||
| 1/20/2012 | Listed for sale | $575,000-11.5%$142/sqft |
Source: Active Website #11709887 Report a problem | ||
| 3/29/2009 | Listing removed | $649,900$160/sqft |
Source: Active Website #11150356 Report a problem | ||
| 3/4/2009 | Listed for sale | $649,900$160/sqft |
Source: Active Website #11150356 Report a problem | ||
Public tax history
| Year | Property taxes | Tax assessment |
|---|---|---|
| 2025 | $1,859 -1.3% | $1,000,000 -1.3% |
| 2024 | $1,884 -8.7% | $1,012,866 -7.9% |
| 2023 | $2,063 -1.7% | $1,100,000 +14% |
| 2022 | $2,099 +15.7% | $965,000 +22.7% |
| 2021 | $1,815 +10.6% | $786,477 +6.8% |
| 2020 | $1,640 +1.3% | $736,455 +2.4% |
| 2019 | $1,620 -2% | $719,039 -1.9% |
| 2018 | $1,653 -88.7% | $732,999 +1.3% |
| 2017 | $14,647 | $723,576 +4% |
| 2016 | $14,647 +18.3% | $695,521 +10% |
| 2015 | $12,382 | $632,292 +10% |
| 2014 | $12,382 | $574,811 +10% |
| 2013 | $12,382 | $522,555 -7% |
| 2012 | -- | $561,888 +2.4% |
| 2011 | -- | $548,488 +7.2% |
| 2010 | -- | $511,706 -18.6% |
| 2009 | -- | $628,994 -4.1% |
| 2007 | -- | $655,882 +22.5% |
| 2006 | $1,320 -3.2% | $535,582 +0% |
| 2005 | $1,364 | $535,474 +1.2% |
| 2004 | -- | $529,081 +5.5% |
| 2003 | -- | $501,502 +29.2% |
| 2002 | -- | $388,221 |
Find assessor info on the county website
Neighborhood: Starwood
Nearby homes
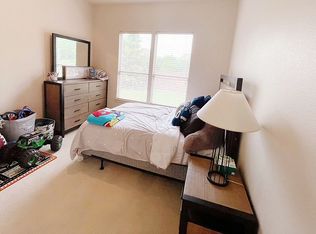
- $1,114,4005 bd5 ba4.3k sqft5095 Stillwater Trl, Frisco, TX 75034Off Market
- $955,7005 bd4 ba3.7k sqft5127 Stillwater Trl, Frisco, TX 75034Off Market
- $943,3004 bd4 ba3.8k sqft5079 Stillwater Trl, Frisco, TX 75034Off Market

- $1,102,0005 bd4 ba3.9k sqft5102 Stillwater Trl, Frisco, TX 75034Off Market
- $1,349,0004 bd5 ba4.6k sqft5143 Stillwater Trl, Frisco, TX 75034For Sale
- $1,274,1004 bd6 ba4.4k sqft5136 Stillwater Trl, Frisco, TX 75034Off Market
- $--5 bd4 ba4.1k sqft5088 Stillwater Trl, Frisco, TX 75034Sold
- $--5 bd5 ba3.8k sqft5063 Stillwater Trl, Frisco, TX 75034Sold
Nearby schools
GreatSchools rating
- 8/10Spears Elementary SchoolGrades: PK-5Distance: 2 mi
- 10/10Hunt Middle SchoolGrades: 6-8Distance: 2 mi
- 6/10Frisco High SchoolGrades: 9-12Distance: 1.4 mi
Schools provided by the listing agent
- Elementary: Spears
- Middle: Hunt
- High: Frisco
- District: Frisco ISD
Source: NTREIS. This data may not be complete. We recommend contacting the local school district to confirm school assignments for this home.
Get a cash offer in 3 minutes
Find out how much your home could sell for in as little as 3 minutes with a no-obligation cash offer.
Estimated market value
$1,178,200
Get a cash offer in 3 minutes
Find out how much your home could sell for in as little as 3 minutes with a no-obligation cash offer.
Estimated market value
$1,178,200
- Texas
- Denton County
- Frisco
- 75034
- Starwood
- 5111 Stillwater Trl
