Refined living awaits in the prestigious guard-gated Starwood community of Frisco. This beautifully updated residence offers 5 bedrooms, 4 baths, a private office, spacious game room, and a flex room with a large walk-in closet—thoughtfully designed to blend timeless elegance with everyday comfort. The chef’s kitchen is the heart of the home, showcasing quartz countertops, striking black-and-gold accents, premium appliances, and an open-concept layout ideal for entertaining. Thoughtfully updated bathrooms add modern sophistication and cohesive style. Rich wood flooring, crown molding, recessed lighting, plantation shutters, and abundant natural light elevate the home’s classic appeal. For added peace of mind, the downstairs HVAC unit was recently replaced.
The first floor features a serene primary suite with a spa-like bath, along with a separate guest suite with a full updated bath. A dedicated office with built-in cabinetry and a formal dining room provide both functionality and refinement. Upstairs, you’ll find three generously sized bedrooms, two full baths, a large game room, and a versatile media or flex room—perfect for movie nights or casual gatherings. Built-in cabinetry offers excellent storage, along with a built-in desk ideal for study or work. The flex room’s walk-in closet adds unexpected storage.
Step outside to your private outdoor retreat featuring a sparkling pool and spa, an expansive cedar-covered patio with fireplace and mounted TV, plus a built-in grill. A separate fenced side yard offers space for pets or play, and the 3-car garage provides ample storage. Starwood residents enjoy resort-style amenities including a community pool, tennis courts, fitness center, clubhouse, park, and gated nature trails. Ideally located near the Dallas North Tollway, The Star, PGA Headquarters, Legacy West, and premier shopping and dining—this home delivers the best of Frisco living.
Sold
Price Unknown
5088 Stillwater Trl, Frisco, TX 75034
5beds
4,138sqft
Single Family Residence
Built in 2001
0.25 Acres Lot
$1,145,500 Zestimate®
$--/sqft
$5,813 Estimated rent
Home value
$1,145,500
$1.09M - $1.21M
$5,813/mo
Zestimate® history
Owner options
List your home for rent
$5,813/mo
Rent Zestimate®
Find your next renter with Zillow Rental Manager. Plus, with online applications, you can quickly screen prospective tenants – for free.
$5,813/mo
Rent Zestimate®
Refinance and save
$850/mo
Est. payment
Refinancing to a lower rate could help reduce your monthly payments and save thousands over the life of the loan.
$850/mo
Est. payment
Explore your selling options
Work with a Zillow partner agent
Leverage their expertise and Zillow's premium Showcase listings to get your home seen by more buyers.
Get startedList with your own agent
Get your home in front of millions of buyers by listing it on Zillow.
Learn how to do itSell it yourself
Take full control of how buyers see your home on Zillow by listing For Sale by Owner (FSBO).
List your homeWhat's special
Sparkling pool and spaThoughtfully updated bathroomsBuilt-in grillPrivate outdoor retreatRecessed lightingRich wood flooringFormal dining room
Zillow last checked:
Listing updated:
Listed by:
Jalyn York 0511181 214-906-3232,
Coldwell Banker Realty Frisco 972-712-8500
Bought with:
Alvin Paulson
Keller Williams NO. Collin Cty
Source: NTREIS,MLS#: 21161657
Facts & features
Interior
Bedrooms & bathrooms
- Bedrooms: 5
- Bathrooms: 4
- Full bathrooms: 4
Primary bedroom
- Level: First
- Dimensions: 17 x 15
Bedroom
- Level: First
- Dimensions: 13 x 11
Bedroom
- Level: Second
- Dimensions: 13 x 11
Bedroom
- Level: Second
- Dimensions: 11 x 10
Bedroom
- Level: Second
- Dimensions: 13 x 12
Dining room
- Level: First
- Dimensions: 13 x 12
Game room
- Level: Second
- Dimensions: 17 x 13
Kitchen
- Features: Butler's Pantry, Kitchen Island, Pantry, Stone Counters, Walk-In Pantry
- Level: First
- Dimensions: 16 x 11
Living room
- Features: Fireplace
- Level: First
- Dimensions: 19 x 17
Media room
- Level: Second
- Dimensions: 15 x 13
Office
- Features: Built-in Features
- Level: First
- Dimensions: 12 x 11
Heating
- Natural Gas, Zoned
Cooling
- Central Air, Ceiling Fan(s), Zoned
Appliances
- Included: Built-In Gas Range, Dishwasher, Gas Cooktop, Disposal, Microwave
Features
- Decorative/Designer Lighting Fixtures, High Speed Internet, Kitchen Island, Walk-In Closet(s)
- Flooring: Carpet, Ceramic Tile, Travertine, Wood
- Has basement: No
- Number of fireplaces: 2
- Fireplace features: Den, Gas, Outside, Stone
Interior area
- Total interior livable area: 4,138 sqft
Property
Parking
- Total spaces: 3
- Parking features: Garage, Garage Faces Rear
- Attached garage spaces: 3
Features
- Levels: Two
- Stories: 2
- Patio & porch: Covered
- Exterior features: Outdoor Grill, Outdoor Kitchen, Outdoor Living Area
- Pool features: Gunite, Heated, In Ground, Pool, Pool/Spa Combo
- Fencing: Wood
Lot
- Size: 0.25 Acres
- Features: Interior Lot
Details
- Parcel number: R237125
Construction
Type & style
- Home type: SingleFamily
- Architectural style: Traditional,Detached
- Property subtype: Single Family Residence
- Attached to another structure: Yes
Materials
- Brick, Stucco
- Foundation: Slab
- Roof: Composition
Condition
- Year built: 2001
Utilities & green energy
- Sewer: Public Sewer
- Water: Public
- Utilities for property: Sewer Available, Underground Utilities, Water Available
Community & HOA
Community
- Features: Gated
- Security: Security System Owned, Security System, Carbon Monoxide Detector(s), Gated Community, Smoke Detector(s), Security Guard
- Subdivision: Starwood Village Ph 4 13
HOA
- Has HOA: Yes
- Services included: All Facilities, Association Management
- HOA fee: $850 quarterly
- HOA name: Starwood HOA
- HOA phone: 972-943-2828
Location
- Region: Frisco
Financial & listing details
- Tax assessed value: $963,108
- Annual tax amount: $14,750
- Date on market: 2/4/2026
- Cumulative days on market: 41 days
- Listing terms: Cash,Conventional,VA Loan
Price history
| Date | Event | Price |
|---|---|---|
| 4/30/2026 | Sold | -- |
Source: NTREIS #21161657 Report a problem | ||
| 3/24/2026 | Pending sale | $1,199,900$290/sqft |
Source: NTREIS #21161657 Report a problem | ||
| 3/17/2026 | Contingent | $1,199,900$290/sqft |
Source: NTREIS #21161657 Report a problem | ||
| 3/12/2026 | Price change | $1,199,900-3.2%$290/sqft |
Source: NTREIS #21161657 Report a problem | ||
| 2/4/2026 | Listed for sale | $1,239,000-1.7%$299/sqft |
Source: NTREIS #21161657 Report a problem | ||
| 12/12/2025 | Listing removed | $1,260,000$304/sqft |
Source: NTREIS #21030377 Report a problem | ||
| 10/21/2025 | Price change | $1,260,000-3%$304/sqft |
Source: NTREIS #21030377 Report a problem | ||
| 9/19/2025 | Listed for sale | $1,299,000$314/sqft |
Source: NTREIS #21030377 Report a problem | ||
| 9/15/2025 | Contingent | $1,299,000$314/sqft |
Source: NTREIS #21030377 Report a problem | ||
| 8/22/2025 | Listed for sale | $1,299,000+97.1%$314/sqft |
Source: NTREIS #21030377 Report a problem | ||
| 12/5/2009 | Listing removed | $659,000$159/sqft |
Source: David Osborn #11216241 Report a problem | ||
| 6/12/2009 | Listed for sale | $659,000$159/sqft |
Source: David Osborn #11216241 Report a problem | ||
Public tax history
| Year | Property taxes | Tax assessment |
|---|---|---|
| 2025 | $1,773 +7.9% | $963,108 +9.1% |
| 2024 | $1,642 -0.9% | $883,078 -0.2% |
| 2023 | $1,658 -4.2% | $884,980 +10% |
| 2022 | $1,731 +2.6% | $804,527 +10% |
| 2021 | $1,688 +10.5% | $731,388 +6.7% |
| 2020 | $1,527 +1% | $685,695 +2.1% |
| 2019 | $1,513 -2% | $671,488 -1.9% |
| 2018 | $1,544 -88.8% | $684,438 +1.3% |
| 2017 | $13,790 | $675,775 +3% |
| 2016 | $13,790 +18.2% | $655,823 +10% |
| 2015 | $11,663 | $596,203 +10% |
| 2014 | $11,663 | $542,003 +10% |
| 2013 | $11,663 | $492,730 -6.8% |
| 2012 | -- | $528,784 +2.4% |
| 2011 | -- | $516,493 +7% |
| 2010 | -- | $482,736 -17.9% |
| 2009 | -- | $587,755 -0.3% |
| 2007 | -- | $589,787 +12.3% |
| 2006 | $1,295 -3.4% | $525,291 -0.1% |
| 2005 | $1,340 | $525,871 -0.8% |
| 2004 | -- | $530,282 -1.3% |
| 2003 | -- | $537,003 +83.4% |
| 2002 | -- | $292,884 |
Find assessor info on the county website
Neighborhood: Starwood
Nearby homes
- $1,153,2005 bd4 ba3.9k sqft5102 Stillwater Trl, Frisco, TX 75034Off Market
- $1,245,5005 bd6 ba4.4k sqft5064 Stillwater Trl, Frisco, TX 75034Off Market
- $--5 bd5 ba4.8k sqft5179 Shoreline Dr, Frisco, TX 75034Sold
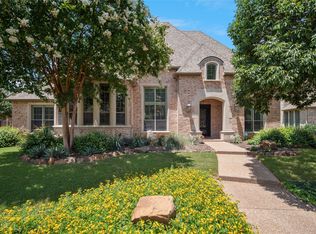
- $979,8004 bd4 ba3.8k sqft5079 Stillwater Trl, Frisco, TX 75034Off Market

- $1,150,2005 bd5 ba4.3k sqft5095 Stillwater Trl, Frisco, TX 75034Off Market
- $1,320,2004 bd6 ba4.4k sqft5136 Stillwater Trl, Frisco, TX 75034Off Market
- $--5 bd5 ba3.8k sqft5063 Stillwater Trl, Frisco, TX 75034Sold
- $1,280,2005 bd5 ba4.2k sqft5038 Stillwater Trl, Frisco, TX 75034Off Market
Nearby schools
GreatSchools rating
- 8/10Spears Elementary SchoolGrades: PK-5Distance: 2 mi
- 9/10Hunt Middle SchoolGrades: 6-8Distance: 2 mi
- 7/10Frisco High SchoolGrades: 9-12Distance: 1.3 mi
Schools provided by the listing agent
- Elementary: Spears
- Middle: Hunt
- High: Frisco
- District: Frisco ISD
Source: NTREIS. This data may not be complete. We recommend contacting the local school district to confirm school assignments for this home.
Get a cash offer in 3 minutes
Find out how much your home could sell for in as little as 3 minutes with a no-obligation cash offer.
Estimated market value
$1,145,500
Get a cash offer in 3 minutes
Find out how much your home could sell for in as little as 3 minutes with a no-obligation cash offer.
Estimated market value
$1,145,500
- Texas
- Denton County
- Frisco
- 75034
- Starwood
- 5088 Stillwater Trl
Nearby cities
Nearby neighborhoods
Nearby zip codes
Other Frisco Topics
