Situated on a generous level lot in Frisco’s exclusive Starwood gated community, this 5BR and 4.5BA resale Huntington Home offers approximately 4,800 SF of thoughtfully designed space. The ideal floor plan includes five living areas: formal living, open-concept family room, main-floor study with rich wood ceiling and built-ins, upstairs game room with wet bar, and media room with 92-inch Cinema Contour fixed frame, rear projector, and surround sound. The first-floor guest suite includes a private bath, plus a spacious primary retreat with spa bath and abundant natural light. The primary bedroom features a bay window feature with floor-to-ceiling windows, allowing natural light to flood the space.
The gourmet kitchen showcases painted cabinets and a butler’s pantry. The expansive backyard is ready for a pool or play space, complete with a covered patio, stone fireplace, and outdoor kitchen. Rear-entry 3-car garage. Neighborhood amenities include a 24-hour guarded gate, 2+ miles of wooded trails, resort-style pool, tennis courts, and fitness center. Conveniently located near the Dallas North Tollway, shopping, and dining. Roof replaced in 2015, HVAC replaced in 2015, and living room, bedroom, and kitchen windows replaced in 2019. Zoned to top Frisco ISD schools.
Sold
Price Unknown
5179 Shoreline Dr, Frisco, TX 75034
5beds
4,809sqft
Single Family Residence
Built in 2002
0.31 Acres Lot
$1,364,900 Zestimate®
$--/sqft
$6,066 Estimated rent
Home value
$1,364,900
$1.28M - $1.45M
$6,066/mo
Zestimate® history
Owner options
List your home for rent
$6,066/mo
Rent Zestimate®
Find your next renter with Zillow Rental Manager. Plus, with online applications, you can quickly screen prospective tenants – for free.
$6,066/mo
Rent Zestimate®
Refinance and save
$850/mo
Est. payment
Refinancing to a lower rate could help reduce your monthly payments and save thousands over the life of the loan.
$850/mo
Est. payment
Explore your selling options
Work with a Zillow partner agent
Leverage their expertise and Zillow's premium Showcase listings to get your home seen by more buyers.
Get startedList with your own agent
Get your home in front of millions of buyers by listing it on Zillow.
Learn how to do itSell it yourself
Take full control of how buyers see your home on Zillow by listing For Sale by Owner (FSBO).
List your homeWhat's special
Stone fireplaceOutdoor kitchenGenerous level lotExpansive backyardAbundant natural lightMain-floor studyFormal living
Zillow last checked:
Listing updated:
Listed by:
Martha Robertson 0319030 469-371-8864,
Coldwell Banker Realty Frisco 972-712-8500,
Gerald Robertson 0321920 972-596-9100,
Coldwell Banker Realty Frisco
Bought with:
Missy Fournet
Keller Williams Realty Allen
Source: NTREIS,MLS#: 20976964
Facts & features
Interior
Bedrooms & bathrooms
- Bedrooms: 5
- Bathrooms: 5
- Full bathrooms: 4
- 1/2 bathrooms: 1
Primary bedroom
- Features: Ceiling Fan(s), Dual Sinks, Double Vanity, Jetted Tub, Sitting Area in Primary, Separate Shower, Walk-In Closet(s)
- Level: First
- Dimensions: 20 x 15
Bedroom
- Features: Ceiling Fan(s), Split Bedrooms, Walk-In Closet(s)
- Level: First
- Dimensions: 13 x 12
Bedroom
- Features: Ceiling Fan(s), Split Bedrooms
- Level: Second
- Dimensions: 12 x 12
Bedroom
- Features: Ceiling Fan(s), Split Bedrooms
- Level: Second
- Dimensions: 13 x 11
Bedroom
- Features: Ceiling Fan(s), Split Bedrooms
- Level: Second
- Dimensions: 13 x 12
Dining room
- Level: First
- Dimensions: 19 x 12
Family room
- Features: Built-in Features, Ceiling Fan(s), Fireplace
- Level: First
- Dimensions: 19 x 18
Game room
- Features: Other
- Level: Second
- Dimensions: 18 x 16
Kitchen
- Features: Breakfast Bar, Built-in Features, Butler's Pantry, Eat-in Kitchen, Granite Counters, Kitchen Island, Pantry
- Level: First
- Dimensions: 20 x 15
Library
- Features: Built-in Features
- Level: First
- Dimensions: 17 x 14
Living room
- Level: First
- Dimensions: 13 x 12
Media room
- Level: Second
- Dimensions: 16 x 15
Heating
- Central, ENERGY STAR/ACCA RSI Qualified Installation, ENERGY STAR Qualified Equipment, Fireplace(s), Natural Gas
Cooling
- Central Air, Ceiling Fan(s), Electric, ENERGY STAR Qualified Equipment
Appliances
- Included: Built-In Refrigerator, Convection Oven, Double Oven, Dishwasher, Electric Oven, Gas Cooktop, Disposal, Gas Water Heater, Ice Maker, Microwave, Refrigerator, Tankless Water Heater, Vented Exhaust Fan, Water Purifier, Washer, Wine Cooler
- Laundry: Common Area, Electric Dryer Hookup, Gas Dryer Hookup, Laundry in Utility Room
Features
- Built-in Features, Chandelier, Dry Bar, Decorative/Designer Lighting Fixtures, Eat-in Kitchen, Granite Counters, High Speed Internet, In-Law Floorplan, Kitchen Island, Multiple Staircases, Open Floorplan, Pantry, Paneling/Wainscoting, Smart Home, Tile Counters, Cable TV, Wired for Data, Natural Woodwork, Walk-In Closet(s), Wired for Sound
- Flooring: Carpet, Ceramic Tile, Wood
- Has basement: No
- Number of fireplaces: 2
- Fireplace features: Den, Gas, Gas Log, Gas Starter, Outside
Interior area
- Total interior livable area: 4,809 sqft
Property
Parking
- Total spaces: 3
- Parking features: Alley Access, Concrete, Door-Multi, Door-Single, Garage, Garage Door Opener, Garage Faces Side
- Attached garage spaces: 3
Features
- Levels: Two
- Stories: 2
- Patio & porch: Awning(s), Rear Porch, Deck, Front Porch, Patio, Covered
- Exterior features: Gas Grill, Lighting, Outdoor Grill, Rain Gutters
- Pool features: None, Community
- Fencing: Back Yard,Full,Gate,Wood
Lot
- Size: 0.31 Acres
- Dimensions: 72 x 158 x 93 x 137
- Features: Back Yard, Interior Lot, Irregular Lot, Lawn, Landscaped, Level, Many Trees, Subdivision, Sprinkler System
- Residential vegetation: Wooded
Details
- Additional structures: Outdoor Kitchen
- Parcel number: R237121
- Other equipment: Home Theater, TV Antenna
Construction
Type & style
- Home type: SingleFamily
- Architectural style: Traditional,Detached
- Property subtype: Single Family Residence
Materials
- Brick
- Foundation: Slab
- Roof: Composition,Shingle
Condition
- Year built: 2002
Utilities & green energy
- Sewer: Public Sewer
- Water: Public
- Utilities for property: Electricity Available, Natural Gas Available, Phone Available, Sewer Available, Separate Meters, Underground Utilities, Water Available, Cable Available
Green energy
- Energy efficient items: HVAC, Insulation, Roof, Windows
Community & HOA
Community
- Features: Clubhouse, Fitness Center, Fenced Yard, Lake, Playground, Park, Pool, Trails/Paths, Curbs, Gated, Sidewalks
- Security: Security System Owned, Security System, Carbon Monoxide Detector(s), Gated Community, Smoke Detector(s), Security Guard, Security Service, Wireless, Gated with Guard
- Subdivision: Starwood Village
HOA
- Has HOA: Yes
- Services included: All Facilities, Association Management, Security
- HOA fee: $850 quarterly
- HOA name: CMA. INC
- HOA phone: 972-943-2800
Location
- Region: Frisco
Financial & listing details
- Tax assessed value: $1,145,000
- Annual tax amount: $1,938
- Date on market: 6/30/2025
- Cumulative days on market: 42 days
- Listing terms: Cash,Conventional
- Electric utility on property: Yes
Price history
| Date | Event | Price |
|---|---|---|
| 9/4/2025 | Sold | -- |
Source: NTREIS #20976964 Report a problem | ||
| 8/19/2025 | Pending sale | $1,450,000$302/sqft |
Source: NTREIS #20976964 Report a problem | ||
| 8/12/2025 | Contingent | $1,450,000$302/sqft |
Source: NTREIS #20976964 Report a problem | ||
| 6/30/2025 | Listed for sale | $1,450,000$302/sqft |
Source: NTREIS #20976964 Report a problem | ||
Public tax history
| Year | Property taxes | Tax assessment |
|---|---|---|
| 2025 | $1,938 +8.8% | $1,053,800 +10% |
| 2024 | $1,782 -6% | $958,000 -5.3% |
| 2023 | $1,896 -4.2% | $1,011,560 +10% |
| 2022 | $1,980 +2.6% | $919,600 +8.7% |
| 2021 | $1,929 +12.6% | $845,900 +10% |
| 2020 | $1,713 -0.6% | $769,000 +0.5% |
| 2019 | $1,723 +0.7% | $765,000 +0.8% |
| 2018 | $1,712 -89.2% | $759,000 -2.9% |
| 2017 | $15,874 | $781,661 +3.9% |
| 2016 | $15,874 +18.4% | $752,351 +10% |
| 2015 | $13,412 | $683,955 +10% |
| 2014 | $13,412 | $621,777 +10% |
| 2013 | $13,412 | $565,252 -6.3% |
| 2012 | -- | $603,246 +1.7% |
| 2011 | -- | $593,348 +7.1% |
| 2010 | -- | $554,054 -18% |
| 2009 | -- | $675,286 -5.6% |
| 2007 | -- | $714,976 +11.4% |
| 2006 | $1,581 +0.8% | $641,622 +4.2% |
| 2005 | $1,569 | $615,651 -0.8% |
| 2004 | -- | $620,355 +63.6% |
| 2003 | -- | $379,262 |
Find assessor info on the county website
Neighborhood: Starwood
Nearby homes
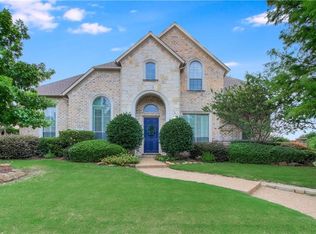
- $1,372,5004 bd3 ba4.2k sqft5185 Shoreline Dr, Frisco, TX 75034Off Market
- $1,153,2005 bd4 ba3.9k sqft5102 Stillwater Trl, Frisco, TX 75034Off Market
- $1,435,7005 bd4 ba4.2k sqft5180 Shoreline Dr, Frisco, TX 75034Off Market
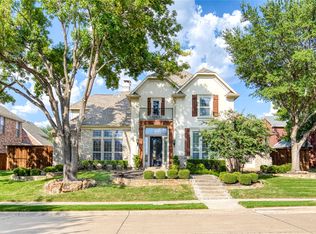
- $--5 bd4 ba4.1k sqft5088 Stillwater Trl, Frisco, TX 75034Sold
- $940,4004 bd3 ba3.6k sqft5165 Shoreline Dr, Frisco, TX 75034Off Market
- $16,250-- bd-- ba-- sqft5165 Shoreline Dr, Frisco, TX 75034Off Market
- $1,326,4004 bd6 ba4.4k sqft5136 Stillwater Trl, Frisco, TX 75034Off Market
- $1,250,6005 bd6 ba4.4k sqft5064 Stillwater Trl, Frisco, TX 75034Off Market
Nearby schools
GreatSchools rating
- 8/10Spears Elementary SchoolGrades: PK-5Distance: 2 mi
- 9/10Hunt Middle SchoolGrades: 6-8Distance: 1.9 mi
- 7/10Frisco High SchoolGrades: 9-12Distance: 1.3 mi
Schools provided by the listing agent
- Elementary: Spears
- Middle: Hunt
- High: Frisco
- District: Frisco ISD
Source: NTREIS. This data may not be complete. We recommend contacting the local school district to confirm school assignments for this home.
Get a cash offer in 3 minutes
Find out how much your home could sell for in as little as 3 minutes with a no-obligation cash offer.
Estimated market value
$1,364,900
Get a cash offer in 3 minutes
Find out how much your home could sell for in as little as 3 minutes with a no-obligation cash offer.
Estimated market value
$1,364,900
- Texas
- Denton County
- Frisco
- 75034
- Starwood
- 5179 Shoreline Dr
Nearby cities
Nearby neighborhoods
Nearby zip codes
Other Frisco Topics
