Experience timeless elegance and refined comfort in this beautifully maintained residence nestled in the highly sought-after South Ridge Lakes community. Perfectly positioned on nearly half an acre, this exquisite 4-bedroom home offers the ultimate Southlake lifestyle within the award-winning Carroll ISD. From the moment you step through the grand entry with its soaring ceilings, you’re greeted by a formal living room anchored by a warm fireplace and framed by three sets of double windows that flood the space with natural light. The heart of the home is the expansive open-concept family room, kitchen, and breakfast area, a seamless space designed for entertaining. The family room showcases a striking floor-to-ceiling stone fireplace, while the chef’s kitchen impresses with dual islands, one ideal for prep, the other a wraparound bar perfect for gatherings. Enjoy top-tier stainless steel appliances, double ovens, an electric cooktop, and abundant cabinetry for effortless culinary experiences. Retreat to the luxurious primary suite, featuring a serene sitting area with bay windows and a spa-inspired ensuite bath with dual vanities, a jetted soaking tub, separate shower, and a massive walk-in closet. A secondary downstairs bedroom provides flexibility for guests or multigenerational living. Upstairs, the spacious game room with a built-in wet bar and a private balcony overlooking the backyard sets the stage for entertaining, while two additional bedrooms offer comfort and privacy for family or guests. Step outside to your personal oasis, an expansive backyard featuring a sparkling fenced pool, lush landscaping, mature trees, and a full outdoor living center complete with a built-in grill. Whether hosting summer soirées or enjoying quiet evenings poolside, this outdoor retreat is designed for relaxation and connection.
Sold
Price Unknown
810 Brazos Dr, Southlake, TX 76092
4beds
3,766sqft
Single Family Residence
Built in 1994
0.46 Acres Lot
$1,313,400 Zestimate®
$--/sqft
$7,038 Estimated rent
Home value
$1,313,400
$1.25M - $1.38M
$7,038/mo
Zestimate® history
Owner options
List your home for rent
$7,038/mo
Rent Zestimate®
Find your next renter with Zillow Rental Manager. Plus, with online applications, you can quickly screen prospective tenants – for free.
$7,038/mo
Rent Zestimate®
Refinance and save
$531/mo
Est. payment
Refinancing to a lower rate could help reduce your monthly payments and save thousands over the life of the loan.
$531/mo
Est. payment
Explore your selling options
Work with a Zillow partner agent
Leverage their expertise and Zillow's premium Showcase listings to get your home seen by more buyers.
Get startedList with your own agent
Get your home in front of millions of buyers by listing it on Zillow.
Learn how to do itSell it yourself
Take full control of how buyers see your home on Zillow by listing For Sale by Owner (FSBO).
List your homeWhat's special
Sparkling fenced poolFloor-to-ceiling stone fireplaceExpansive backyardTop-tier stainless steel appliancesLush landscapingMassive walk-in closetMature trees
Zillow last checked:
Listing updated:
Listed by:
Michael Hershenberg 0668097 817-657-2470,
Real Broker, LLC 855-450-0442,
Deici Lopez 0804870 817-821-9850,
Real Broker, LLC
Bought with:
Marlene Trevino
Engel&Volkers Dallas Southlake
Source: NTREIS,MLS#: 21146373
Facts & features
Interior
Bedrooms & bathrooms
- Bedrooms: 4
- Bathrooms: 3
- Full bathrooms: 3
Primary bedroom
- Features: Ceiling Fan(s), Dual Sinks, Double Vanity, En Suite Bathroom, Jetted Tub, Linen Closet, Sitting Area in Primary, Separate Shower, Walk-In Closet(s)
- Level: First
- Dimensions: 20 x 20
Bedroom
- Features: Ceiling Fan(s), Split Bedrooms, Walk-In Closet(s)
- Level: First
- Dimensions: 11 x 13
Bedroom
- Features: Ceiling Fan(s), Walk-In Closet(s)
- Level: Second
- Dimensions: 12 x 14
Bedroom
- Features: Built-in Features, Walk-In Closet(s)
- Level: Second
- Dimensions: 12 x 12
Breakfast room nook
- Level: First
- Dimensions: 9 x 13
Dining room
- Level: First
- Dimensions: 16 x 12
Family room
- Features: Built-in Features, Ceiling Fan(s), Fireplace
- Level: First
- Dimensions: 22 x 21
Game room
- Features: Built-in Features, Ceiling Fan(s)
- Level: Second
- Dimensions: 19 x 18
Kitchen
- Features: Breakfast Bar, Built-in Features, Eat-in Kitchen, Kitchen Island, Pantry, Stone Counters, Walk-In Pantry
- Level: First
- Dimensions: 17 x 13
Laundry
- Features: Built-in Features, Granite Counters, Stone Counters, Utility Sink
- Level: First
- Dimensions: 6 x 9
Living room
- Features: Ceiling Fan(s), Fireplace
- Level: First
- Dimensions: 16 x 16
Heating
- Central, Fireplace(s), Natural Gas, Zoned
Cooling
- Central Air, Ceiling Fan(s), Electric, Zoned
Appliances
- Included: Convection Oven, Double Oven, Dishwasher, Electric Cooktop, Disposal, Gas Water Heater, Microwave, Vented Exhaust Fan, Wine Cooler
Features
- Built-in Features, Chandelier, Decorative/Designer Lighting Fixtures, Double Vanity, Eat-in Kitchen, High Speed Internet, Kitchen Island, Open Floorplan, Pantry, Cable TV, Vaulted Ceiling(s), Walk-In Closet(s), Wired for Sound
- Flooring: Carpet, Luxury Vinyl Plank, Tile, Travertine, Wood
- Has basement: No
- Number of fireplaces: 2
- Fireplace features: Decorative, Family Room, Gas, Gas Log, Gas Starter, Living Room, Stone, Wood Burning
Interior area
- Total interior livable area: 3,766 sqft
Property
Parking
- Total spaces: 3
- Parking features: Concrete, Covered, Door-Multi, Direct Access, Door-Single, Driveway, Enclosed, Garage, Garage Door Opener, Inside Entrance, Kitchen Level, Lighted, Private, Garage Faces Side, Side By Side, Storage
- Attached garage spaces: 3
- Has uncovered spaces: Yes
Features
- Levels: Two
- Stories: 2
- Patio & porch: Balcony, Covered
- Exterior features: Built-in Barbecue, Balcony, Barbecue, Lighting, Outdoor Grill, Outdoor Kitchen, Outdoor Living Area, Private Yard, Rain Gutters
- Has private pool: Yes
- Pool features: Fenced, Gunite, In Ground, Outdoor Pool, Pool, Private, Pool Sweep, Pool/Spa Combo
- Fencing: Back Yard,Fenced,Full,Gate,Privacy,Wood
Lot
- Size: 0.46 Acres
- Features: Back Yard, Interior Lot, Lawn, Landscaped, Many Trees, Subdivision, Sprinkler System
- Residential vegetation: Grassed
Details
- Additional structures: Gazebo
- Parcel number: 06634087
Construction
Type & style
- Home type: SingleFamily
- Architectural style: Traditional,Detached
- Property subtype: Single Family Residence
Materials
- Brick, Wood Siding
- Foundation: Slab
- Roof: Composition,Shingle
Condition
- Year built: 1994
Utilities & green energy
- Sewer: Public Sewer
- Water: Public
- Utilities for property: Electricity Available, Electricity Connected, Natural Gas Available, Phone Available, Sewer Available, Separate Meters, Underground Utilities, Water Available, Cable Available
Community & HOA
Community
- Features: Curbs, Sidewalks
- Security: Prewired, Security System, Carbon Monoxide Detector(s), Smoke Detector(s), Security Lights
- Subdivision: South Ridge Lakes Add
HOA
- Has HOA: Yes
- Services included: All Facilities, Association Management
- HOA fee: $531 semi-annually
- HOA name: South Ridge Lakes HOA
- HOA phone: 214-368-4030
Location
- Region: Southlake
Financial & listing details
- Tax assessed value: $1,076,922
- Annual tax amount: $18,835
- Date on market: 1/13/2026
- Cumulative days on market: 27 days
- Listing terms: Cash,Conventional
- Exclusions: The Kitchen Refrigerator is negotiable. Backyard Playset is excluded. The pool fence and cover convey.
- Electric utility on property: Yes
Price history
| Date | Event | Price |
|---|---|---|
| 3/24/2026 | Sold | -- |
Source: NTREIS #21146373 Report a problem | ||
| 2/18/2026 | Pending sale | $1,349,000$358/sqft |
Source: NTREIS #21146373 Report a problem | ||
| 2/10/2026 | Contingent | $1,349,000$358/sqft |
Source: NTREIS #21146373 Report a problem | ||
| 1/13/2026 | Listed for sale | $1,349,000-10%$358/sqft |
Source: NTREIS #21146373 Report a problem | ||
| 12/12/2025 | Listing removed | $1,499,000$398/sqft |
Source: NTREIS #21081627 Report a problem | ||
| 11/10/2025 | Price change | $1,499,000-6.3%$398/sqft |
Source: NTREIS #21081627 Report a problem | ||
| 11/3/2025 | Listed for sale | $1,599,000+33.8%$425/sqft |
Source: NTREIS #21081627 Report a problem | ||
| 10/4/2023 | Sold | -- |
Source: NTREIS #20373650 Report a problem | ||
| 9/16/2023 | Pending sale | $1,195,000$317/sqft |
Source: NTREIS #20373650 Report a problem | ||
| 9/13/2023 | Listing removed | -- |
Source: NTREIS #20373650 Report a problem | ||
| 8/31/2023 | Price change | $1,195,000-2%$317/sqft |
Source: NTREIS #20373650 Report a problem | ||
| 8/7/2023 | Listed for sale | $1,220,000-4.3%$324/sqft |
Source: NTREIS #20373650 Report a problem | ||
| 8/6/2023 | Contingent | $1,275,000$339/sqft |
Source: NTREIS #20373650 Report a problem | ||
| 7/8/2023 | Listed for sale | $1,275,000+136.5%$339/sqft |
Source: NTREIS #20373650 Report a problem | ||
| 6/16/2013 | Listing removed | $539,000$143/sqft |
Source: Keller Williams Realty Report a problem | ||
| 5/30/2013 | Listed for sale | $539,000$143/sqft |
Source: Keller Williams Realty Report a problem | ||
| 6/15/2012 | Sold | -- |
Source: Agent Provided Report a problem | ||
| 4/19/2012 | Listed for sale | $539,000$143/sqft |
Source: Great Real Estate, Inc Report a problem | ||
Public tax history
| Year | Property taxes | Tax assessment |
|---|---|---|
| 2025 | $15,472 -5.7% | $1,076,922 |
| 2024 | $16,408 +58.7% | $1,076,922 +8.9% |
| 2023 | $10,342 -14% | $988,765 +64.8% |
| 2022 | $12,025 -5.1% | $600,000 |
| 2021 | $12,668 | $600,000 |
| 2020 | -- | $600,000 -6.4% |
| 2019 | $13,892 +3.1% | $641,366 +8.3% |
| 2018 | $13,468 +8.8% | $592,296 +9.8% |
| 2017 | $12,378 +8.4% | $539,400 |
| 2016 | $11,424 -0.9% | $539,400 +21.2% |
| 2015 | $11,530 | $445,000 -8.2% |
| 2014 | $11,530 | $485,000 -4% |
| 2013 | -- | $505,200 +6.7% |
| 2012 | -- | $473,500 +6.1% |
| 2011 | -- | $446,400 -0.1% |
| 2010 | -- | $446,900 -0.7% |
| 2009 | -- | $450,200 +5% |
| 2008 | -- | $428,700 +6.2% |
| 2007 | -- | $403,600 |
| 2006 | -- | $403,600 +4.7% |
| 2005 | -- | $385,600 |
| 2004 | -- | $385,600 |
| 2003 | -- | $385,600 +5.4% |
| 2002 | -- | $365,800 +8.8% |
| 2001 | -- | $336,100 +8.2% |
| 2000 | -- | $310,600 |
Find assessor info on the county website
Neighborhood: South Ridge Lakes
Nearby homes
- $1,402,4005 bd4 ba3.8k sqft900 Brazos Dr, Southlake, TX 76092Off Market
- $795,0004 bd4 ba3.4k sqft806 Brazos Dr, Southlake, TX 76092Off Market
- $1,599,9995 bd4 ba4.8k sqft1107 Travis Ct, Southlake, TX 76092For Sale

- $1,159,4004 bd3 ba3.1k sqft1109 Travis Ct, Southlake, TX 76092Off Market
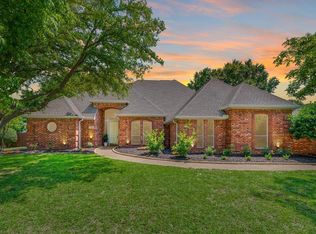
- $1,280,4004 bd3 ba4.2k sqft902 Brazos Dr, Southlake, TX 76092Off Market
- $1,208,1005 bd4 ba4.2k sqft807 Brazos Dr, Southlake, TX 76092Off Market
- $1,074,5004 bd4 ba3.1k sqft804 Brazos Dr, Southlake, TX 76092Off Market
- $1,267,6004 bd3 ba3.7k sqft1105 Travis Ct, Southlake, TX 76092Off Market
Nearby schools
GreatSchools rating
- 10/10Durham Intermediate SchoolGrades: 5-6Distance: 0.5 mi
- 10/10Carroll Middle SchoolGrades: 7-8Distance: 2.5 mi
- 8/10Carroll High SchoolGrades: 9-10Distance: 0.8 mi
Schools provided by the listing agent
- Elementary: Durham
- Middle: Carroll
- High: Carroll
- District: Carroll ISD
Source: NTREIS. This data may not be complete. We recommend contacting the local school district to confirm school assignments for this home.
Get a cash offer in 3 minutes
Find out how much your home could sell for in as little as 3 minutes with a no-obligation cash offer.
Estimated market value
$1,313,400
Get a cash offer in 3 minutes
Find out how much your home could sell for in as little as 3 minutes with a no-obligation cash offer.
Estimated market value
$1,313,400
- Texas
- Tarrant County
- Southlake
- 76092
- South Ridge Lakes
- 810 Brazos Dr
Nearby cities
Nearby neighborhoods
Nearby zip codes
Other Southlake Topics
