Dramatic Price Reduction! Motivated Seller!
Tucked inside an exclusive gated community in the heart of Colleyville, 1617 Heathermore offers a refined blend of luxury, comfort, and thoughtful design. This beautifully updated 3-bedroom, 4-bath residence showcases high-end finishes and modern upgrades throughout, creating a move-in-ready home that effortlessly balances elegance with everyday functionality.
Step inside to discover spacious living areas filled with natural light, complemented by quality craftsmanship and sophisticated details. The open-concept layout flows seamlessly, making it ideal for both entertaining and relaxed living. Each bedroom offers its own private retreat, while the four full baths provide convenience and flexibility for guests and family alike.
Recent updates and upgrades enhance both style and performance, ensuring peace of mind and contemporary appeal. Whether it’s the upgraded fixtures, refreshed interiors, or carefully curated finishes, every detail has been thoughtfully considered.
Outside, enjoy the security and serenity of gated community living, with beautifully maintained surroundings that elevate the overall lifestyle experience. Located in one of Colleyville’s most desirable areas, this home provides easy access to top-rated schools, dining, and shopping, all while maintaining a sense of privacy and exclusivity. View of the community water feature is peaceful and serene.
1617 Heathermore is more than just a home—it’s a statement of quality living in a premier location.
For sale
Price cut: $22K (8/17)
$898,000
1617 Heathermore, Colleyville, TX 76034
3beds
2,849sqft
Single Family Residence
Built in 2000
6,795 Square Feet Lot
$882,400 Zestimate®
$315/sqft
$133/mo HOA
What's special
Modern upgrades throughoutSophisticated detailsQuality craftsmanshipHigh-end finishesBeautifully maintained surroundingsUpgraded fixturesRefreshed interiors
- 118 days
- 1,272
- 49
Zillow last checked:
Listing updated:
Listed by:
Jackie Black 0519419 214-850-3218,
Texas Best Properties 214-850-3218
Source: NTREIS,MLS#: 21258787
Facts & features
Interior
Bedrooms & bathrooms
- Bedrooms: 3
- Bathrooms: 4
- Full bathrooms: 3
- 1/2 bathrooms: 1
Primary bedroom
- Features: Ceiling Fan(s), Sitting Area in Primary, Walk-In Closet(s)
- Level: First
- Dimensions: 16 x 19
Bedroom
- Features: Ceiling Fan(s), En Suite Bathroom, Split Bedrooms, Walk-In Closet(s)
- Level: First
- Dimensions: 14 x 12
Bedroom
- Features: Ceiling Fan(s), En Suite Bathroom, Split Bedrooms, Walk-In Closet(s)
- Level: First
- Dimensions: 12 x 12
Primary bathroom
- Features: Built-in Features, Dual Sinks, Double Vanity, En Suite Bathroom, Jetted Tub, Stone Counters, Separate Shower
- Level: First
- Dimensions: 12 x 17
Breakfast room nook
- Level: First
- Dimensions: 12 x 12
Dining room
- Level: First
- Dimensions: 12 x 12
Kitchen
- Features: Breakfast Bar, Built-in Features, Butler's Pantry, Granite Counters, Pantry, Walk-In Pantry
- Level: First
- Dimensions: 16 x 14
Laundry
- Features: Built-in Features
- Level: First
- Dimensions: 8 x 7
Living room
- Features: Built-in Features, Ceiling Fan(s), Fireplace
- Level: First
- Dimensions: 19 x 26
Office
- Features: Built-in Features, Ceiling Fan(s)
- Level: First
- Dimensions: 13 x 13
Heating
- Central, Fireplace(s), Natural Gas
Cooling
- Central Air, Ceiling Fan(s), Electric
Appliances
- Included: Some Gas Appliances, Built-In Refrigerator, Double Oven, Dishwasher, Electric Oven, Gas Cooktop, Disposal, Gas Water Heater, Plumbed For Gas, Refrigerator, Vented Exhaust Fan
- Laundry: Washer Hookup, Dryer Hookup, ElectricDryer Hookup, Laundry in Utility Room
Features
- Wet Bar, Decorative/Designer Lighting Fixtures, Granite Counters, High Speed Internet, Open Floorplan, Other, Pantry, Cable TV, Vaulted Ceiling(s), Walk-In Closet(s), Wired for Sound
- Flooring: Engineered Hardwood, Tile
- Windows: Shutters, Window Coverings
- Has basement: No
- Number of fireplaces: 1
- Fireplace features: Living Room
Interior area
- Total interior livable area: 2,849 sqft
Video & virtual tour
Property
Parking
- Total spaces: 2
- Parking features: Door-Single, Garage, Garage Door Opener, Gated, Kitchen Level, Oversized, Side By Side
- Attached garage spaces: 2
Features
- Levels: One
- Stories: 1
- Patio & porch: Rear Porch, Front Porch, Patio, Covered
- Exterior features: Lighting, Private Yard, Rain Gutters
- Pool features: None
- Fencing: Wrought Iron
- Has view: Yes
- View description: Water
- Has water view: Yes
- Waterfront features: Canal Access
Lot
- Size: 6,795 Square Feet
- Features: Greenbelt, Interior Lot, Irregular Lot, Landscaped, Many Trees, Subdivision
Details
- Parcel number: 07210477
Construction
Type & style
- Home type: SingleFamily
- Architectural style: Traditional,Detached
- Property subtype: Single Family Residence
Materials
- Block
- Foundation: Slab
- Roof: Composition
Condition
- Year built: 2000
Utilities & green energy
- Sewer: Public Sewer
- Water: Public
- Utilities for property: Electricity Connected, Natural Gas Available, Sewer Available, Separate Meters, Water Available, Cable Available
Community & HOA
Community
- Features: Curbs, Gated, Sidewalks
- Security: Security System, Security Gate, Gated Community, Smoke Detector(s)
- Subdivision: Villas At Caldwells Creek The
HOA
- Has HOA: Yes
- Services included: All Facilities, Association Management
- HOA fee: $1,600 annually
- HOA name: Self
- HOA phone: 817-233-1461
Location
- Region: Colleyville
Financial & listing details
- Price per square foot: $315/sqft
- Tax assessed value: $745,685
- Annual tax amount: $12,259
- Date on market: 5/4/2026
- Cumulative days on market: 118 days
- Listing terms: Cash,Conventional
- Exclusions: Dining Room light fixture and Electric Charging Station in Garage
Estimated market value
$882,400
$838,000 - $927,000
$4,351/mo
Price history
| Date | Event | Price |
|---|---|---|
| 8/17/2026 | Price change | $898,000-2.4%$315/sqft |
Source: NTREIS #21258787 Report a problem | ||
| 7/31/2026 | Price change | $920,000-2.1%$323/sqft |
Source: NTREIS #21258787 Report a problem | ||
| 6/23/2026 | Price change | $939,900-3%$330/sqft |
Source: NTREIS #21258787 Report a problem | ||
| 6/10/2026 | Price change | $969,000-3%$340/sqft |
Source: NTREIS #21258787 Report a problem | ||
| 5/4/2026 | Listed for sale | $999,000+21.1%$351/sqft |
Source: NTREIS #21258787 Report a problem | ||
| 4/8/2025 | Sold | -- |
Source: NTREIS #20868896 Report a problem | ||
| 3/31/2025 | Pending sale | $825,000$290/sqft |
Source: NTREIS #20868896 Report a problem | ||
| 3/19/2025 | Contingent | $825,000$290/sqft |
Source: NTREIS #20868896 Report a problem | ||
| 3/13/2025 | Listed for sale | $825,000$290/sqft |
Source: NTREIS #20868896 Report a problem | ||
| 2/6/2025 | Listing removed | $825,000$290/sqft |
Source: NTREIS #20724927 Report a problem | ||
| 1/18/2025 | Price change | $825,000-2.8%$290/sqft |
Source: NTREIS #20724927 Report a problem | ||
| 12/7/2024 | Price change | $849,000-1.8%$298/sqft |
Source: NTREIS #20724927 Report a problem | ||
| 11/16/2024 | Listed for sale | $865,000$304/sqft |
Source: NTREIS #20724927 Report a problem | ||
| 11/10/2024 | Contingent | $865,000$304/sqft |
Source: NTREIS #20724927 Report a problem | ||
| 9/12/2024 | Listed for sale | $865,000$304/sqft |
Source: NTREIS #20724927 Report a problem | ||
Public tax history
| Year | Property taxes | Tax assessment |
|---|---|---|
| 2025 | $2,204 -1.4% | $745,685 |
| 2024 | $2,236 -3.7% | $745,685 +9.3% |
| 2023 | $2,322 | $682,143 +14.2% |
| 2022 | -- | $597,354 +13.3% |
| 2021 | $2,374 -0.2% | $527,247 -0.4% |
| 2020 | $2,378 +1% | $529,248 -1.3% |
| 2019 | $2,354 +149% | $536,473 +13.8% |
| 2018 | $946 -87.1% | $471,311 -1.6% |
| 2017 | $7,358 +0.1% | $478,781 +1.7% |
| 2016 | $7,354 -0.6% | $470,581 -1.7% |
| 2015 | $7,400 | $478,745 +10.6% |
| 2014 | $7,400 | $433,000 |
| 2013 | -- | $433,000 +1.1% |
| 2012 | -- | $428,500 |
| 2011 | -- | $428,500 +16.5% |
| 2010 | -- | $367,900 -1.7% |
| 2009 | -- | $374,300 |
| 2008 | -- | $374,300 |
| 2007 | -- | $374,300 |
| 2006 | -- | $374,300 |
| 2005 | -- | $374,300 +399.1% |
| 2000 | -- | $75,000 |
Find assessor info on the county website
Monthly payment
Est. payment
Payment breakdown
Explore the cost of this home by adjusting the details. Changes won't be saved.Climate risks
Neighborhood: Northwest
Nearby schools
Schools provided by the listing agent
- Elementary: Colleyville
- Middle: Cross Timbers
- High: Grapevine
- District: Grapevine-Colleyville ISD
Source: NTREIS. This data may not be complete. We recommend contacting the local school district to confirm school assignments for this home.
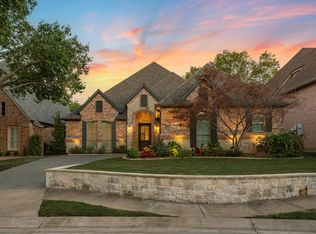
Similar homes
- $825,0004 bd3 ba2.9k sqft106 Charlottesville Ave, Colleyville, TX 76034For Sale
 MLS ID #21343306, Simone Jeanes. NTREIS
 - $1,050,0003 bd4 ba2.9k sqft3916 Petrus Blvd, Colleyville, TX 76034For Sale
 MLS ID #21370224, Christie Deaton. NTREIS
 - $995,0004 bd3 ba3.2k sqft4909 Lakewood Dr, Colleyville, TX 76034For Sale
 MLS ID #21346587, Trey Stewart. NTREIS
 - $815,0005 bd4 ba2.9k sqft501 Green Meadow St N, Colleyville, TX 76034For Sale
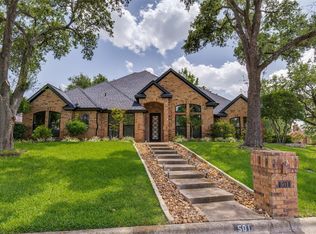 MLS ID #21338789, Dee Pryor. NTREIS
