This exquisite single-story home, nestled in the gated community of the Villas at Caldwells Creek, offers a serene pond view, a private backyard, and direct access to both the neighborhood walking path and the Cotton Belt Trail. Fully renovated with modern technology and meticulous updates, the home is designed with energy efficiency in mind, featuring updated LED fixtures with dimmers and Anlin windows. The spacious open-concept living room and kitchen are highlighted by a sleek linear fireplace with custom Italian tile and a built-in bench, providing the perfect space for entertaining. Outdoors, enjoy a covered patio with a built-in grill, a cozy fire bowl, a resurfaced pool with updated equipment, and low-maintenance artificial turf. The pool has an autofill tied into the sprinkler control system that can be used remotely. Front yard is maintained by the HOA. Convenient access to Highways 114 and 121, DFW Airport, and wonderful dining and shopping. Experience the best of lock-and-leave living in Colleyville!
Sold
Price Unknown
1613 Heathermore, Colleyville, TX 76034
3beds
2,470sqft
Single Family Residence
Built in 2000
6,838 Square Feet Lot
$885,400 Zestimate®
$--/sqft
$4,735 Estimated rent
Home value
$885,400
$815,000 - $965,000
$4,735/mo
Zestimate® history
Owner options
List your home for rent
$4,735/mo
Rent Zestimate®
Find your next renter with Zillow Rental Manager. Plus, with online applications, you can quickly screen prospective tenants – for free.
$4,735/mo
Rent Zestimate®
Refinance and save
$1,600/mo
Est. payment
Refinancing to a lower rate could help reduce your monthly payments and save thousands over the life of the loan.
$1,600/mo
Est. payment
Explore your selling options
Work with a Zillow partner agent
Leverage their expertise and Zillow's premium Showcase listings to get your home seen by more buyers.
Get startedList with your own agent
Get your home in front of millions of buyers by listing it on Zillow.
Learn how to do itSell it yourself
Take full control of how buyers see your home on Zillow by listing For Sale by Owner (FSBO).
List your homeWhat's special
Modern technologyPrivate backyardLow-maintenance artificial turfBuilt-in benchAnlin windowsEnergy efficiencyCozy fire bowl
Zillow last checked:
Listing updated:
Listed by:
Sophie Diaz 0495997 817-952-9000,
Sophie Tel Diaz Real Estate 817-952-9000,
Heather Price 0735429 817-228-3372,
Sophie Tel Diaz Real Estate
Bought with:
Joanna Jameson
Engel&Volkers Dallas Southlake
Source: NTREIS,MLS#: 20781676
Facts & features
Interior
Bedrooms & bathrooms
- Bedrooms: 3
- Bathrooms: 3
- Full bathrooms: 3
Primary bedroom
- Features: Dual Sinks, En Suite Bathroom, Garden Tub/Roman Tub, Sitting Area in Primary, Separate Shower, Walk-In Closet(s)
- Level: First
- Dimensions: 18 x 16
Bedroom
- Features: Walk-In Closet(s)
- Level: First
- Dimensions: 17 x 12
Bedroom
- Features: Walk-In Closet(s)
- Level: First
- Dimensions: 15 x 12
Primary bathroom
- Features: Built-in Features, Dual Sinks, En Suite Bathroom, Garden Tub/Roman Tub, Separate Shower
- Level: First
- Dimensions: 11 x 14
Breakfast room nook
- Level: First
- Dimensions: 9 x 15
Dining room
- Level: First
- Dimensions: 12 x 14
Other
- Features: Built-in Features
- Level: First
- Dimensions: 8 x 5
Other
- Features: Built-in Features
- Level: First
- Dimensions: 10 x 5
Kitchen
- Features: Breakfast Bar, Built-in Features, Kitchen Island, Pantry, Walk-In Pantry
- Level: First
- Dimensions: 14 x 15
Living room
- Level: First
- Dimensions: 22 x 16
Utility room
- Features: Built-in Features, Utility Sink
- Level: First
- Dimensions: 11 x 6
Heating
- Central, Fireplace(s), Natural Gas, Zoned
Cooling
- Central Air, Ceiling Fan(s), Electric, Zoned
Appliances
- Included: Some Gas Appliances, Double Oven, Dishwasher, Electric Oven, Gas Cooktop, Disposal, Gas Water Heater, Microwave, Plumbed For Gas, Vented Exhaust Fan
- Laundry: Washer Hookup, Electric Dryer Hookup
Features
- Decorative/Designer Lighting Fixtures, High Speed Internet, Kitchen Island, Pantry, Paneling/Wainscoting, Cable TV, Vaulted Ceiling(s), Walk-In Closet(s), Wired for Sound
- Flooring: Carpet, Ceramic Tile, Wood
- Has basement: No
- Number of fireplaces: 1
- Fireplace features: Gas, Gas Log, Gas Starter, Living Room
Interior area
- Total interior livable area: 2,470 sqft
Property
Parking
- Total spaces: 2
- Parking features: Door-Single, Driveway, Epoxy Flooring, Garage Faces Front, Garage, Garage Door Opener, Oversized, Garage Faces Side
- Attached garage spaces: 2
- Has uncovered spaces: Yes
Features
- Levels: One
- Stories: 1
- Patio & porch: Front Porch, Patio, Covered
- Exterior features: Fire Pit, Outdoor Grill, Rain Gutters
- Pool features: In Ground, Outdoor Pool, Pool, Water Feature
- Fencing: Wrought Iron
- Has view: Yes
- View description: Water
- Has water view: Yes
- Water view: Water
Lot
- Size: 6,838 Square Feet
- Features: Greenbelt, Interior Lot, Landscaped, Subdivision, Sprinkler System, Few Trees
Details
- Parcel number: 07210469
Construction
Type & style
- Home type: SingleFamily
- Architectural style: Traditional,Detached
- Property subtype: Single Family Residence
Materials
- Brick, Rock, Stone
- Foundation: Slab
- Roof: Composition
Condition
- Year built: 2000
Utilities & green energy
- Sewer: Public Sewer
- Water: Public
- Utilities for property: Electricity Available, Electricity Connected, Natural Gas Available, Phone Available, Sewer Available, Water Available, Cable Available
Green energy
- Energy efficient items: Windows
Community & HOA
Community
- Features: Trails/Paths, Curbs, Gated, Sidewalks
- Security: Carbon Monoxide Detector(s), Gated Community, Smoke Detector(s)
- Subdivision: Villas At Caldwells Creek The
HOA
- Has HOA: Yes
- Amenities included: Maintenance Front Yard
- Services included: All Facilities, Association Management, Maintenance Grounds
- HOA fee: $1,600 annually
- HOA name: Villas at Caldwells Creek HOA
- HOA phone: 817-233-1461
Location
- Region: Colleyville
Financial & listing details
- Tax assessed value: $717,955
- Annual tax amount: $13,416
- Date on market: 11/20/2024
- Cumulative days on market: 134 days
- Listing terms: Cash,Conventional,VA Loan
- Exclusions: Outdoor speakers, AV tower, and living room TV
- Electric utility on property: Yes
Price history
| Date | Event | Price |
|---|---|---|
| 4/3/2025 | Sold | -- |
Source: NTREIS #20781676 Report a problem | ||
| 3/11/2025 | Contingent | $949,999$385/sqft |
Source: NTREIS #20781676 Report a problem | ||
| 11/20/2024 | Listed for sale | $949,999+79.6%$385/sqft |
Source: NTREIS #20781676 Report a problem | ||
| 2/21/2020 | Sold | -- |
Source: Agent Provided Report a problem | ||
| 2/17/2020 | Pending sale | $529,000$214/sqft |
Source: Synergy Realty #14266356 Report a problem | ||
| 1/23/2020 | Listed for sale | $529,000+10.4%$214/sqft |
Source: Synergy Realty #14266356 Report a problem | ||
| 9/30/2016 | Sold | -- |
Source: Agent Provided Report a problem | ||
| 8/27/2016 | Pending sale | $479,000$194/sqft |
Source: Century 21 Mike Bowman, Inc. #13444592 Report a problem | ||
| 8/25/2016 | Listed for sale | $479,000$194/sqft |
Source: Century 21 Mike Bowman, Inc. #13444592 Report a problem | ||
Public tax history
| Year | Property taxes | Tax assessment |
|---|---|---|
| 2025 | $2,441 +0.7% | $717,955 |
| 2024 | $2,425 -5.5% | $717,955 +8.5% |
| 2023 | $2,567 | $661,929 +15.7% |
| 2022 | -- | $572,159 +12.1% |
| 2021 | $2,687 -10.9% | $510,341 -0.4% |
| 2020 | $3,014 +0.6% | $512,141 -1.2% |
| 2019 | $2,998 +8.9% | $518,550 +12% |
| 2018 | $2,753 -73.5% | $463,001 +0.7% |
| 2017 | $10,405 +1.1% | $459,782 +2.1% |
| 2016 | $10,291 +17.3% | $450,390 -1.4% |
| 2015 | $8,770 | $456,725 +18% |
| 2014 | $8,770 | $387,000 |
| 2013 | -- | $387,000 -3% |
| 2012 | -- | $398,900 |
| 2011 | -- | $398,900 +15.3% |
| 2010 | -- | $345,900 -8.3% |
| 2009 | -- | $377,400 |
| 2008 | -- | $377,400 +7.4% |
| 2007 | -- | $351,500 |
| 2006 | -- | $351,500 |
| 2005 | -- | $351,500 +2.2% |
| 2004 | -- | $343,800 |
| 2003 | -- | $343,800 -0.6% |
| 2002 | -- | $345,900 +50% |
| 2001 | -- | $230,600 +207.5% |
| 2000 | -- | $75,000 |
Find assessor info on the county website
Neighborhood: Northwest
Nearby homes
- $973,5003 bd3 ba3.6k sqft1609 Heathermore, Colleyville, TX 76034Off Market
- $898,0003 bd4 ba2.8k sqft1617 Heathermore, Colleyville, TX 76034For Sale
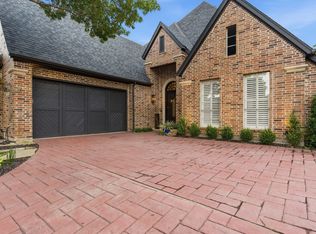
- $1-- bd-- ba-- sqft1703 Heathermore, Colleyville, TX 76034Off Market
- $750,5003 bd3 ba2.7k sqft1621 Heathermore, Colleyville, TX 76034Off Market
- $891,1003 bd3 ba3.5k sqft1605 Heathermore, Colleyville, TX 76034Off Market
- $1-- bd-- ba-- sqft1620 Heathermore, Colleyville, TX 76034Off Market
- $1-- bd-- ba-- sqft1603 Heathermore, Colleyville, TX 76034Off Market
- $724,8003 bd2 ba2.6k sqft7007 Rosebrook, Colleyville, TX 76034Off Market
Nearby schools
GreatSchools rating
- 9/10Colleyville Elementary SchoolGrades: PK-5Distance: 1.2 mi
- 8/10Cross Timbers Middle SchoolGrades: 6-8Distance: 1.1 mi
- 8/10Grapevine High SchoolGrades: 9-12Distance: 1.4 mi
Schools provided by the listing agent
- Elementary: Colleyville
- Middle: Cross Timbers
- High: Grapevine
- District: Grapevine-Colleyville ISD
Source: NTREIS. This data may not be complete. We recommend contacting the local school district to confirm school assignments for this home.
Get a cash offer in 3 minutes
Find out how much your home could sell for in as little as 3 minutes with a no-obligation cash offer.
Estimated market value
$885,400
Get a cash offer in 3 minutes
Find out how much your home could sell for in as little as 3 minutes with a no-obligation cash offer.
Estimated market value
$885,400
- Texas
- Tarrant County
- Colleyville
- 76034
- Northwest
- 1613 Heathermore
