***Multiple Offers***Receiving Best and Final By 10:00 PM Tonight! Experience a residence where timeless architecture and modern sophistication converge, creating a home that is both beautiful and functional. From the moment you arrive, oversized custom steel entry doors make an unforgettable first impression, introducing interiors defined by intentional design, refined finishes, and impeccable craftsmanship.At the heart of the home, a beautifully curated kitchen has been completely reimagined with custom cabinetry, gorgeous quartz surfaces, designer lighting, and an expansive statement island that naturally becomes the center of everyday living and effortless entertaining. The open-concept floor plan unfolds seamlessly into an elegant but comfortable living room where a beautiful fireplace, framed by custom millwork with a quartz surround creates a sophisticated architectural focal point.A spacious secondary living area offers exceptional flexibility, complete with a thoughtfully designed feature wall with bookcases that provide storage and style perfect for intimate gatherings, game nights, or entertaining. Everyday functionality has been equally considered with a laundry room that offers two washer and dryer hook ups for the busy family, room for an additional refrigerator and ample storage to help stay organized. This home also offers a versatile flex space that looks out onto the beautifully remodeled pool ideal for a private fitness studio, executive office, or creative retreat. Privately positioned, the primary suite is designed as a true sanctuary. The spa-inspired bath showcases an expansive walk-in double shower with dual rain head and wall mounted shower faucets, a stylish double vanity and linen storage that provide ample storage and space in your master en-suite to prepare for the day with curated designer finishes, and a massive primary closet..The outdoor living experience is every bit as impressive as the interior of the home with the sparkling pool.
Pending
Price increase: $10K (8/19)
$889,000
1904 Woodstock Dr, Colleyville, TX 76034
5beds
3,797sqft
Single Family Residence
Built in 1980
0.25 Acres Lot
$881,900 Zestimate®
$234/sqft
$83/mo HOA
What's special
Sparkling poolBeautiful fireplaceRefined finishesBeautifully remodeled poolImpeccable craftsmanshipExpansive statement islandOpen-concept floor plan
- 21 days
- 1,923
- 230
Zillow last checked:
Listing updated:
Listed by:
Mary Jo Foster 0673619 972-836-9295,
JPAR 972-836-9295
Source: NTREIS,MLS#: 21346452
Facts & features
Interior
Bedrooms & bathrooms
- Bedrooms: 5
- Bathrooms: 4
- Full bathrooms: 3
- 1/2 bathrooms: 1
Primary bedroom
- Level: First
- Dimensions: 20 x 18
Living room
- Level: First
- Dimensions: 18 x 15
Heating
- Central, Natural Gas
Cooling
- Central Air, Electric
Appliances
- Included: Some Gas Appliances, Convection Oven, Dishwasher, Electric Cooktop, Electric Oven, Electric Range, Disposal, Microwave, Plumbed For Gas, Refrigerator
- Laundry: Electric Dryer Hookup
Features
- Chandelier, Cathedral Ceiling(s), Decorative/Designer Lighting Fixtures, Double Vanity, Granite Counters, High Speed Internet, Kitchen Island, Open Floorplan, Pantry, Paneling/Wainscoting, Cable TV, Vaulted Ceiling(s), Walk-In Closet(s), Wired for Sound
- Flooring: Brick, Carpet, Tile, Wood
- Has basement: No
- Number of fireplaces: 1
- Fireplace features: Wood Burning
Interior area
- Total interior livable area: 3,797 sqft
Video & virtual tour
Property
Parking
- Total spaces: 2
- Parking features: Circular Driveway, Concrete
- Attached garage spaces: 2
Features
- Levels: Two
- Stories: 2
- Patio & porch: Covered
- Pool features: In Ground, Pool, Community
- Fencing: Wood
Lot
- Size: 0.25 Acres
- Residential vegetation: Grassed, Partially Wooded
Details
- Parcel number: 03573257
Construction
Type & style
- Home type: SingleFamily
- Architectural style: Traditional,Detached
- Property subtype: Single Family Residence
Materials
- Brick
- Foundation: Slab
Condition
- Year built: 1980
Utilities & green energy
- Sewer: Public Sewer
- Water: Public
- Utilities for property: Electricity Connected, Natural Gas Available, Sewer Available, Separate Meters, Water Available, Cable Available
Community & HOA
Community
- Features: Clubhouse, Other, Playground, Park, Pool, Tennis Court(s), Curbs
- Subdivision: Windview Add
HOA
- Has HOA: Yes
- Services included: All Facilities, Association Management, Maintenance Grounds, Maintenance Structure
- HOA fee: $250 quarterly
- HOA name: Clark Simson Miller
- HOA phone: 865-315-7505
Location
- Region: Colleyville
Financial & listing details
- Price per square foot: $234/sqft
- Tax assessed value: $596,787
- Annual tax amount: $9,811
- Date on market: 8/8/2026
- Cumulative days on market: 17 days
- Listing terms: Cash,Conventional,FHA
- Road surface type: Asphalt
Estimated market value
$881,900
$838,000 - $926,000
$6,662/mo
Price history
| Date | Event | Price |
|---|---|---|
| 8/24/2026 | Pending sale | $889,000$234/sqft |
Source: NTREIS #21346452 Report a problem | ||
| 8/19/2026 | Listed for sale | $889,000+1.1%$234/sqft |
Source: NTREIS #21346452 Report a problem | ||
| 8/11/2026 | Contingent | $879,000$231/sqft |
Source: NTREIS #21346452 Report a problem | ||
| 8/8/2026 | Listed for sale | $879,000+119.8%$231/sqft |
Source: NTREIS #21346452 Report a problem | ||
| 6/13/2017 | Listing removed | $399,999$105/sqft |
Source: Real Estate Reformation #13583927 Report a problem | ||
| 5/13/2017 | Pending sale | $399,999$105/sqft |
Source: Real Estate Reformation #13583927 Report a problem | ||
| 5/3/2017 | Price change | $399,999-4.5%$105/sqft |
Source: Real Estate Reformation #13583927 Report a problem | ||
| 4/21/2017 | Price change | $419,000-1.4%$110/sqft |
Source: Real Estate Reformation #13583927 Report a problem | ||
| 4/5/2017 | Price change | $425,000-1.1%$112/sqft |
Source: Moving Texas Realty, LLC #13510966 Report a problem | ||
| 3/1/2017 | Price change | $429,900-2.3%$113/sqft |
Source: North Texas Real Estate Information Service #13510966 Report a problem | ||
| 1/13/2017 | Price change | $439,900-4.4%$116/sqft |
Source: North Texas Real Estate Information Service #13510966 Report a problem | ||
| 12/22/2016 | Listed for sale | $460,000+1.1%$121/sqft |
Source: North Texas Real Estate Information Service #13510966 Report a problem | ||
| 10/29/2016 | Listing removed | $454,900$120/sqft |
Source: Fathom Realty #13452741 Report a problem | ||
| 9/13/2016 | Price change | $454,900-0.9%$120/sqft |
Source: Fathom Realty #13452741 Report a problem | ||
| 9/1/2016 | Price change | $459,000-1.3%$121/sqft |
Source: Fathom Realty #13452741 Report a problem | ||
| 8/3/2016 | Price change | $465,000-2.7%$122/sqft |
Source: Real Estate Reformation #13413155 Report a problem | ||
| 7/2/2016 | Listed for sale | $478,000$126/sqft |
Source: Real Estate Reformation #13413155 Report a problem | ||
Public tax history
| Year | Property taxes | Tax assessment |
|---|---|---|
| 2025 | $2,766 -3.9% | $596,787 |
| 2024 | $2,878 -4.4% | $596,787 -0.6% |
| 2023 | $3,010 -9.6% | $600,563 +4.4% |
| 2022 | $3,329 +7.8% | $575,434 +8.8% |
| 2021 | $3,087 +12.7% | $528,990 +13.7% |
| 2020 | $2,739 -3.4% | $465,333 -3.4% |
| 2019 | $2,835 +10.1% | $481,674 +11.2% |
| 2018 | $2,576 -74.4% | $433,321 +0.9% |
| 2017 | $10,044 +7.5% | $429,413 +8.6% |
| 2016 | $9,344 +20.4% | $395,504 +15.2% |
| 2015 | $7,758 | $343,300 |
| 2014 | $7,758 | $343,300 +4.7% |
| 2013 | -- | $327,800 +0.6% |
| 2012 | -- | $326,000 |
| 2011 | -- | $326,000 -0.3% |
| 2010 | -- | $327,000 +5.8% |
| 2009 | -- | $309,200 +5.7% |
| 2008 | -- | $292,500 |
| 2007 | -- | $292,500 +14.9% |
| 2006 | -- | $254,500 |
| 2005 | -- | $254,500 +3.6% |
| 2004 | -- | $245,700 |
| 2003 | -- | $245,700 -2.8% |
| 2002 | -- | $252,800 +9.6% |
| 2001 | -- | $230,700 +9.5% |
| 2000 | -- | $210,600 |
Find assessor info on the county website
Monthly payment
Est. payment
Payment breakdown
Explore the cost of this home by adjusting the details. Changes won't be saved.Climate risks
Neighborhood: Southwest
Nearby schools
Schools provided by the listing agent
- Elementary: Bransford
- Middle: Colleyville
- High: Colleyville Heritage
- District: Grapevine-Colleyville ISD
Source: NTREIS. This data may not be complete. We recommend contacting the local school district to confirm school assignments for this home.
- $715,9003 bd3 ba3.4k sqft1902 Woodstock Dr, Colleyville, TX 76034Off Market

- $800,1004 bd4 ba2.9k sqft4015 Windermere Dr, Colleyville, TX 76034Off Market
- $788,3004 bd3 ba3.6k sqft4009 Woodstock Dr, Colleyville, TX 76034Off Market
- $720,8003 bd2 ba3.5k sqft1905 Woodstock Dr, Colleyville, TX 76034Off Market
Similar homes
- $815,0005 bd4 ba2.9k sqft501 Green Meadow St N, Colleyville, TX 76034For Sale
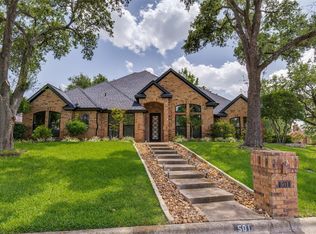 MLS ID #21338789, Dee Pryor. NTREIS
 - $950,0005 bd5 ba4.2k sqft3206 Rotan Ln, Dallas, TX 75229For Sale
 MLS ID #21350983, Linda Lunn. NTREIS
 - $900,0004 bd4 ba3.9k sqft618 Goliad Dr, Keller, TX 76248For Sale
 MLS ID #21322670, Angela Dennis. NTREIS
 - $885,0004 bd3 ba4.2k sqft6208 Riverview Cir, Fort Worth, TX 76112For Sale
 MLS ID #21309345, Muska Buczek. NTREIS
