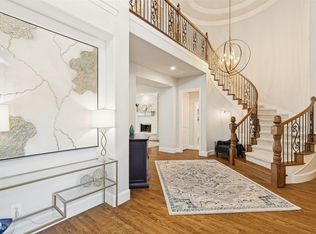
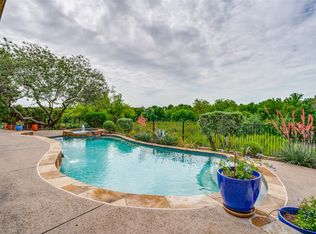
AWESOME NORTH-FACING BEAUTIFULLY UPDATED HOME IN THE TRAILS IN WAKELAND HIGH! Luxury Huntington home on a desirable lot in one of Frisco’s most popular neighborhoods with highly rated schools, parks, trails, golf, shopping, and dining nearby. Meticulously maintained and extensively updated, this impressive home offers exceptional craftsmanship, timeless architecture, and premium amenities throughout. Grand double iron front doors open to a dramatic foyer featuring extensive trim work, soaring ceilings, and a graceful, curved staircase. Formal living and dining rooms create elegant entertaining spaces, while a private study provides an ideal work-from-home environment. The spacious family room features a stunning double-stacked fireplace mantel and serves as the heart of the home. The chef’s kitchen is beautifully upgraded with premium appliances, abundant cabinetry, double ovens, a six-burner Dacor gas cooktop, generous counter space, and convenient access to entertaining areas. A versatile bonus room offers flexibility for a playroom, fitness room, or hobby space. The luxurious primary suite provides a private retreat highlighted by a fully renovated spa-inspired bath showcasing large-format porcelain tile, designer finishes, and high-end fixtures. A second staircase leads up to a large game room, two additional bedrooms, and a flexible media room with closet and bath access that can function as a fourth bedroom. Updated Jack-and-Jill baths feature stylish furniture-style vanities. The resort-style backyard is designed for year-round enjoyment with a sparkling pool and spa with glass bead plaster upgrade, outdoor kitchen, and travertine decking. Additional features include an oversized garage, extensive wood floors, shutters, abundant storage, eight-foot solid-core doors on the main level, butler’s pantry, tall windows, and numerous upgrades. This exceptional Frisco home combines quality construction, sophisticated design, and outstanding indoor-outdoor living.
For sale
Price cut: $29.1K (7/27)
$899,950
1641 Crockett Dr, Frisco, TX 75033
4beds
4,057sqft
:
Get pre-qualified$6,382/mo
Single Family Residence
Built in 2001
9,539 Square Feet Lot
$-- Zestimate®
$222/sqft
$120/mo HOA
What's special
Stylish furniture-style vanitiesStunning double-stacked fireplace mantelDesigner finishesOutdoor kitchenTravertine deckingSecond staircaseResort-style backyard
- 35 days |
- 527 |
- 46 |
Zillow last checked:
Listing updated:
Listed by:
Thomas McCrory 0417258 972-335-6564,
Ebby Halliday Realtors 972-335-6564,
Susan McCrory 0366438 214-202-7155,
Ebby Halliday Realtors
Source: NTREIS,MLS#: 21300287
Facts & features
Interior
Bedrooms & bathrooms
- Bedrooms: 4
- Bathrooms: 4
- Full bathrooms: 3
- 1/2 bathrooms: 1
Primary bedroom
- Features: Ceiling Fan(s), Dual Sinks, En Suite Bathroom, Garden Tub/Roman Tub, Sitting Area in Primary, Separate Shower, Walk-In Closet(s)
- Level: First
- Dimensions: 19 x 13
Bedroom
- Features: Ceiling Fan(s), En Suite Bathroom, Split Bedrooms, Walk-In Closet(s)
- Level: Second
- Dimensions: 15 x 12
Bedroom
- Features: Ceiling Fan(s), Walk-In Closet(s)
- Level: Second
- Dimensions: 13 x 11
Bedroom
- Features: Ceiling Fan(s), Walk-In Closet(s)
- Level: Second
- Dimensions: 12 x 11
Bonus room
- Level: First
- Dimensions: 14 x 11
Breakfast room nook
- Level: First
- Dimensions: 10 x 9
Dining room
- Level: First
- Dimensions: 13 x 10
Game room
- Features: Ceiling Fan(s)
- Level: Second
- Dimensions: 21 x 14
Half bath
- Level: First
- Dimensions: 0 x 0
Kitchen
- Features: Breakfast Bar, Built-in Features, Butler's Pantry, Granite Counters, Kitchen Island, Walk-In Pantry
- Level: First
- Dimensions: 13 x 13
Living room
- Level: First
- Dimensions: 12 x 11
Living room
- Features: Ceiling Fan(s), Fireplace
- Level: First
- Dimensions: 20 x 17
Office
- Features: Ceiling Fan(s)
- Level: First
- Dimensions: 14 x 10
Utility room
- Features: Built-in Features, Utility Room
- Level: First
- Dimensions: 8 x 5
Heating
- Central, Fireplace(s), Natural Gas, Zoned
Cooling
- Central Air, Ceiling Fan(s), Electric, Zoned
Appliances
- Included: Some Gas Appliances, Double Oven, Dishwasher, Electric Oven, Gas Cooktop, Disposal, Gas Water Heater, Microwave, Plumbed For Gas, Refrigerator, Trash Compactor, Vented Exhaust Fan
- Laundry: Washer Hookup, Dryer Hookup, ElectricDryer Hookup, GasDryer Hookup, Laundry in Utility Room
Features
- Chandelier, Decorative/Designer Lighting Fixtures, Granite Counters, High Speed Internet, Kitchen Island, Multiple Staircases, Open Floorplan, Pantry, Cable TV, Walk-In Closet(s), Wired for Sound
- Flooring: Carpet, Ceramic Tile, Hardwood, Marble, Tile, Wood
- Windows: Bay Window(s), Shutters, Window Coverings
- Has basement: No
- Number of fireplaces: 1
- Fireplace features: Family Room, Gas, Glass Doors, Gas Log, Gas Starter
Interior area
- Total interior livable area: 4,057 sqft
Property
Parking
- Total spaces: 2
- Parking features: Alley Access, Concrete, Door-Multi, Direct Access, Driveway, Garage, Garage Door Opener, Inside Entrance, Kitchen Level, Oversized, Garage Faces Rear, Storage, Workshop in Garage
- Attached garage spaces: 2
Features
- Levels: Two
- Stories: 2
- Patio & porch: Front Porch, Patio, Covered
- Exterior features: Built-in Barbecue, Barbecue, Gas Grill, Lighting, Outdoor Grill, Outdoor Kitchen, Rain Gutters
- Pool features: Fenced, Gunite, Heated, In Ground, Pool, Pool Sweep, Pool/Spa Combo, Water Feature, Community
- Fencing: Wood
Lot
- Size: 9,539 Square Feet
- Dimensions: 118 x 27 x 38 x 27 x 97 x 73
- Features: Interior Lot, Landscaped, Level, Subdivision, Sprinkler System, Few Trees
Details
- Parcel number: R217985
Construction
Type & style
- Home type: SingleFamily
- Architectural style: Traditional,Detached
- Property subtype: Single Family Residence
Materials
- Brick
- Foundation: Slab
- Roof: Composition
Condition
- Year built: 2001
Utilities & green energy
- Sewer: Public Sewer
- Water: Public
- Utilities for property: Electricity Available, Electricity Connected, Natural Gas Available, Sewer Available, Separate Meters, Underground Utilities, Water Available, Cable Available
Green energy
- Energy efficient items: Insulation
Community & HOA
Community
- Features: Clubhouse, Fenced Yard, Lake, Playground, Park, Pool, Tennis Court(s), Trails/Paths, Curbs, Sidewalks
- Security: Security System, Smoke Detector(s)
- Subdivision: The Trails Ph 2 Sec C
HOA
- Has HOA: Yes
- Services included: All Facilities, Association Management, Maintenance Grounds
- HOA fee: $1,443 annually
- HOA name: Associa Principal Mgmt Group
- HOA phone: 214-368-4030
Location
- Region: Frisco
Financial & listing details
- Price per square foot: $222/sqft
- Tax assessed value: $790,236
- Annual tax amount: $12,888
- Date on market: 7/3/2026
- Cumulative days on market: 36 days
- Listing terms: Cash,Conventional
- Exclusions: None* * * CHECK OUT THE MATTERPORT 3D TOUR & DOLLHOUSE * * *
Estimated market value
Not available
Estimated sales range
Not available
Not available
Price history
| Date | Event | Price |
|---|---|---|
| 7/27/2026 | Price change | $899,950-3.1%$222/sqft |
Source: NTREIS #21300287 Report a problem | ||
| 7/3/2026 | Listed for sale | $929,000+1.5%$229/sqft |
Source: NTREIS #21300287 Report a problem | ||
| 12/8/2025 | Listing removed | $915,000$226/sqft |
Source: NTREIS #21091134 Report a problem | ||
| 10/21/2025 | Listed for sale | $915,000+1.7%$226/sqft |
Source: NTREIS #21091134 Report a problem | ||
| 10/21/2025 | Listing removed | $899,950$222/sqft |
Source: NTREIS #21039899 Report a problem | ||
| 9/13/2025 | Pending sale | $899,950$222/sqft |
Source: NTREIS #21039899 Report a problem | ||
| 9/12/2025 | Contingent | $899,950$222/sqft |
Source: NTREIS #21039899 Report a problem | ||
| 8/28/2025 | Listed for sale | $899,950-5.3%$222/sqft |
Source: NTREIS #21039899 Report a problem | ||
| 7/27/2025 | Listing removed | $950,000$234/sqft |
Source: NTREIS #20962804 Report a problem | ||
| 6/12/2025 | Listed for sale | $950,000+137.5%$234/sqft |
Source: NTREIS #20962804 Report a problem | ||
| 7/5/2011 | Sold | -- |
Source: Agent Provided Report a problem | ||
| 5/13/2011 | Price change | $400,000-5.9%$99/sqft |
Source: Keller Williams Realty Preston #11542054 Report a problem | ||
| 4/16/2011 | Price change | $424,900-1.2%$105/sqft |
Source: Keller Williams Realty Preston #11542054 Report a problem | ||
| 2/13/2011 | Listed for sale | $429,900-4.5%$106/sqft |
Source: Northwest Market Center LLC #11542054 Report a problem | ||
| 12/3/2010 | Listing removed | $450,000$111/sqft |
Source: Market Center at Prestonwood,LLC #11437135 Report a problem | ||
| 9/3/2010 | Price change | $450,000-2.2%$111/sqft |
Source: Market Center at Prestonwood,LLC #11437135 Report a problem | ||
| 8/21/2010 | Price change | $459,900-4.2%$113/sqft |
Source: Market Center at Prestonwood,LLC #11437135 Report a problem | ||
| 7/11/2010 | Listed for sale | $479,900$118/sqft |
Source: Keller Williams Prestonwood #11437135 Report a problem | ||
Public tax history
| Year | Property taxes | Tax assessment |
|---|---|---|
| 2025 | $1,247 | $790,236 +8.8% |
| 2024 | $1,247 +0.9% | $726,582 -14.8% |
| 2023 | $1,235 -19.9% | $852,320 +20.2% |
| 2022 | $1,543 +21.3% | $709,241 +29.9% |
| 2021 | $1,272 +10.6% | $545,892 +6.8% |
| 2020 | $1,150 -0.2% | $511,334 -0.1% |
| 2019 | $1,153 -3.8% | $511,863 -3.7% |
| 2018 | $1,199 -87.5% | $531,744 +5.1% |
| 2017 | $9,564 | $506,000 +10% |
| 2016 | $9,564 +3.3% | $460,000 |
| 2015 | $9,258 | $460,000 +6.4% |
| 2014 | $9,258 | $432,308 +8.3% |
| 2013 | $9,258 | $399,000 +2.5% |
| 2012 | -- | $389,094 +4.3% |
| 2011 | -- | $372,908 +10% |
| 2010 | -- | $339,007 -3.8% |
| 2009 | -- | $352,314 -5.8% |
| 2007 | -- | $373,899 +6.3% |
| 2006 | $867 -3% | $351,804 +0.3% |
| 2005 | $894 | $350,869 +1.4% |
| 2004 | -- | $346,076 -5% |
| 2003 | -- | $364,427 +3% |
| 2002 | -- | $353,801 |
Find assessor info on the county website
Monthly payment
Est. payment
Payment breakdown
Explore the cost of this home by adjusting the details. Changes won't be saved.Climate risks
Neighborhood: The Trails
Nearby schools
GreatSchools rating
- 8/10Corbell Elementary SchoolGrades: PK-5Distance: 0.3 mi
- 9/10Cobb Middle SchoolGrades: 6-8Distance: 0.9 mi
- 10/10Wakeland High SchoolGrades: 9-12Distance: 1.9 mi
Schools provided by the listing agent
- Elementary: Corbell
- Middle: Cobb
- High: Wakeland
- District: Frisco ISD
Source: NTREIS. This data may not be complete. We recommend contacting the local school district to confirm school assignments for this home.
- $804,9004 bd3 ba3.9k sqft1617 Crockett Dr, Frisco, TX 75033Off Market
- $776,9005 bd4 ba3.6k sqft1665 Crockett Dr, Frisco, TX 75033Off Market
- $754,6004 bd4 ba3.4k sqft1664 Bowie Ln, Frisco, TX 75033Off Market

- $817,3005 bd4 ba4.1k sqft1640 Bowie Ln, Frisco, TX 75033Off Market
- $852,9005 bd4 ba4.1k sqft1593 Crockett Dr, Frisco, TX 75033Off Market
- $783,5005 bd4 ba3.6k sqft1688 Bowie Ln, Frisco, TX 75033Off Market
- $941,9004 bd4 ba4.9k sqft1632 Crockett Dr, Frisco, TX 75033Off Market
- $953,1004 bd4 ba4.8k sqft1632 Crockett Dr, Frisco, TX 75034Off Market
A local agent can set up tours, give advice and negotiate with sellers.
A local lender can help you make sure your offer is ready when you are.
Similar homes
- $899,9005 bd5 ba4.3k sqft1468 Overlook Dr, Frisco, TX 75033For Sale
 MLS ID #21310735, Tyler Hull. NTREIS
 - $899,0005 bd4 ba4k sqft10761 Silver Dollar Dr, Frisco, TX 75033For Sale
 MLS ID #21256176, Laurie Deckert. NTREIS
 - $949,0004 bd4 ba3.9k sqft11733 Bent Creek Trl, Frisco, TX 75033For Sale
 MLS ID #21278488, Erin Strain. NTREIS
 - $849,9004 bd4 ba4.3k sqft10325 Fire Ridge Dr, Frisco, TX 75033For Sale
 MLS ID #21302144, Andy Feekes. NTREIS
 - $924,9005 bd5 ba4.9k sqft5096 Oakhurst Ln, Frisco, TX 75034For SaleMLS ID #21347549, Don McGrath. NTREIS
- $800,0004 bd3 ba3.3k sqft4073 E Crescent Way, Frisco, TX 75034For SaleMLS ID #21345954, Debbie Gardner. NTREIS
- $925,0004 bd4 ba3.5k sqft2349 Briar Ct, Frisco, TX 75034For SaleMLS ID #21345443, Benjamin Lauer. NTREIS
- $1,089,0005 bd4 ba5.1k sqft3548 Amherst Ln, Frisco, TX 75033For SaleMLS ID #21302277, Lina Vines. NTREIS
- $950,0005 bd4 ba4.3k sqft2531 Sage Ridge Dr, Frisco, TX 75034For SaleMLS ID #21216767, Zak Anderson. NTREIS
- $875,0004 bd4 ba4k sqft6355 Kiest Forest Dr, Frisco, TX 75035For SaleMLS ID #21332902, Stefani McQueary. NTREIS
- $1,175,0005 bd4 ba4.6k sqft4101 Chevy Chase Ln, Frisco, TX 75033For SaleMLS ID #21333114, Jennifer Daniel. NTREIS
- $935,0004 bd4 ba3.9k sqft7527 Wright Dr, Frisco, TX 75035For SaleMLS ID #21313040, Maureen Steitle. NTREIS
- $1,250,0005 bd4 ba4k sqft5334 Cattail Ct, Frisco, TX 75034For SaleMLS ID #21350136, Paulette Greene. NTREIS
- $1,100,0005 bd7 ba4.4k sqft1933 Snapdragon Rd, Frisco, TX 75033For SaleMLS ID #21288283, Tiffany Shi. NTREIS
- $1,184,0004 bd4 ba3.6k sqft5902 Arrowhead Dr, Frisco, TX 75034For SaleMLS ID #21341172, Jena Fakner. NTREIS
- $1,200,0004 bd5 ba3.4k sqft3445 Greenbrier Dr, Frisco, TX 75033For SaleMLS ID #21230583, Lisa Birdsong. NTREIS
- $899,9004 bd4 ba4.1k sqft821 Kiowa Dr, Prosper, TX 75078For SaleMLS ID #21289029, Mitchell Gropper. NTREIS
- $999,0005 bd4 ba4.6k sqft6608 Terrace Mill Ln, Plano, TX 75024For SaleMLS ID #21351227, Austin Holtzman. NTREIS
- $1,099,9994 bd4 ba4.5k sqft4657 Limerick Ln, Frisco, TX 75034For SaleMLS ID #21218647, Jan Richey. NTREIS
- $899,9005 bd5 ba4.1k sqft901 Woodcliff Dr, McKinney, TX 75072For SaleMLS ID #21307091, Don McGrath. NTREIS
