Step into luxury with this fully renovated, like new residence nestled in the prestigious, tree lined community of Kings Ridge. Offering over $300,000 in high end upgrades, this spectacular home seamlessly combines modern elegance with unbeatable functional versatility. From the moment you enter, you are greeted by sleek porcelain flooring, soaring two story ceilings, & incredible natural light pouring through expansive windows into the grand great room. Designed with flexibility in mind, the standout feature of this property is its two full kitchens: a massive benefit for a home baker, boutique catering operation, keeping specialty cooking odors separate, or creating a seamless multigenerational grandmother suite. ***DON'T WANT 2 KITCHENS, WE CAN HAVE IT REMOVED***
The primary chef’s kitchen is an absolute showstopper, boasting custom built cabinetry, elegant finishes, & top of the line appliances that have never been used. The bright, sun filled second kitchen offers immense utility for entertaining or business needs, yet can easily function as or be converted back into a stunning solarium.
Every bathroom throughout the home has been completely transformed into a private, spa like retreat featuring custom tiling & luxury fixtures, including a convenient Jack & Jill bath on the upper level. Upstairs, beautiful hardwood floors run throughout a thoughtful floor plan that includes a spacious secondary family room & a dedicated home theater.
No detail was overlooked during this comprehensive remodel. Additional highlights include statement crystal chandeliers, a pristine epoxy floored three car garage, brand new fencing, & a low maintenance backyard designed for effortless outdoor gatherings. Situated close to top rated schools, premier dining, & shopping, this turnkey home offers all the advantages of new construction in an established, sought after neighborhood. Ask for the Youtube Video & 3D tour!
For sale
Price cut: $40K (9/27)
$949,000
6608 Terrace Mill Ln, Plano, TX 75024
5beds
4,602sqft
Single Family Residence
Built in 2003
7,492 Square Feet Lot
$-- Zestimate®
$206/sqft
$96/mo HOA
What's special
Elegant finishesLuxury fixturesStunning solariumGrand great roomBrand new fencingSleek porcelain flooringSoaring two story ceilings
- 69 days
- 1,053
- 58
Zillow last checked:
Listing updated:
Listed by:
Austin Holtzman 0621486 972-317-9586,
RE/MAX Trinity 972-317-9586
Source: NTREIS,MLS#: 21351227
Facts & features
Interior
Bedrooms & bathrooms
- Bedrooms: 5
- Bathrooms: 4
- Full bathrooms: 3
- 1/2 bathrooms: 1
Primary bedroom
- Level: First
- Dimensions: 19 x 16
Primary bedroom
- Level: Second
- Dimensions: 18 x 14
Bedroom
- Level: Second
- Dimensions: 13 x 12
Bedroom
- Level: Second
- Dimensions: 11 x 12
Bedroom
- Level: Second
- Dimensions: 11 x 13
Dining room
- Level: First
- Dimensions: 13 x 16
Family room
- Level: First
- Dimensions: 15 x 19
Family room
- Level: Second
- Dimensions: 18 x 18
Kitchen
- Level: First
- Dimensions: 13 x 15
Living room
- Features: Fireplace
- Level: First
- Dimensions: 23 x 15
Media room
- Level: Second
- Dimensions: 18 x 13
Heating
- Central, Fireplace(s), Gas
Cooling
- Central Air, Ceiling Fan(s), Electric
Appliances
- Included: Some Gas Appliances, Double Oven, Dishwasher, Electric Oven, Gas Cooktop, Disposal, Gas Range, Plumbed For Gas, Vented Exhaust Fan
- Laundry: Washer Hookup, Electric Dryer Hookup, Laundry in Utility Room
Features
- Built-in Features, Chandelier, Decorative/Designer Lighting Fixtures, Double Vanity, Eat-in Kitchen, Granite Counters, High Speed Internet, Kitchen Island, Open Floorplan, Cable TV, Vaulted Ceiling(s), Walk-In Closet(s), Wired for Sound
- Flooring: Ceramic Tile, Hardwood, Laminate, Tile
- Has basement: No
- Number of fireplaces: 1
- Fireplace features: Family Room, Gas, Gas Starter, Wood Burning
Interior area
- Total interior livable area: 4,602 sqft
Video & virtual tour
Property
Parking
- Total spaces: 3
- Parking features: Garage, Garage Door Opener, Garage Faces Rear, Tandem
- Attached garage spaces: 3
Features
- Levels: Two
- Stories: 2
- Pool features: None
- Fencing: Back Yard,Wood
Lot
- Size: 7,492 Square Feet
- Features: Interior Lot
Details
- Parcel number: R222340
Construction
Type & style
- Home type: SingleFamily
- Architectural style: Traditional,Detached
- Property subtype: Single Family Residence
Materials
- Brick, Stone Veneer
- Foundation: Slab
- Roof: Composition
Condition
- Resale
- Year built: 2003
Utilities & green energy
- Sewer: Public Sewer
- Water: Public
- Utilities for property: Electricity Connected, Natural Gas Available, Sewer Available, Separate Meters, Water Available, Cable Available
Community & HOA
Community
- Subdivision: Kings Ridge Add
HOA
- Has HOA: Yes
- Services included: Association Management, Maintenance Grounds, Maintenance Structure
- HOA fee: $1,150 annually
- HOA name: First Service
- HOA phone: 214-871-9700
Location
- Region: Plano
Financial & listing details
- Price per square foot: $206/sqft
- Tax assessed value: $769,000
- Annual tax amount: $14,717
- Date on market: 8/5/2026
- Cumulative days on market: 69 days
- Listing terms: Cash,Conventional
Estimated market value
Not available
Estimated sales range
Not available
Not available
Price history
| Date | Event | Price |
|---|---|---|
| 9/27/2026 | Price change | $949,000-4%$206/sqft |
Source: NTREIS #21351227 Report a problem | ||
| 9/16/2026 | Price change | $989,000-0.9%$215/sqft |
Source: NTREIS #21351227 Report a problem | ||
| 9/2/2026 | Price change | $998,000-0.1%$217/sqft |
Source: NTREIS #21351227 Report a problem | ||
| 8/5/2026 | Listed for sale | $999,000$217/sqft |
Source: NTREIS #21351227 Report a problem | ||
| 6/23/2026 | Listing removed | $999,000$217/sqft |
Source: NTREIS #21077440 Report a problem | ||
| 5/24/2026 | Price change | $999,000-2.4%$217/sqft |
Source: NTREIS #21077440 Report a problem | ||
| 3/31/2026 | Price change | $1,024,000-0.5%$223/sqft |
Source: NTREIS #21077440 Report a problem | ||
| 3/9/2026 | Price change | $1,029,000-1.8%$224/sqft |
Source: NTREIS #21077440 Report a problem | ||
| 10/23/2025 | Listed for sale | $1,047,700-0.2%$228/sqft |
Source: NTREIS #21077440 Report a problem | ||
| 9/16/2025 | Listing removed | $1,050,000$228/sqft |
Source: NTREIS #20974451 Report a problem | ||
| 6/21/2025 | Listed for sale | $1,050,000+5.1%$228/sqft |
Source: NTREIS #20974451 Report a problem | ||
| 6/1/2025 | Listing removed | $999,000$217/sqft |
Source: NTREIS #20918734 Report a problem | ||
| 4/29/2025 | Listed for sale | $999,000-13.1%$217/sqft |
Source: NTREIS #20918734 Report a problem | ||
| 4/26/2025 | Listing removed | $1,149,000$250/sqft |
Source: NTREIS #20811678 Report a problem | ||
| 3/29/2025 | Price change | $1,149,000-4.2%$250/sqft |
Source: NTREIS #20811678 Report a problem | ||
| 1/8/2025 | Listed for sale | $1,199,000-4%$261/sqft |
Source: NTREIS #20811678 Report a problem | ||
| 10/6/2024 | Listing removed | $1,249,000$271/sqft |
Source: NTREIS #20707037 Report a problem | ||
| 9/30/2024 | Listed for sale | $1,249,000$271/sqft |
Source: NTREIS #20707037 Report a problem | ||
| 9/21/2024 | Listing removed | $1,249,000$271/sqft |
Source: NTREIS #20707037 Report a problem | ||
| 9/21/2024 | Price change | $1,249,000-1.3%$271/sqft |
Source: NTREIS #20707037 Report a problem | ||
| 8/24/2024 | Listed for sale | $1,265,000+48.9%$275/sqft |
Source: NTREIS #20707037 Report a problem | ||
| 2/14/2022 | Sold | -- |
Source: NTREIS #14637296 Report a problem | ||
| 1/10/2022 | Pending sale | $849,500$185/sqft |
Source: NTREIS #14637296 Report a problem | ||
| 1/5/2022 | Contingent | $849,500$185/sqft |
Source: NTREIS #14637296 Report a problem | ||
| 9/10/2021 | Price change | $849,500-2.9%$185/sqft |
Source: NTREIS #14637296 Report a problem | ||
| 8/12/2021 | Listed for sale | $874,500$190/sqft |
Source: NTREIS #14637296 Report a problem | ||
Public tax history
| Year | Property taxes | Tax assessment |
|---|---|---|
| 2025 | $7,674 -21.7% | $769,000 -10% |
| 2024 | $9,801 -21.6% | $854,000 -9.9% |
| 2023 | $12,502 +28.2% | $947,401 +41.3% |
| 2022 | $9,752 +84.4% | $670,566 +14.7% |
| 2021 | $5,288 +0.1% | $584,789 +8.7% |
| 2020 | $5,284 -0.1% | $538,070 +0.7% |
| 2019 | $5,288 +0.7% | $534,080 +3.2% |
| 2018 | $5,252 -16.5% | $517,469 +4.3% |
| 2017 | $6,290 | $496,244 +10% |
| 2016 | $6,290 -0.5% | $451,131 +10% |
| 2015 | $6,319 | $410,119 +10% |
| 2014 | $6,319 | $372,835 -0.6% |
| 2013 | $6,319 | $374,981 +5.2% |
| 2012 | -- | $356,281 +7.8% |
| 2011 | -- | $330,527 -7.9% |
| 2010 | -- | $358,734 +8.1% |
| 2009 | -- | $332,000 -25.2% |
| 2007 | $8,062 -3.3% | $443,839 +4% |
| 2006 | $8,341 0% | $426,823 +3.6% |
| 2005 | $8,345 | $412,146 +1.8% |
| 2004 | -- | $405,019 +491.3% |
| 2003 | -- | $68,500 |
Find assessor info on the county website
Monthly payment
Est. payment
Payment breakdown
Explore the cost of this home by adjusting the details. Changes won't be saved.Climate risks
Neighborhood: Kings Ridge
Nearby schools
Schools provided by the listing agent
- Elementary: Hicks
- Middle: Arbor Creek
- High: Hebron
- District: Lewisville ISD
Source: NTREIS. This data may not be complete. We recommend contacting the local school district to confirm school assignments for this home.
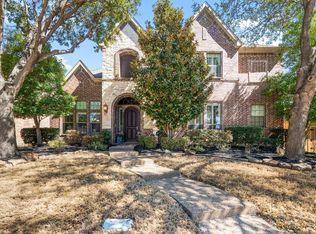
Similar homes
- $995,0004 bd5 ba4.2k sqft5764 Quebec Ln, Plano, TX 75024For Sale
 MLS ID #21328699, Trang Dang-Le. NTREIS
 - $950,0004 bd4 ba3.8k sqft6400 Bermuda Dunes Dr, Plano, TX 75093For Sale
 MLS ID #21387646, Billy Vaselo Happy. NTREIS
 - $985,0004 bd4 ba3.8k sqft6713 Columbine Way, Plano, TX 75093For Sale
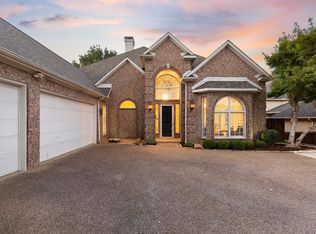 MLS ID #21374071, Victor Vo. NTREIS
 - $899,0005 bd4 ba3.9k sqft3616 Hearst Castle Way, Plano, TX 75025For Sale
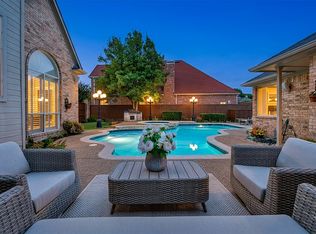 MLS ID #21357269, Terri McCoy. NTREIS
