Welcome to this gorgeous home in the highly sought-after Kings Ridge neighborhood! Designed with a multigenerational floorplan, this residence features a primary suite and an additional bedroom with a full bath on the main level, offering flexibility and convenience. The primary suite boasts an elegant ensuite bath and a huge custom walk-in closet for added luxury. The main living area with built-ins and fireplace is open to the eat-in island kitchen and has views of the lovely backyard. Notice the details throughout including plantation shudders, crown molding, and iron balusters. Upstairs, you'll find a sitting or game area, two spacious bedrooms with a Jack-and-Jill bath, and a fantastic media room—perfect for movie nights! An added bonus is that the media room seating and equipment convey. The open-concept layout is enhanced by hardwood floors throughout the main living areas, fresh paint, and recent updates, including a recently installed dishwasher and gas cooktop. Enjoy formal dining at the front of the home with easy kitchen access. Step outside to a tranquil covered patio surrounded by custom landscaping, perfect for relaxation and entertaining. near the garage is an oversized laundry room with built-in cabinets, and room for an extra fridge. The oversized garage has hanging storage for easy organization. Located in a wonderful community with scenic walking trails, this home offers the perfect balance of comfort and convenience—without the maintenance of a pool! Close to Arbor Hills Nature Preserve and major tollways.
Schedule your private showing today!
Sold
Price Unknown
6612 Terrace Mill Ln, Plano, TX 75024
4beds
3,350sqft
Single Family Residence
Built in 2004
7,492 Square Feet Lot
$694,800 Zestimate®
$--/sqft
$3,718 Estimated rent
Home value
$694,800
$646,000 - $743,000
$3,718/mo
Zestimate® history
Owner options
List your home for rent
$3,718/mo
Rent Zestimate®
Find your next renter with Zillow Rental Manager. Plus, with online applications, you can quickly screen prospective tenants – for free.
$3,718/mo
Rent Zestimate®
Refinance and save
$1,000/mo
Est. payment
Refinancing to a lower rate could help reduce your monthly payments and save thousands over the life of the loan.
$1,000/mo
Est. payment
Explore your selling options
Work with a Zillow partner agent
Leverage their expertise and Zillow's premium Showcase listings to get your home seen by more buyers.
Get startedList with your own agent
Get your home in front of millions of buyers by listing it on Zillow.
Learn how to do itSell it yourself
Take full control of how buyers see your home on Zillow by listing For Sale by Owner (FSBO).
List your homeWhat's special
Hardwood floorsRecently installed dishwasherMultigenerational floorplanTranquil covered patioMedia roomEat-in island kitchenCrown molding
Zillow last checked:
Listing updated:
Listed by:
Mary Reeves 0698636 972-608-0300,
Ebby Halliday Realtors 972-608-0300
Bought with:
Nikki Kienast
Allie Beth Allman & Assoc.
Source: NTREIS,MLS#: 20860603
Facts & features
Interior
Bedrooms & bathrooms
- Bedrooms: 4
- Bathrooms: 3
- Full bathrooms: 3
Primary bedroom
- Features: En Suite Bathroom
- Level: First
- Dimensions: 14 x 18
Bedroom
- Level: First
- Dimensions: 12 x 12
Bedroom
- Level: Second
- Dimensions: 10 x 12
Bedroom
- Level: Second
- Dimensions: 10 x 12
Primary bathroom
- Level: First
Breakfast room nook
- Level: First
- Dimensions: 10 x 10
Dining room
- Level: First
- Dimensions: 12 x 12
Other
- Level: First
Other
- Features: Jack and Jill Bath
- Level: Second
Game room
- Level: Second
- Dimensions: 19 x 18
Kitchen
- Features: Breakfast Bar, Eat-in Kitchen, Kitchen Island, Pantry
- Level: First
- Dimensions: 14 x 12
Laundry
- Features: Built-in Features
- Level: First
- Dimensions: 9 x 6
Living room
- Features: Built-in Features, Fireplace
- Level: First
- Dimensions: 20 x 18
Media room
- Level: Second
- Dimensions: 17 x 19
Heating
- Central, Electric
Cooling
- Central Air, Ceiling Fan(s), Electric
Appliances
- Included: Some Gas Appliances, Double Oven, Dryer, Dishwasher, Gas Cooktop, Disposal, Gas Oven, Gas Water Heater, Ice Maker, Microwave, Plumbed For Gas, Refrigerator, Washer
- Laundry: Washer Hookup, Electric Dryer Hookup, Laundry in Utility Room
Features
- Built-in Features, Eat-in Kitchen, Kitchen Island, Walk-In Closet(s)
- Windows: Shutters
- Has basement: No
- Number of fireplaces: 1
- Fireplace features: Gas, Gas Log, Living Room
Interior area
- Total interior livable area: 3,350 sqft
Property
Parking
- Total spaces: 2
- Parking features: Door-Single, Garage, Garage Door Opener, Inside Entrance, Kitchen Level, Oversized, Garage Faces Rear, Storage
- Attached garage spaces: 2
Features
- Levels: Two
- Stories: 2
- Patio & porch: Covered
- Exterior features: Private Yard, Rain Gutters
- Pool features: None
- Fencing: Wood
Lot
- Size: 7,492 Square Feet
- Features: Interior Lot, Landscaped, Subdivision, Sprinkler System, Few Trees
Details
- Parcel number: R222341
Construction
Type & style
- Home type: SingleFamily
- Architectural style: Detached
- Property subtype: Single Family Residence
Materials
- Brick, Rock, Stone
- Foundation: Slab
Condition
- Year built: 2004
Utilities & green energy
- Sewer: Public Sewer
- Water: Public
- Utilities for property: Sewer Available, Underground Utilities, Water Available
Community & HOA
Community
- Features: Curbs, Sidewalks
- Subdivision: Kings Ridge Add
HOA
- Has HOA: Yes
- Services included: Association Management
- HOA fee: $1,000 annually
- HOA name: First Service Residential
- HOA phone: 214-451-5419
Location
- Region: Plano
Financial & listing details
- Tax assessed value: $678,371
- Annual tax amount: $11,188
- Date on market: 3/7/2025
- Cumulative days on market: 4 days
Price history
| Date | Event | Price |
|---|---|---|
| 4/4/2025 | Sold | -- |
Source: NTREIS #20860603 Report a problem | ||
| 3/21/2025 | Pending sale | $749,000$224/sqft |
Source: NTREIS #20860603 Report a problem | ||
| 3/11/2025 | Contingent | $749,000$224/sqft |
Source: NTREIS #20860603 Report a problem | ||
| 3/7/2025 | Listed for sale | $749,000$224/sqft |
Source: NTREIS #20860603 Report a problem | ||
Public tax history
| Year | Property taxes | Tax assessment |
|---|---|---|
| 2025 | $1,593 -38.7% | $678,371 +4.5% |
| 2024 | $2,599 -0.4% | $649,250 +10% |
| 2023 | $2,610 -49.9% | $590,227 +10% |
| 2022 | $5,207 | $536,570 +10% |
| 2021 | $5,207 +0.1% | $487,791 +7.2% |
| 2020 | $5,204 -0.1% | $454,923 +0.9% |
| 2019 | $5,207 +0.6% | $451,028 +3% |
| 2018 | $5,178 -18.1% | $437,742 +2.1% |
| 2017 | $6,320 | $428,763 +6.3% |
| 2016 | $6,320 -0.1% | $403,499 +10% |
| 2015 | $6,329 | $366,817 +10% |
| 2014 | $6,329 | $333,470 +1.1% |
| 2013 | $6,329 | $329,710 +6% |
| 2012 | -- | $311,003 +1.3% |
| 2011 | -- | $306,948 +5.8% |
| 2010 | -- | $290,232 -5.8% |
| 2009 | -- | $308,042 -16.6% |
| 2007 | -- | $369,182 +5.3% |
| 2006 | $6,495 +106.8% | $350,752 +126.1% |
| 2005 | $3,140 | $155,098 |
Find assessor info on the county website
Neighborhood: Kings Ridge
Nearby homes
- $773,2004 bd3 ba3.6k sqft6616 Terrace Mill Ln, Plano, TX 75024Off Market
- $949,0005 bd4 ba4.6k sqft6608 Terrace Mill Ln, Plano, TX 75024For Sale
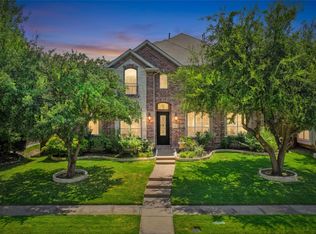
- $837,3005 bd4 ba4.4k sqft6604 Terrace Mill Ln, Plano, TX 75024Off Market
- $780,3004 bd3 ba4.7k sqft6620 Terrace Mill Ln, Plano, TX 75024Off Market
- $757,5003 bd4 ba3.2k sqft6609 Shady Point Dr, Plano, TX 75024Off Market
- $809,3004 bd3 ba3.5k sqft6613 Shady Point Dr, Plano, TX 75024Off Market
- $793,9004 bd4 ba3.8k sqft6605 Shady Point Dr, Plano, TX 75024Off Market
- $782,9005 bd5 ba4.2k sqft6613 Terrace Mill Ln, Plano, TX 75024Off Market
Nearby schools
GreatSchools rating
- 9/10Tom Hicks Elementary SchoolGrades: PK-5Distance: 3.1 mi
- 8/10Arbor Creek Middle SchoolGrades: 6-8Distance: 2.4 mi
- 7/10Hebron High SchoolGrades: 9-12Distance: 2.2 mi
Schools provided by the listing agent
- Elementary: Hicks
- Middle: Arbor Creek
- High: Hebron
- District: Lewisville ISD
Source: NTREIS. This data may not be complete. We recommend contacting the local school district to confirm school assignments for this home.
Get a cash offer in 3 minutes
Find out how much your home could sell for in as little as 3 minutes with a no-obligation cash offer.
Estimated market value
$694,800
Get a cash offer in 3 minutes
Find out how much your home could sell for in as little as 3 minutes with a no-obligation cash offer.
Estimated market value
$694,800
- Texas
- Denton County
- Plano
- 75024
- Kings Ridge
- 6612 Terrace Mill Ln
