Welcome home to this stunning, move-in ready Huntington home featuring a true backyard oasis in the highly desirable golf course community of The Trails in northwest Frisco. Conveniently located within walking distance to award-winning schools and popular restaurants, this home offers luxury living both inside and out. The private backyard retreat boasts a custom pool and spa, outdoor kitchen, covered living area, spacious grassy yard, and breathtaking golf course views overlooking holes 13 and 14. Inside, you’ll find hand-scraped hardwood floors throughout the main level, plantation shutters throughout, and a spacious family room featuring a beamed ceiling, stone fireplace, and custom built-ins. The updated gourmet kitchen opens seamlessly to the family room and breakfast nook, creating an ideal layout for entertaining. Additional main-floor features include formal living and dining areas, a private study, and a luxurious primary suite with a sitting area and a fully renovated spa-inspired bath. Upstairs offers three generously sized bedrooms, two full bathrooms — including a Jack-and-Jill bath — a large game room, and abundant storage throughout. The split garage showcases charming wood carriage-style doors and provides ample parking and storage space. Residents of The Trails enjoy access to multiple community pools, parks, and expansive green spaces.
For sale
Price cut: $101K (7/24)
$949,000
11733 Bent Creek Trl, Frisco, TX 75033
4beds
3,942sqft
:
Get pre-qualified$6,768/mo
Single Family Residence
Built in 2002
0.28 Acres Lot
$932,200 Zestimate®
$241/sqft
$95/mo HOA
What's special
Stone fireplaceSpacious grassy yardOutdoor kitchenTrue backyard oasisPrivate backyard retreatCustom built-insSpacious family room
- 66 days |
- 1,230 |
- 109 |
Likely to sell faster than
Zillow last checked:
Listing updated:
Listed by:
Erin Strain 0650469,
TruHome Real Estate 972-299-3959
Source: NTREIS,MLS#: 21278488
Facts & features
Interior
Bedrooms & bathrooms
- Bedrooms: 4
- Bathrooms: 4
- Full bathrooms: 3
- 1/2 bathrooms: 1
Primary bedroom
- Features: Ceiling Fan(s), En Suite Bathroom
- Level: First
- Dimensions: 25 x 16
Bedroom
- Features: Walk-In Closet(s)
- Level: Second
- Dimensions: 13 x 11
Bedroom
- Features: Walk-In Closet(s)
- Level: Second
- Dimensions: 13 x 12
Bedroom
- Features: Walk-In Closet(s)
- Level: Second
- Dimensions: 13 x 11
Den
- Level: First
- Dimensions: 15 x 13
Game room
- Level: Second
- Dimensions: 18 x 16
Living room
- Level: First
- Dimensions: 13 x 13
Appliances
- Included: Dishwasher, Gas Cooktop, Disposal, Microwave
Features
- Wet Bar, Chandelier, Decorative/Designer Lighting Fixtures, Eat-in Kitchen, High Speed Internet, Kitchen Island, Open Floorplan, Walk-In Closet(s)
- Has basement: No
- Number of fireplaces: 1
- Fireplace features: Gas Starter
Interior area
- Total interior livable area: 3,942 sqft
Video & virtual tour
Property
Parking
- Total spaces: 3
- Parking features: Garage
- Attached garage spaces: 3
Features
- Levels: Two
- Stories: 2
- Patio & porch: Covered, Deck
- Exterior features: Deck, Outdoor Grill, Outdoor Kitchen, Outdoor Living Area
- Pool features: Gunite, Heated, In Ground, Pool, Pool/Spa Combo
Lot
- Size: 0.28 Acres
- Features: On Golf Course
Details
- Parcel number: R236434
Construction
Type & style
- Home type: SingleFamily
- Architectural style: Detached
- Property subtype: Single Family Residence
Condition
- Year built: 2002
Utilities & green energy
- Sewer: Public Sewer
- Water: Public
- Utilities for property: Sewer Available, Water Available
Community & HOA
Community
- Subdivision: The Trails Ph 7
HOA
- Has HOA: Yes
- Services included: All Facilities
- HOA fee: $1,143 annually
- HOA name: The Trails Of West Frisco Community Association
- HOA phone: 214-368-4030
Location
- Region: Frisco
Financial & listing details
- Price per square foot: $241/sqft
- Tax assessed value: $935,507
- Annual tax amount: $15,257
- Date on market: 5/28/2026
- Cumulative days on market: 66 days
Estimated market value
$932,200
$886,000 - $979,000
$5,298/mo
Price history
| Date | Event | Price |
|---|---|---|
| 7/24/2026 | Price change | $949,000-9.6%$241/sqft |
Source: NTREIS #21278488 Report a problem | ||
| 7/8/2026 | Price change | $1,050,000-4.5%$266/sqft |
Source: NTREIS #21278488 Report a problem | ||
| 5/28/2026 | Listed for sale | $1,100,000+76%$279/sqft |
Source: NTREIS #21278488 Report a problem | ||
| 9/16/2015 | Sold | -- |
Source: Agent Provided Report a problem | ||
| 8/12/2015 | Pending sale | $624,900$159/sqft |
Source: Taylor Realty Associates #13215239 Report a problem | ||
| 8/10/2015 | Listed for sale | $624,900$159/sqft |
Source: Taylor Realty Associates #13215239 Report a problem | ||
Public tax history
| Year | Property taxes | Tax assessment |
|---|---|---|
| 2025 | $1,722 +2.6% | $935,507 +3.6% |
| 2024 | $1,679 +9.3% | $903,194 +10% |
| 2023 | $1,536 -4.3% | $821,085 +10% |
| 2022 | $1,605 +2.6% | $746,441 +10% |
| 2021 | $1,565 +13.9% | $678,583 +10% |
| 2020 | $1,374 -5.3% | $616,894 -4.2% |
| 2019 | $1,450 +1.3% | $643,831 +1.4% |
| 2018 | $1,432 -88.6% | $635,032 -0.1% |
| 2017 | $12,510 | $635,438 +6.5% |
| 2016 | $12,510 +15% | $596,485 +11.9% |
| 2015 | $10,874 | $533,000 +5.3% |
| 2014 | $10,874 | $506,000 +10% |
| 2013 | $10,874 | $460,000 -7.2% |
| 2012 | -- | $495,718 -3.7% |
| 2011 | -- | $515,000 +7.4% |
| 2010 | -- | $479,449 -6.3% |
| 2009 | -- | $511,445 -3.5% |
| 2007 | -- | $529,828 +3.9% |
| 2006 | $1,257 -2.9% | $510,000 +0.4% |
| 2005 | $1,295 | $508,045 +0.7% |
| 2004 | -- | $504,706 +13.3% |
| 2003 | -- | $445,453 +922.9% |
| 2002 | -- | $43,546 |
Find assessor info on the county website
Monthly payment
Est. payment
Payment breakdown
Explore the cost of this home by adjusting the details. Changes won't be saved.Climate risks
Neighborhood: The Trails
Nearby schools
GreatSchools rating
- 8/10Corbell Elementary SchoolGrades: PK-5Distance: 0.4 mi
- 9/10Cobb Middle SchoolGrades: 6-8Distance: 1.3 mi
- 10/10Wakeland High SchoolGrades: 9-12Distance: 2 mi
Schools provided by the listing agent
- Elementary: Corbell
- Middle: Cobb
- High: Wakeland
- District: Frisco ISD
Source: NTREIS. This data may not be complete. We recommend contacting the local school district to confirm school assignments for this home.
- $940,1005 bd4 ba3.9k sqft11755 Bent Creek Trl, Frisco, TX 75033Off Market
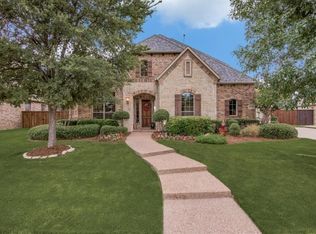
- $1,045,9005 bd5 ba4.6k sqft11711 Bent Creek Trl, Frisco, TX 75033Off Market

- $898,9004 bd4 ba4.1k sqft1402 Overlook Dr, Frisco, TX 75033Off Market
- $1,140,3006 bd6 ba4.9k sqft11777 Bent Creek Trl, Frisco, TX 75033Off Market

- $942,2295 bd4 ba4.2k sqft11689 Bent Creek Trl, Frisco, TX 75033Off Market
- $756,8004 bd4 ba3.9k sqft11688 Bent Creek Trl, Frisco, TX 75034Off Market
- $785,0004 bd5 ba3.9k sqft11688 Bent Creek Trl, Frisco, TX 75033Off Market
- $--5 bd4 ba5k sqft11667 Bent Creek Trl, Frisco, TX 75033Sold
A local agent can set up tours, give advice and negotiate with sellers.
A local lender can help you make sure your offer is ready when you are.
Similar homes
- $899,9005 bd5 ba4.3k sqft1468 Overlook Dr, Frisco, TX 75033For Sale
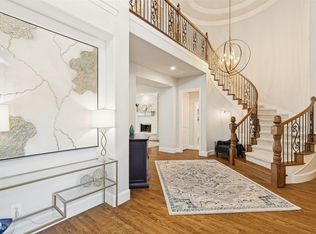 MLS ID #21310735, Tyler Hull. NTREIS
 - $849,0004 bd4 ba3.8k sqft3268 Barkwood Ln, Frisco, TX 75033For Sale
 MLS ID #21308989, David Short. NTREIS
 - $950,0005 bd4 ba4.3k sqft2531 Sage Ridge Dr, Frisco, TX 75034For Sale
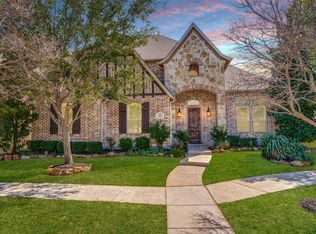 MLS ID #21216767, Zak Anderson. NTREIS
 - $1,175,0005 bd4 ba4.6k sqft4101 Chevy Chase Ln, Frisco, TX 75033For Sale
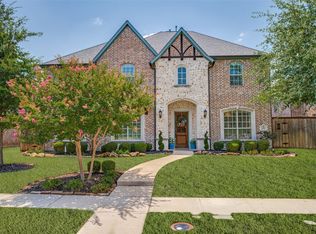 MLS ID #21333114, Jennifer Daniel. NTREIS
 - $1,149,9005 bd7 ba4.4k sqft1933 Snapdragon Rd, Frisco, TX 75033For SaleMLS ID #21288283, Tiffany Shi. NTREIS
- $1,200,0004 bd5 ba3.4k sqft3445 Greenbrier Dr, Frisco, TX 75033For SaleMLS ID #21230583, Lisa Birdsong. NTREIS
- $980,0004 bd4 ba4k sqft14633 Falling Leaf Dr, Frisco, TX 75035For SaleMLS ID #21316666, Jeff Jacobs. NTREIS
- $1,375,0004 bd4 ba4.2k sqft4150 Fallbrook Dr, Frisco, TX 75033For SaleMLS ID #21291379, Sherri Strayer. NTREIS
- $725,0005 bd4 ba3.7k sqft7986 Rasor Dr, Frisco, TX 75036For SaleMLS ID #21291022, Elyse Guthrie. NTREIS
- $629,9004 bd4 ba3k sqft5749 Noble Oak Ln, Frisco, TX 75033For SaleMLS ID #21315593, Benny Dinsmore. NTREIS
- $929,9004 bd4 ba4.1k sqft821 Kiowa Dr, Prosper, TX 75078For SaleMLS ID #21289029, Mitchell Gropper. NTREIS
- $925,0004 bd3 ba3.2k sqft1085 Timber Rdg, Aubrey, TX 76227For SaleMLS ID #21310297, Christopher Mays. NTREIS
- $949,9005 bd4 ba4.2k sqft1461 Ramsbury Ln, Prosper, TX 75078For SaleMLS ID #21287936, Tiwa Ehiametalor. NTREIS
- $896,0004 bd4 ba3.7k sqft4209 Shelby Ct, Flower Mound, TX 75022For SaleMLS ID #21336702, Leigh Jackson. NTREIS
- $725,0003 bd3 ba2k sqft9121 6th St, Frisco, TX 75033For SaleMLS ID #21302728, Sarah Hamilton. NTREIS
- $995,0003 bd5 ba3.7k sqft5456 Braemar Dr, Frisco, TX 75034For SaleMLS ID #21247993, Damon Williamson. NTREIS
- $1,038,0004 bd4 ba3.7k sqft1308 Chesapeake Dr, Plano, TX 75093For SaleMLS ID #21342131, Shannon Wiser. NTREIS
- $934,9004 bd4 ba3.7k sqft2505 Sir Tristram Ln, The Colony, TX 75056For SaleMLS ID #21313783, Tonya Garceau. NTREIS
- $774,9003 bd3 ba2.8k sqft8470 Howell Dr, Frisco, TX 75034For SaleMLS ID #21283131, Judi Wright. NTREIS
- $975,0004 bd5 ba3.5k sqft2521 Sir Tristram Ln, The Colony, TX 75056For SaleMLS ID #21282111, Melissa McHugh. NTREIS
