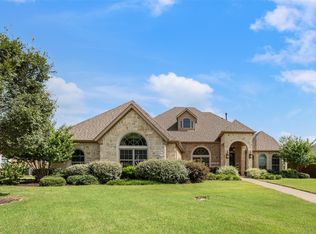
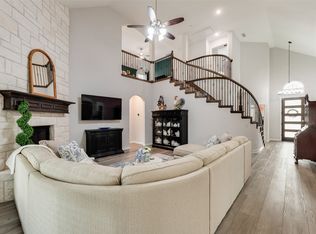
Welcome to this beautifully crafted custom home, where timeless design, thoughtful upgrades and exceptional living spaces come together in a premier Corinth location. A striking stone arch, upgraded double front doors and dramatic staircase create an impressive first impression. Rich hardwood floors flow throughout the main living areas, complementing the light-filled open-concept design.
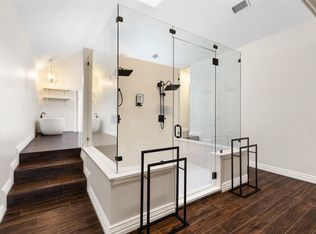
The spacious kitchen is beautifully appointed with upgraded granite countertops, a gas cooktop, double ovens, high-end appliances, beautiful cabinetry and a butler’s pantry with glass-front upper cabinets. Formal dining and breakfast areas provide options for both casual meals and entertaining, while a dedicated office with closet adds versatility. The first floor offers both a luxurious primary suite and private guest suite—ideal for visitors or multi-generational living.
Upstairs features three spacious bedrooms with walk-in closets and convenient bath access, plus a game room and media room with wet bar.
Step outside to a private backyard retreat designed for entertaining and relaxation. A gorgeous pool, expansive covered patio and multiple seating areas create an inviting setting for gatherings, quiet evenings and year-round outdoor enjoyment.
The swing-entry three-car garage provides both functionality and attractive curb appeal, while this exceptional location puts recreation and entertainment close at hand. Enjoy convenient access to Corinth Community Park and its ball fields, the new Commons at Agora, Lake Lewisville for boating and fishing, area trails, and vibrant Downtown Denton. *Home has a brand New Roof adding even more value and peace of mind to this beautifully appointed custom home.
For sale
Price cut: $25K (10/15)
$749,900
1400 Bonanza Ln, Corinth, TX 76208
5beds
4,622sqft
Single Family Residence
Built in 2017
0.3 Acres Lot
$733,900 Zestimate®
$162/sqft
$44/mo HOA
What's special
Brand new roofRich hardwood floorsMultiple seating areasPrivate guest suiteUpgraded granite countertopsDedicated office with closetSwing-entry three-car garage
- 42 days
- 884
- 108
Zillow last checked:
Listing updated:
Listed by:
BRAD MCKISSACK 0446597 (940)484-9411,
Keller Williams Realty 940-484-9411,
Chase McKissack 0595020 940-367-3443,
Keller Williams Realty
Source: NTREIS,MLS#: 21377790
Facts & features
Interior
Bedrooms & bathrooms
- Bedrooms: 5
- Bathrooms: 5
- Full bathrooms: 4
- 1/2 bathrooms: 1
Primary bedroom
- Features: Ceiling Fan(s)
- Level: First
- Dimensions: 18 x 18
Bedroom
- Features: Ceiling Fan(s)
- Level: Second
- Dimensions: 16 x 15
Bedroom
- Level: Second
- Dimensions: 15 x 13
Bedroom
- Features: Ceiling Fan(s), En Suite Bathroom, Split Bedrooms, Walk-In Closet(s)
- Level: Second
- Dimensions: 16 x 12
Bedroom
- Features: Ceiling Fan(s), En Suite Bathroom, Walk-In Closet(s)
- Level: Second
- Dimensions: 15 x 12
Bedroom
- Features: Ceiling Fan(s), En Suite Bathroom, Split Bedrooms, Walk-In Closet(s)
- Level: First
- Dimensions: 16 x 12
Breakfast room nook
- Features: Breakfast Bar, Eat-in Kitchen
- Level: First
- Dimensions: 15 x 13
Dining room
- Features: Butler's Pantry
- Level: First
- Dimensions: 14 x 12
Game room
- Level: Second
- Dimensions: 18 x 19
Kitchen
- Features: Breakfast Bar, Butler's Pantry, Eat-in Kitchen, Kitchen Island, Stone Counters, Walk-In Pantry
- Level: First
- Dimensions: 14 x 12
Living room
- Features: Ceiling Fan(s), Fireplace
- Level: First
- Dimensions: 28 x 18
Media room
- Features: Built-in Features, Ceiling Fan(s)
- Level: Second
- Dimensions: 18 x 17
Office
- Features: Other
- Level: First
- Dimensions: 13 x 12
Heating
- Central, Fireplace(s), Natural Gas
Cooling
- Central Air, Ceiling Fan(s), Electric
Appliances
- Included: Some Gas Appliances, Double Oven, Dishwasher, Electric Oven, Gas Cooktop, Disposal, Gas Water Heater, Microwave, Plumbed For Gas, Vented Exhaust Fan
- Laundry: Laundry in Utility Room
Features
- Wet Bar, Built-in Features, Cathedral Ceiling(s), Decorative/Designer Lighting Fixtures, Double Vanity, Eat-in Kitchen, Granite Counters, High Speed Internet, In-Law Floorplan, Kitchen Island, Open Floorplan, Smart Home, Cable TV, Walk-In Closet(s)
- Flooring: Carpet, Tile, Wood
- Windows: Window Coverings
- Has basement: No
- Number of fireplaces: 1
- Fireplace features: Gas Log, Gas Starter, Heatilator, Masonry
Interior area
- Total interior livable area: 4,622 sqft
Video & virtual tour
Property
Parking
- Total spaces: 3
- Parking features: Garage, Garage Door Opener, Garage Faces Side
- Attached garage spaces: 3
Features
- Levels: Two
- Stories: 2
- Patio & porch: Patio, Covered
- Exterior features: Lighting, Outdoor Kitchen, Rain Gutters, Storage
- Pool features: In Ground, Pool
- Fencing: Back Yard,Wood,Wrought Iron
Lot
- Size: 0.3 Acres
- Features: Corner Lot, Landscaped, Subdivision, Sprinkler System, Few Trees
- Residential vegetation: Grassed
Details
- Parcel number: R677991
Construction
Type & style
- Home type: SingleFamily
- Architectural style: Contemporary/Modern,Traditional,Detached
- Property subtype: Single Family Residence
Materials
- Brick, Rock, Stone
- Foundation: Slab
- Roof: Composition,Shingle
Condition
- Resale
- Year built: 2017
Utilities & green energy
- Sewer: Public Sewer
- Water: Public
- Utilities for property: Natural Gas Available, Sewer Available, Underground Utilities, Water Available, Cable Available
Green energy
- Energy efficient items: HVAC, Rain/Freeze Sensors, Water Heater, Windows
- Water conservation: Low-Flow Fixtures
Community & HOA
Community
- Features: Sidewalks
- Security: Prewired, Smoke Detector(s)
- Subdivision: Parkside Farms
HOA
- Has HOA: Yes
- Services included: Association Management, Maintenance Grounds
- HOA fee: $525 annually
- HOA name: Parkside Farms Hoa
- HOA phone: 940-497-7328
Location
- Region: Corinth
Financial & listing details
- Price per square foot: $162/sqft
- Tax assessed value: $809,001
- Annual tax amount: $15,256
- Date on market: 9/9/2026
- Cumulative days on market: 43 days
Estimated market value
$733,900
$697,000 - $771,000
$5,275/mo
Price history
| Date | Event | Price |
|---|---|---|
| 10/15/2026 | Price change | $749,900-3.2%$162/sqft |
Source: NTREIS #21377790 Report a problem | ||
| 9/9/2026 | Listed for sale | $774,900$168/sqft |
Source: NTREIS #21377790 Report a problem | ||
Public tax history
| Year | Property taxes | Tax assessment |
|---|---|---|
| 2025 | $13,551 +11.2% | $790,497 +10% |
| 2024 | $12,187 +10.4% | $718,634 +10% |
| 2023 | $11,036 -7.5% | $653,304 +10% |
| 2022 | $11,932 +9.6% | $593,913 +14.3% |
| 2021 | $10,885 +2.9% | $519,739 +5% |
| 2020 | $10,580 -3.7% | $495,000 -2.3% |
| 2019 | $10,981 -3.4% | $506,579 +2.3% |
| 2018 | $11,367 | $495,183 +832.7% |
| 2017 | -- | $53,089 +100% |
| 2016 | -- | $26,545 |
Find assessor info on the county website
Monthly payment
Est. payment
Payment breakdown
Explore the cost of this home by adjusting the details. Changes won't be saved.Climate risks
Neighborhood: 76208
Nearby schools
Schools provided by the listing agent
- Elementary: Olive Stephens
- Middle: Bettye Myers
- High: Ryan H S
- District: Denton ISD
Source: NTREIS. This data may not be complete. We recommend contacting the local school district to confirm school assignments for this home.

Similar homes
- $800,0004 bd4 ba3.1k sqft508 Ambergate Dr, Shady Shores, TX 76208For Sale
 MLS ID #21318971, Douglas Shanahan. NTREIS
- $699,9004 bd5 ba3.4k sqft7517 Rodeo Dr, Denton, TX 76208For Sale
 MLS ID #21358490, BRAD MCKISSACK. NTREIS
- $519,9994 bd4 ba3.1k sqft7624 Echo Hill Ln, Denton, TX 76208For Sale
 MLS ID #21368892, Erica Stauver. NTREIS
- $899,9995 bd5 ba5.1k sqft609 Seville Rd, Denton, TX 76205For Sale
 MLS ID #21296115, Melanie Hill Anderson. NTREIS
