Open House Canceled. Offer Accepted. This masterfully designed custom home offers a sophisticated blend of luxury and practical living, boasting high end finishes and quality craftsmanship throughout. Step inside to discover a spacious concept interior defined by soaring vaulted ceilings, elegant wood ceiling beams and stunning nail down hardwood floors. the heart of the home is chefs dream, featuring custom cabinetry and vent a hood, lighted glass display cabinets and professional high end Dacor appliances. Designed with flexibility in mind, the primary bedroom and two additional bedrooms with a nearby bathroom all on the main level are perfect for guest or multi-generational living. The primary suite is a true retreat, featuring an expansive bedroom and a spa like ensuite. Upstairs you will find a versatile bonus room that can either be ideal for a media, game room or a bedroom with ensuite. Practical luxury everywhere from the walk in attic and walk in pantry to the elegant crown molding and wood shutters throughout. The luxury extends to your private outdoor paradise. Relax under the covered patio by the outdoor fireplace, or take a dip in the salt water pool and spa, all framed by stone retaining walls and a lush fenced yard with sprinkler system. Built for longevity and peace of mind this energy efficient home features spray foam insulation and smart HVAC system. Combining timeless elegance with modern innovation this one of kind property is ready to welcome you home.
Sold
Price Unknown
305 Matthew Ave, Denton, TX 76210
4beds
2,692sqft
Single Family Residence
Built in 2014
6,534 Square Feet Lot
$628,000 Zestimate®
$--/sqft
$3,375 Estimated rent
Home value
$628,000
$590,000 - $666,000
$3,375/mo
Zestimate® history
Owner options
List your home for rent
$3,375/mo
Rent Zestimate®
Find your next renter with Zillow Rental Manager. Plus, with online applications, you can quickly screen prospective tenants – for free.
$3,375/mo
Rent Zestimate®
Refinance and save
$300/mo
Est. payment
Refinancing to a lower rate could help reduce your monthly payments and save thousands over the life of the loan.
$300/mo
Est. payment
Explore your selling options
Work with a Zillow partner agent
Leverage their expertise and Zillow's premium Showcase listings to get your home seen by more buyers.
Get startedList with your own agent
Get your home in front of millions of buyers by listing it on Zillow.
Learn how to do itSell it yourself
Take full control of how buyers see your home on Zillow by listing For Sale by Owner (FSBO).
List your homeWhat's special
High end finishesLush fenced yardCovered patioWalk in atticSpacious concept interiorPrivate outdoor paradiseOutdoor fireplace
Zillow last checked:
Listing updated:
Listed by:
Jollete Ryon 0524021 817-832-8583,
Compass RE Texas, LLC 469-485-7806,
Cole Kirkpatrick 0845609 972-989-2421,
Compass RE Texas, LLC
Bought with:
Non-NTREIS MLS Licensee
NON MLS
Source: NTREIS,MLS#: 21245982
Facts & features
Interior
Bedrooms & bathrooms
- Bedrooms: 4
- Bathrooms: 3
- Full bathrooms: 3
Primary bedroom
- Features: Ceiling Fan(s)
- Level: First
- Dimensions: 16 x 14
Bedroom
- Features: Ceiling Fan(s)
- Level: First
- Dimensions: 11 x 12
Bedroom
- Features: Ceiling Fan(s)
- Level: First
- Dimensions: 12 x 11
Bedroom
- Features: Ceiling Fan(s)
- Level: Second
- Dimensions: 14 x 12
Breakfast room nook
- Level: First
- Dimensions: 10 x 8
Dining room
- Level: First
- Dimensions: 10 x 17
Kitchen
- Features: Built-in Features, Granite Counters, Kitchen Island, Pantry, Walk-In Pantry
- Level: First
- Dimensions: 16 x 10
Living room
- Features: Ceiling Fan(s), Fireplace
- Level: First
- Dimensions: 18 x 17
Office
- Level: First
- Dimensions: 13 x 12
Heating
- Electric
Cooling
- Electric
Appliances
- Included: Built-In Gas Range, Dishwasher, Disposal, Microwave
Features
- Chandelier, Cathedral Ceiling(s), Decorative/Designer Lighting Fixtures, Double Vanity, Eat-in Kitchen, Granite Counters, High Speed Internet, Kitchen Island, Open Floorplan, Pantry, Smart Home, Vaulted Ceiling(s), Natural Woodwork, Walk-In Closet(s)
- Flooring: Ceramic Tile, Hardwood
- Windows: Shutters
- Has basement: No
- Number of fireplaces: 2
- Fireplace features: Family Room, Gas Log, Outside
Interior area
- Total interior livable area: 2,692 sqft
Property
Parking
- Total spaces: 2
- Parking features: Door-Multi, Driveway, Garage Faces Front
- Attached garage spaces: 2
Features
- Levels: Two
- Stories: 2
- Patio & porch: Covered
- Exterior features: Lighting, Outdoor Grill, Private Yard, Rain Gutters
- Pool features: Heated, In Ground, Outdoor Pool, Pool, Pool/Spa Combo, Salt Water, Water Feature
- Fencing: Wood
Lot
- Size: 6,534 Square Feet
- Residential vegetation: Grassed
Details
- Parcel number: R266946
Construction
Type & style
- Home type: SingleFamily
- Architectural style: Traditional,Detached
- Property subtype: Single Family Residence
Materials
- Brick
- Foundation: Slab
- Roof: Composition
Condition
- Year built: 2014
Utilities & green energy
- Sewer: Public Sewer
- Water: Public
- Utilities for property: Sewer Available, Water Available
Community & HOA
Community
- Subdivision: Thistle Hill Estate Ph Ii
HOA
- Has HOA: Yes
- Services included: Association Management
- HOA fee: $300 annually
- HOA name: Thistle Hill Ph2
- HOA phone: 940-340-1575
Location
- Region: Denton
Financial & listing details
- Tax assessed value: $596,972
- Annual tax amount: $11,869
- Date on market: 4/27/2026
- Cumulative days on market: 5 days
- Listing terms: Cash,Conventional,FHA,USDA Loan,VA Loan
- Exclusions: Water fountain, concrete bench, all flower pots and outdoor decor, refrigerator in laundry room.
Price history
| Date | Event | Price |
|---|---|---|
| 5/29/2026 | Sold | -- |
Source: NTREIS #21245982 Report a problem | ||
| 5/11/2026 | Pending sale | $635,000$236/sqft |
Source: NTREIS #21245982 Report a problem | ||
| 5/3/2026 | Contingent | $635,000$236/sqft |
Source: NTREIS #21245982 Report a problem | ||
| 4/27/2026 | Listed for sale | $635,000$236/sqft |
Source: NTREIS #21245982 Report a problem | ||
Public tax history
| Year | Property taxes | Tax assessment |
|---|---|---|
| 2025 | $10,139 +8.1% | $596,972 +9% |
| 2024 | $9,376 +12.9% | $547,767 +10% |
| 2023 | $8,308 -8% | $497,970 +10% |
| 2022 | $9,033 +6.1% | $452,700 +10% |
| 2021 | $8,513 +7.2% | $411,545 +9.7% |
| 2020 | $7,944 +0.6% | $375,000 +3.3% |
| 2019 | $7,898 -4.2% | $362,886 0% |
| 2018 | $8,245 +15.8% | $363,000 +9.7% |
| 2017 | $7,120 | $331,000 +8.5% |
| 2016 | $7,120 +493.4% | $305,000 +1.7% |
| 2015 | $1,200 | $300,000 +525.6% |
| 2014 | $1,200 | $47,953 +714.6% |
| 2004 | -- | $5,887 |
Find assessor info on the county website
Neighborhood: 76210
Nearby homes
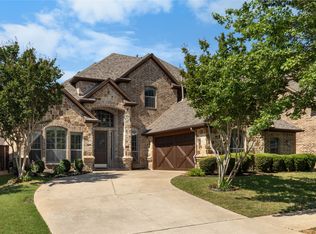
- $--3 bd3 ba2.6k sqft301 Matthew Ave, Denton, TX 76210Sold
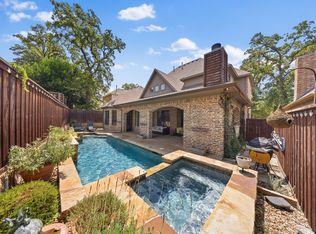
- $739,9004 bd4 ba3.7k sqft309 Matthew Ave, Denton, TX 76210For Sale
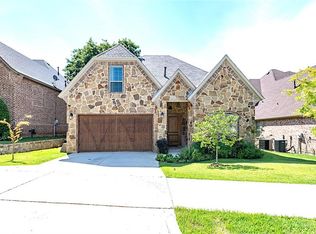
- $550,8003 bd4 ba3.1k sqft304 Thistle Rdg, Denton, TX 76210Off Market
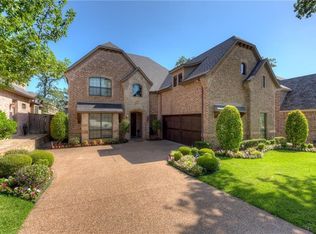
- $587,8004 bd4 ba3.7k sqft308 Thistle Rdg, Denton, TX 76210Off Market
- $581,1005 bd4 ba3.6k sqft313 Matthew Ave, Denton, TX 76210Off Market
- $555,3004 bd4 ba3k sqft213 Matthew Ave, Denton, TX 76210Off Market
- $504,0004 bd3 ba3.3k sqft300 Thistle Rdg, Denton, TX 76210Off Market
- $683,9003 bd3 ba3.4k sqft312 Thistle Rdg, Denton, TX 76210Off Market
Nearby schools
GreatSchools rating
- 8/10Ryan Elementary SchoolGrades: PK-5Distance: 0.4 mi
- 8/10Crownover Middle SchoolGrades: 6-8Distance: 2.8 mi
- 7/10Guyer High SchoolGrades: 9-12Distance: 2.1 mi
Schools provided by the listing agent
- Elementary: Ryanws
- Middle: Crownover
- High: Guyer
- District: Denton ISD
Source: NTREIS. This data may not be complete. We recommend contacting the local school district to confirm school assignments for this home.
Get a cash offer in 3 minutes
Find out how much your home could sell for in as little as 3 minutes with a no-obligation cash offer.
Estimated market value
$628,000
Get a cash offer in 3 minutes
Find out how much your home could sell for in as little as 3 minutes with a no-obligation cash offer.
Estimated market value
$628,000
- Texas
- Denton County
- Denton
- 76210
- 305 Matthew Ave
