Gorgeous Darling model plan in a perfect location of Star Creek backing to the greenbelt with huge trees for complete privacy. Enjoy the outdoors by relaxing in the pool and spa, or in the shade of the trees or covered outdoor kitchen. This home is beautiful featuring rich wood floors, custom cabinets, great views to the back yard and features like a brick fireplace in the dining room. In addition to the primary bedroom there is a second bedroom with private full bath on the first floor. All bedrooms are down separate hallways providing great privacy for each room. There is a huge game room and theater with stadium seating and a serving bar right outside. Back downstairs you will find the Study by the main entrance with windows on 3 walls providing great light and open feeling to the outside. In addition to the great back yard space, there is an additional side yard with 2 entrances from the house that makes for a nice private courtyard next to the study. Also a split 3 car garage.
Sold
Price Unknown
2141 Waterrock Dr, Allen, TX 75013
4beds
4,272sqft
Single Family Residence
Built in 2010
0.28 Acres Lot
$1,181,400 Zestimate®
$--/sqft
$5,199 Estimated rent
Home value
$1,181,400
$1.12M - $1.24M
$5,199/mo
Zestimate® history
Owner options
List your home for rent
$5,199/mo
Rent Zestimate®
Find your next renter with Zillow Rental Manager. Plus, with online applications, you can quickly screen prospective tenants – for free.
$5,199/mo
Rent Zestimate®
Refinance and save
$230/mo
Est. payment
Refinancing to a lower rate could help reduce your monthly payments and save thousands over the life of the loan.
$230/mo
Est. payment
Explore your selling options
Work with a Zillow partner agent
Leverage their expertise and Zillow's premium Showcase listings to get your home seen by more buyers.
Get startedList with your own agent
Get your home in front of millions of buyers by listing it on Zillow.
Learn how to do itSell it yourself
Take full control of how buyers see your home on Zillow by listing For Sale by Owner (FSBO).
List your homeWhat's special
Brick fireplaceHuge treesNice private courtyardCovered outdoor kitchenStadium seatingShade of the treesRich wood floors
Zillow last checked:
Listing updated:
Listed by:
Chris Fetrow 0555338 214-566-8277,
Real 855-450-0442,
Stephanie Fetrow 0568096 214-566-8277,
Real
Bought with:
Lauren Rockwell
Compass RE Texas, LLC
Natalie Greenwood Dean, 0756313
Compass RE Texas, LLC
Source: NTREIS,MLS#: 20597113
Facts & features
Interior
Bedrooms & bathrooms
- Bedrooms: 4
- Bathrooms: 5
- Full bathrooms: 4
- 1/2 bathrooms: 1
Primary bedroom
- Level: First
- Dimensions: 18 x 15
Bedroom
- Level: First
- Dimensions: 14 x 13
Bedroom
- Level: Second
- Dimensions: 14 x 13
Bedroom
- Level: Second
- Dimensions: 13 x 12
Primary bathroom
- Level: First
Dining room
- Level: First
- Dimensions: 16 x 10
Other
- Level: First
Other
- Level: Second
Other
- Level: Second
Game room
- Level: Second
- Dimensions: 18 x 15
Half bath
- Level: First
- Dimensions: 5 x 5
Kitchen
- Level: First
- Dimensions: 20 x 11
Living room
- Level: First
- Dimensions: 20 x 16
Media room
- Level: Second
- Dimensions: 17 x 15
Office
- Level: First
- Dimensions: 14 x 12
Utility room
- Level: First
- Dimensions: 11 x 6
Heating
- Fireplace(s), Natural Gas
Cooling
- Central Air, Electric, Multi Units
Appliances
- Included: Convection Oven, Double Oven, Dishwasher, Gas Cooktop, Disposal, Gas Water Heater, Microwave, Refrigerator, Vented Exhaust Fan, Wine Cooler
- Laundry: Washer Hookup, Electric Dryer Hookup, Laundry in Utility Room
Features
- Decorative/Designer Lighting Fixtures, Double Vanity, Eat-in Kitchen, Granite Counters, High Speed Internet, Kitchen Island, Open Floorplan, Pantry
- Flooring: Carpet, Ceramic Tile, Wood
- Windows: Window Coverings
- Has basement: No
- Number of fireplaces: 1
- Fireplace features: Dining Room
Interior area
- Total interior livable area: 4,272 sqft
Property
Parking
- Total spaces: 3
- Parking features: Door-Multi, Door-Single, Driveway, Garage, Garage Door Opener, Inside Entrance, Kitchen Level, Garage Faces Side
- Attached garage spaces: 3
- Has uncovered spaces: Yes
Features
- Levels: Two
- Stories: 2
- Patio & porch: Covered, Deck
- Exterior features: Deck, Lighting, Outdoor Grill, Outdoor Kitchen, Outdoor Living Area, Private Yard
- Pool features: Fenced, Gunite, Heated, In Ground, Pool, Water Feature, Community
- Fencing: Back Yard,Wood
Lot
- Size: 0.28 Acres
- Features: Backs to Greenbelt/Park, Greenbelt, Interior Lot, Landscaped, Subdivision, Sprinkler System, Few Trees
Details
- Additional structures: Covered Arena, Garage(s), Gazebo, Outdoor Kitchen
- Parcel number: R960800K05501
Construction
Type & style
- Home type: SingleFamily
- Architectural style: Traditional,Detached
- Property subtype: Single Family Residence
Materials
- Brick
- Foundation: Slab
- Roof: Composition
Condition
- Year built: 2010
Utilities & green energy
- Sewer: Public Sewer
- Water: Public
- Utilities for property: Electricity Connected, Natural Gas Available, Sewer Available, Separate Meters, Underground Utilities, Water Available
Community & HOA
Community
- Features: Lake, Playground, Pool, Tennis Court(s), Trails/Paths, Curbs, Sidewalks
- Security: Security System, Carbon Monoxide Detector(s), Smoke Detector(s)
- Subdivision: Starcreek Ph Three
HOA
- Has HOA: Yes
- Services included: All Facilities, Association Management, Maintenance Grounds
- HOA fee: $230 quarterly
- HOA name: CMA
- HOA phone: 972-943-2800
Location
- Region: Allen
Financial & listing details
- Tax assessed value: $1,150,000
- Annual tax amount: $18,569
- Date on market: 4/26/2024
- Cumulative days on market: 20 days
- Listing terms: Cash,Conventional,FHA,Texas Vet
- Electric utility on property: Yes
Price history
| Date | Event | Price |
|---|---|---|
| 6/3/2024 | Sold | -- |
Source: NTREIS #20597113 Report a problem | ||
| 5/29/2024 | Pending sale | $1,180,000$276/sqft |
Source: NTREIS #20597113 Report a problem | ||
| 5/16/2024 | Contingent | $1,180,000$276/sqft |
Source: NTREIS #20597113 Report a problem | ||
| 4/26/2024 | Listed for sale | $1,180,000+52.3%$276/sqft |
Source: NTREIS #20597113 Report a problem | ||
| 3/3/2020 | Sold | -- |
Source: Agent Provided Report a problem | ||
| 3/1/2020 | Pending sale | $775,000$181/sqft |
Source: Keller Williams Realty Allen #14271571 Report a problem | ||
| 2/6/2020 | Listed for sale | $775,000-1.3%$181/sqft |
Source: Keller Williams Realty Allen #14271571 Report a problem | ||
| 1/1/2020 | Listing removed | $785,000$184/sqft |
Source: Ebby Halliday Realtors #14067856 Report a problem | ||
| 10/30/2019 | Price change | $785,000-0.6%$184/sqft |
Source: Ebby Halliday Realtors #14067856 Report a problem | ||
| 7/9/2019 | Price change | $790,000-0.6%$185/sqft |
Source: Ebby Halliday Realtors #14067856 Report a problem | ||
| 6/20/2019 | Price change | $795,000-0.4%$186/sqft |
Source: Ebby Halliday Realtors #14067856 Report a problem | ||
| 5/2/2019 | Listed for sale | $798,000-0.2%$187/sqft |
Source: Ebby Halliday, REALTORS McK #14067856 Report a problem | ||
| 6/13/2017 | Sold | -- |
Source: Agent Provided Report a problem | ||
| 5/24/2017 | Pending sale | $799,500$187/sqft |
Source: Beam Real Estate, LLC #13541993 Report a problem | ||
| 4/16/2017 | Price change | $799,500-5.9%$187/sqft |
Source: Beam Real Estate, LLC #13541993 Report a problem | ||
| 2/24/2017 | Listed for sale | $849,500$199/sqft |
Source: Beam Real Estate, LLC #13541993 Report a problem | ||
Public tax history
| Year | Property taxes | Tax assessment |
|---|---|---|
| 2025 | $18,288 -5.7% | $1,150,000 +5.2% |
| 2024 | $19,393 +4.7% | $1,093,271 +5.5% |
| 2023 | $18,517 +4.2% | $1,036,086 +15.8% |
| 2022 | $17,767 +10.1% | $894,929 +17.9% |
| 2021 | $16,137 +6.3% | $759,012 +8.5% |
| 2020 | $15,184 -9.2% | $699,312 -7.8% |
| 2019 | $16,724 -6.1% | $758,760 -1.6% |
| 2018 | $17,819 +11.9% | $771,368 +0.4% |
| 2017 | $15,930 | $768,482 +12.4% |
| 2016 | $15,930 +7.6% | $683,406 -4.1% |
| 2015 | $14,804 | $712,747 +17.7% |
| 2014 | $14,804 | $605,587 -3.1% |
| 2013 | -- | $624,955 +6.3% |
| 2012 | -- | $588,073 |
| 2011 | -- | $588,073 +711.7% |
| 2010 | -- | $72,450 -7.4% |
| 2009 | -- | $78,246 |
Find assessor info on the county website
Neighborhood: Starcreek
Nearby homes
- $--4 bd4 ba3.5k sqft2139 Waterrock Dr, Allen, TX 75013Sold
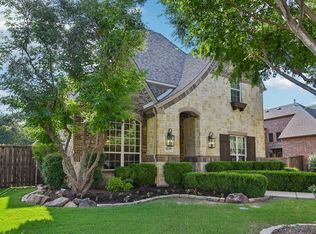
- $938,5004 bd4 ba3.6k sqft2143 Waterrock Dr, Allen, TX 75013Off Market
- $--5 bd5 ba4.6k sqft2137 Waterrock Dr, Allen, TX 75013Sold
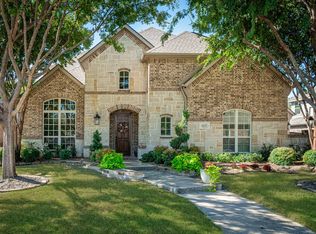
- $955,2006 bd4 ba4.2k sqft883 Paradise Cir, Allen, TX 75013Off Market

- $--5 bd6 ba4.7k sqft2147 Waterrock Dr, Allen, TX 75013Sold
- $1,116,0004 bd6 ba4k sqft882 Cinnamon Ct, Allen, TX 75013Off Market
- $1,349,0005 bd6 ba5k sqft2135 Waterrock Dr, Allen, TX 75013For Sale
- $1,035,7004 bd6 ba3.6k sqft881 Paradise Cir, Allen, TX 75013Off Market
Nearby schools
GreatSchools rating
- 10/10Jenny Preston Elementary SchoolGrades: K-6Distance: 0.5 mi
- 10/10Walter & Lois Curtis Middle SchoolGrades: 7-8Distance: 3 mi
- 8/10Allen High SchoolGrades: 9-12Distance: 1.7 mi
Schools provided by the listing agent
- Elementary: Jenny Preston
- Middle: Curtis
- High: Allen
- District: Allen ISD
Source: NTREIS. This data may not be complete. We recommend contacting the local school district to confirm school assignments for this home.
Get a cash offer in 3 minutes
Find out how much your home could sell for in as little as 3 minutes with a no-obligation cash offer.
Estimated market value
$1,181,400
Get a cash offer in 3 minutes
Find out how much your home could sell for in as little as 3 minutes with a no-obligation cash offer.
Estimated market value
$1,181,400
- Texas
- Collin County
- Allen
- 75013
- Starcreek
- 2141 Waterrock Dr
Nearby cities
Nearby neighborhoods
Nearby zip codes
Other Allen Topics
