Nestled on a breathtaking creek lot, this Highland-built home offers unparalleled privacy with no neighbors behind—just stunning trees and the jogging trail! Inside, this home exudes quality with solid wood doors, extensive plantation shutters, and rich hardwood floors. The kitchen is a chef’s dream, featuring a Wolf gas cooktop and stainless steel appliances. The entire back of the home, including the master suite, offers breathtaking views of the creek and lush greenery. Upstairs, the game room with a wet bar and wine fridge and exercise room, while the media room is ready for movie nights. The oversized 2-car garage plus a separate 1-car garage provide plenty of space for vehicles and storage. Step into the outdoor living oasis, complete with a fireplace, pergola extended from the covered patio, a premium grill, and a built-in refrigerator—perfect for year-round entertaining. The resort-style pool adds to the spectacular outdoor experience. Enjoy the serenity of nature while being just minutes from top-rated restaurants and shopping.
Sold
Price Unknown
2137 Waterrock Dr, Allen, TX 75013
5beds
4,660sqft
Single Family Residence
Built in 2010
0.27 Acres Lot
$763,800 Zestimate®
$--/sqft
$5,205 Estimated rent
Home value
$763,800
$718,000 - $810,000
$5,205/mo
Zestimate® history
Owner options
List your home for rent
$5,205/mo
Rent Zestimate®
Find your next renter with Zillow Rental Manager. Plus, with online applications, you can quickly screen prospective tenants – for free.
$5,205/mo
Rent Zestimate®
Refinance and save
$397/mo
Est. payment
Refinancing to a lower rate could help reduce your monthly payments and save thousands over the life of the loan.
$397/mo
Est. payment
Explore your selling options
Work with a Zillow partner agent
Leverage their expertise and Zillow's premium Showcase listings to get your home seen by more buyers.
Get startedList with your own agent
Get your home in front of millions of buyers by listing it on Zillow.
Learn how to do itSell it yourself
Take full control of how buyers see your home on Zillow by listing For Sale by Owner (FSBO).
List your homeWhat's special
Creek lotExercise roomRich hardwood floorsStunning treesPremium grillResort-style poolStainless steel appliances
Zillow last checked:
Listing updated:
Listed by:
Kelly Pearson 0609012 720-281-3640,
Monument Realty 214-705-7827
Bought with:
Kelly Pearson
Monument Realty
Source: NTREIS,MLS#: 20859727
Facts & features
Interior
Bedrooms & bathrooms
- Bedrooms: 5
- Bathrooms: 5
- Full bathrooms: 4
- 1/2 bathrooms: 1
Primary bedroom
- Features: En Suite Bathroom, Walk-In Closet(s)
- Level: First
- Dimensions: 21 x 14
Bedroom
- Features: En Suite Bathroom, Walk-In Closet(s)
- Level: First
- Dimensions: 14 x 11
Bedroom
- Features: Ceiling Fan(s), Walk-In Closet(s)
- Level: Second
- Dimensions: 13 x 12
Bedroom
- Features: Cedar Closet(s), Walk-In Closet(s)
- Level: Second
- Dimensions: 14 x 13
Bedroom
- Features: Ceiling Fan(s), Walk-In Closet(s)
- Dimensions: 13 x 12
Primary bathroom
- Features: Built-in Features, Dual Sinks, Double Vanity, En Suite Bathroom, Garden Tub/Roman Tub
- Level: First
- Dimensions: 22 x 9
Bonus room
- Level: Second
- Dimensions: 9 x 7
Breakfast room nook
- Level: First
- Dimensions: 13 x 13
Dining room
- Level: First
- Dimensions: 12 x 14
Other
- Level: First
- Dimensions: 8 x 5
Other
- Features: Jack and Jill Bath
- Level: Second
- Dimensions: 10 x 5
Other
- Features: Jack and Jill Bath
- Level: Second
- Dimensions: 8 x 6
Game room
- Features: Built-in Features, Ceiling Fan(s), Other
- Level: Second
- Dimensions: 19 x 17
Half bath
- Level: First
- Dimensions: 6 x 5
Kitchen
- Features: Breakfast Bar, Built-in Features, Kitchen Island, Stone Counters
- Level: First
- Dimensions: 19 x 13
Laundry
- Features: Built-in Features, Utility Sink
- Level: First
- Dimensions: 9 x 6
Living room
- Features: Fireplace
- Level: First
- Dimensions: 21 x 19
Media room
- Features: Ceiling Fan(s)
- Level: Second
- Dimensions: 16 x 16
Office
- Features: Built-in Features
- Level: First
- Dimensions: 13 x 13
Sunroom
- Level: Second
- Dimensions: 18 x 8
Heating
- Central, Natural Gas
Cooling
- Central Air, Ceiling Fan(s), Electric
Appliances
- Included: Double Oven, Dishwasher, Electric Oven, Gas Cooktop, Disposal, Microwave
- Laundry: Washer Hookup, Laundry in Utility Room
Features
- Wet Bar, Decorative/Designer Lighting Fixtures, Granite Counters, High Speed Internet, Kitchen Island, Cable TV, Vaulted Ceiling(s), Wired for Sound
- Flooring: Carpet, Ceramic Tile, Hardwood
- Windows: Shutters
- Has basement: No
- Number of fireplaces: 2
- Fireplace features: Gas Log, Gas Starter, Living Room, Masonry, Stone
Interior area
- Total interior livable area: 4,660 sqft
Property
Parking
- Total spaces: 3
- Parking features: Driveway, Garage Faces Front, Garage, Garage Door Opener, Oversized
- Attached garage spaces: 3
- Has uncovered spaces: Yes
Features
- Levels: Two
- Stories: 2
- Patio & porch: Rear Porch, Front Porch, Patio, Balcony, Covered
- Exterior features: Balcony, Fire Pit, Outdoor Grill, Outdoor Living Area, Rain Gutters
- Pool features: Gunite, Pool, Pool Sweep, Pool/Spa Combo, Community
- Fencing: Wood,Wrought Iron
Lot
- Size: 0.27 Acres
- Features: Backs to Greenbelt/Park, Landscaped, Subdivision, Sprinkler System
Details
- Parcel number: R960800K05301
Construction
Type & style
- Home type: SingleFamily
- Architectural style: Traditional,Detached
- Property subtype: Single Family Residence
Materials
- Brick, Rock, Stone
- Foundation: Slab
- Roof: Composition
Condition
- Year built: 2010
Utilities & green energy
- Sewer: Public Sewer
- Water: Public
- Utilities for property: Sewer Available, Underground Utilities, Water Available, Cable Available
Community & HOA
Community
- Features: Clubhouse, Playground, Pool, Trails/Paths, Curbs, Sidewalks
- Security: Security System
- Subdivision: Starcreek Ph Three
HOA
- Has HOA: Yes
- Services included: All Facilities, Association Management, Maintenance Grounds
- HOA fee: $397 quarterly
- HOA name: Spectrum
- HOA phone: 972-992-3444
Location
- Region: Allen
Financial & listing details
- Tax assessed value: $1,175,823
- Annual tax amount: $18,289
- Date on market: 3/28/2025
- Cumulative days on market: 12 days
- Listing terms: Cash,Conventional
Price history
| Date | Event | Price |
|---|---|---|
| 11/1/2025 | Sold | -- |
Source: Agent Provided Report a problem | ||
| 6/16/2025 | Sold | -- |
Source: NTREIS #20859727 Report a problem | ||
| 5/21/2025 | Pending sale | $1,350,000$290/sqft |
Source: NTREIS #20859727 Report a problem | ||
| 4/9/2025 | Contingent | $1,350,000$290/sqft |
Source: NTREIS #20859727 Report a problem | ||
| 3/28/2025 | Listed for sale | $1,350,000+68.8%$290/sqft |
Source: NTREIS #20859727 Report a problem | ||
| 11/29/2017 | Listing removed | $799,900$172/sqft |
Source: Ebby Halliday, REALTORS #13609108 Report a problem | ||
| 10/30/2017 | Pending sale | $799,900$172/sqft |
Source: Ebby Halliday, REALTORS #13609108 Report a problem | ||
| 10/9/2017 | Price change | $799,900-3%$172/sqft |
Source: Ebby Halliday, REALTORS #13609108 Report a problem | ||
| 7/24/2017 | Price change | $825,000-2.9%$177/sqft |
Source: Ebby Halliday, REALTORS #13609108 Report a problem | ||
| 5/31/2017 | Listed for sale | $849,900+21.4%$182/sqft |
Source: Ebby Halliday, REALTORS #13609108 Report a problem | ||
| 11/13/2010 | Listing removed | $699,990$150/sqft |
Source: Highland Homes Report a problem | ||
| 10/15/2010 | Price change | $699,990+10.1%$150/sqft |
Source: Highland Homes Report a problem | ||
| 9/15/2010 | Price change | $635,990-9.1%$136/sqft |
Source: NewHomeSource.com Report a problem | ||
| 8/12/2010 | Listed for sale | $699,990$150/sqft |
Source: HomesUSA #11448703 Report a problem | ||
Public tax history
| Year | Property taxes | Tax assessment |
|---|---|---|
| 2025 | $13,182 +0.8% | $1,134,155 +10% |
| 2024 | $13,084 +2.3% | $1,031,050 +10% |
| 2023 | $12,791 -17.8% | $937,318 +10% |
| 2022 | $15,567 -0.2% | $852,107 +10% |
| 2021 | $15,596 +3.8% | $774,643 +8.9% |
| 2020 | $15,020 -11.7% | $711,374 -7.9% |
| 2019 | $17,016 -6.1% | $772,011 -1.6% |
| 2018 | $18,128 +13.2% | $784,743 +1.6% |
| 2017 | $16,019 | $772,253 +12.4% |
| 2016 | $16,019 +7.8% | $687,129 -4% |
| 2015 | $14,865 | $715,760 +17.7% |
| 2014 | $14,865 | $608,056 -7% |
| 2013 | -- | $653,488 +6.5% |
| 2012 | -- | $613,474 +4.4% |
| 2011 | -- | $587,531 +496.3% |
| 2010 | -- | $98,532 +25.9% |
| 2009 | -- | $78,246 |
Find assessor info on the county website
Neighborhood: Starcreek
Nearby homes
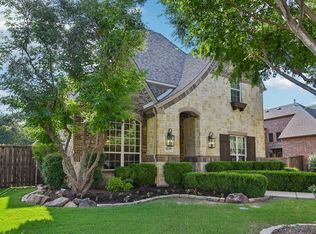
- $--4 bd4 ba3.5k sqft2139 Waterrock Dr, Allen, TX 75013Sold
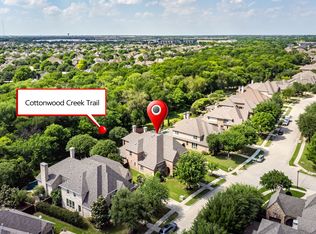
- $1,255,0005 bd6 ba5k sqft2135 Waterrock Dr, Allen, TX 75013For Sale
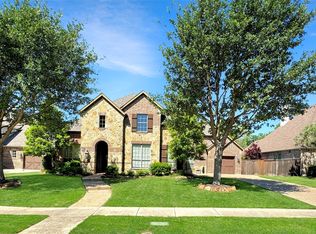
- $--4 bd5 ba4.2k sqft2141 Waterrock Dr, Allen, TX 75013Sold
- $1,290,5005 bd8 ba5.3k sqft2133 Waterrock Dr, Allen, TX 75013Off Market
- $--5 bd8 ba5.5k sqft2133 E Waterrock Dr, Allen, TX 75013Sold
- $1,078,8004 bd6 ba4k sqft882 Cinnamon Ct, Allen, TX 75013Off Market
- $1,191,3005 bd6 ba4.3k sqft883 Cinnamon Ct, Allen, TX 75013Off Market
- $1,012,1005 bd4 ba4.7k sqft880 Cinnamon Ct, Allen, TX 75013Off Market
Nearby schools
GreatSchools rating
- 10/10Jenny Preston Elementary SchoolGrades: K-6Distance: 0.5 mi
- 10/10Walter & Lois Curtis Middle SchoolGrades: 7-8Distance: 3 mi
- 8/10Allen High SchoolGrades: 9-12Distance: 1.7 mi
Schools provided by the listing agent
- Elementary: Jenny Preston
- Middle: Curtis
- High: Allen
- District: Allen ISD
Source: NTREIS. This data may not be complete. We recommend contacting the local school district to confirm school assignments for this home.
Get a cash offer in 3 minutes
Find out how much your home could sell for in as little as 3 minutes with a no-obligation cash offer.
Estimated market value
$763,800
Get a cash offer in 3 minutes
Find out how much your home could sell for in as little as 3 minutes with a no-obligation cash offer.
Estimated market value
$763,800
- Texas
- Collin County
- Allen
- 75013
- Starcreek
- 2137 Waterrock Dr
