Welcome to 510 Spurlock Drive in Frisco, Texas, a spacious 5-bedroom, 6-bath home located in the highly sought-after Phillips Creek Ranch community. Designed with flexibility in mind, this home offers an impressive combination of living, working, and entertaining spaces. The first floor features the primary suite plus a secondary bedroom with its own private bath, providing an ideal setup for guests or multigenerational living. An additional bonus room off the primary suite creates even more possibilities for a sitting room, exercise space, nursery, or private retreat. The versatile floor plan also includes a dedicated study, media room, sunroom, and 3-car garage. One of the home’s most unique features is the fully enclosed secondary kitchen, accessed separately from the main residence and offering additional space for cooking and entertaining. Multiple living areas provide plenty of room to spread out while still making the home feel connected. Located in Phillips Creek Ranch in Frisco, residents enjoy access to community pools, parks, trails, green spaces, and neighborhood amenities, along with convenient access to Frisco shopping, dining, entertainment, and major thoroughfares.If you’ve been searching for a 5-bedroom home in Frisco with multiple first-floor bedrooms, a media room, home office, secondary kitchen, sunroom, and 3-car garage, 510 Spurlock Drive offers a combination of space and versatility that is hard to find.
For sale
$1,400,000
510 Spurlock St, Frisco, TX 75036
5beds
4,626sqft
Single Family Residence
Built in 2020
0.27 Acres Lot
$1,336,000 Zestimate®
$303/sqft
$221/mo HOA
What's special
Dedicated studyMedia roomFully enclosed secondary kitchen
- 23 days
- 609
- 38
Likely to sell faster than
Zillow last checked:
Listing updated:
Listed by:
Patricia Young 0555284 855-450-0442,
Real Broker, LLC 855-450-0442
Source: NTREIS,MLS#: 21356462
Facts & features
Interior
Bedrooms & bathrooms
- Bedrooms: 5
- Bathrooms: 6
- Full bathrooms: 5
- 1/2 bathrooms: 1
Primary bedroom
- Features: Closet Cabinetry, Separate Shower, Walk-In Closet(s)
- Level: First
- Dimensions: 1 x 1
Bedroom
- Level: Second
- Dimensions: 11 x 11
Bedroom
- Level: First
- Dimensions: 10 x 10
Bedroom
- Level: Second
- Dimensions: 17 x 13
Bedroom
- Level: Second
- Dimensions: 10 x 15
Primary bathroom
- Features: Bidet, Dual Sinks, Double Vanity
- Level: First
- Dimensions: 14 x 19
Primary bathroom
- Features: Bidet
- Level: First
- Dimensions: 16 x 8
Family room
- Level: Second
- Dimensions: 17 x 18
Other
- Level: First
- Dimensions: 5 x 9
Kitchen
- Features: Built-in Features, Kitchen Island, Pantry, Pot Filler, Walk-In Pantry
- Level: First
- Dimensions: 11 x 18
Living room
- Level: First
- Dimensions: 21 x 18
Office
- Level: First
- Dimensions: 10 x 12
Heating
- Central, ENERGY STAR/ACCA RSI Qualified Installation, ENERGY STAR Qualified Equipment, Natural Gas, Solar
Cooling
- Central Air, Electric, ENERGY STAR Qualified Equipment
Appliances
- Included: Some Gas Appliances, Built-In Refrigerator, Dishwasher, Electric Oven, Electric Water Heater, Gas Cooktop, Disposal, Gas Range, Indoor Grill, Microwave, Plumbed For Gas, Tankless Water Heater, Vented Exhaust Fan, Wine Cooler
- Laundry: Stacked
Features
- Built-in Features, Chandelier, Central Vacuum, Decorative/Designer Lighting Fixtures, High Speed Internet, Kitchen Island, Multiple Master Suites, Pantry, Cable TV, Walk-In Closet(s), Wired for Sound
- Flooring: Ceramic Tile
- Has basement: No
- Number of fireplaces: 1
- Fireplace features: Family Room, Propane
Interior area
- Total interior livable area: 4,626 sqft
Video & virtual tour
Property
Parking
- Total spaces: 3
- Parking features: Door-Multi, Garage Faces Front, Garage, Garage Door Opener, Electric Vehicle Charging Station(s)
- Attached garage spaces: 3
Features
- Levels: Two
- Stories: 2
- Patio & porch: Covered, Glass Enclosed
- Exterior features: Electric Grill, Outdoor Grill, Outdoor Kitchen
- Pool features: None, Community
- Fencing: Back Yard,Metal,Wood
Lot
- Size: 0.27 Acres
Details
- Additional structures: Pergola
- Parcel number: R722669
Construction
Type & style
- Home type: SingleFamily
- Architectural style: Detached
- Property subtype: Single Family Residence
Materials
- Stucco
- Foundation: Slab
- Roof: Composition
Condition
- Year built: 2020
Utilities & green energy
- Sewer: Public Sewer
- Water: Public
- Utilities for property: Electricity Available, Sewer Available, Water Available, Cable Available
Green energy
- Energy efficient items: Appliances
- Energy generation: Solar
Community & HOA
Community
- Features: Fitness Center, Fishing, Lake, Playground, Park, Pool, Trails/Paths
- Security: Carbon Monoxide Detector(s), Security Service
- Subdivision: Phillips Creek Ranch
HOA
- Has HOA: Yes
- Amenities included: Maintenance Front Yard
- Services included: All Facilities, Maintenance Grounds, Security
- HOA fee: $221 monthly
- HOA name: Phillips Creek Ranch Hoa
- HOA phone: 214-494-6002
Location
- Region: Frisco
Financial & listing details
- Price per square foot: $303/sqft
- Tax assessed value: $1,237,000
- Annual tax amount: $18,783
- Date on market: 9/26/2026
- Cumulative days on market: 24 days
- Exclusions: The solar battery packs in the garage to be removed. Wall repair repaired before closing.
Estimated market value
$1,336,000
$1.27M - $1.40M
$5,935/mo
Price history
| Date | Event | Price |
|---|---|---|
| 9/26/2026 | Listed for sale | $1,400,000$303/sqft |
Source: NTREIS #21356462 Report a problem | ||
Public tax history
| Year | Property taxes | Tax assessment |
|---|---|---|
| 2025 | $2,118 +8.8% | $1,151,700 +10% |
| 2024 | $1,947 -7.5% | $1,047,000 -6.7% |
| 2023 | $2,105 -4.2% | $1,122,000 +10% |
| 2022 | $2,197 +12% | $1,020,000 +21.2% |
| 2021 | $1,962 +577.8% | $841,681 +554.2% |
| 2020 | $289 -0.1% | $128,650 |
| 2019 | $290 -0.1% | $128,650 |
| 2018 | $290 | $128,650 |
Find assessor info on the county website
Monthly payment
Est. payment
Payment breakdown
Explore the cost of this home by adjusting the details. Changes won't be saved.Climate risks
Neighborhood: Phillips Creek Ranch
Nearby schools
Schools provided by the listing agent
- Elementary: Nichols
- Middle: Pioneer
- High: Reedy
- District: Frisco ISD
Source: NTREIS. This data may not be complete. We recommend contacting the local school district to confirm school assignments for this home.
Similar homes
- $929,0006 bd4 ba3.7k sqft4321 Kenmare Trl, Frisco, TX 75034For Sale
 MLS ID #21387205, Jennifer Bianchi. NTREIS
 - $1,100,0006 bd7 ba4.7k sqft9840 Wyndbrook Dr, Frisco, TX 75035For Sale
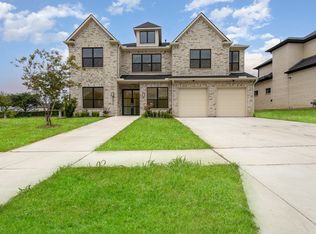 MLS ID #21412816, Babar Hussain. NTREIS
 - $710,0005 bd3 ba3.5k sqft2716 Dearborn Ln, Frisco, TX 75034For Sale
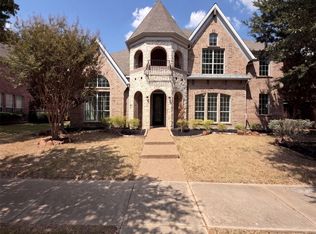 MLS ID #21387586, Amber Broadway. NTREIS
 - $1,068,0005 bd6 ba4.5k sqft12912 Twelve Oaks Ave, Frisco, TX 75035For Sale
 MLS ID #21379814, Vera Sun. NTREIS
