The residence has been continuously leased for more than $5,000 per month, and the current tenant is secured through October 2027 at $5,500 per month, offering dependable contractual income and attractive long-term investment potential.Rarely does a property combine this level of luxury, exceptional rooftop entertaining, a premier Legacy West location, lock-and-leave convenience, and proven rental performance.A high-quality investment asset, this exceptional property is a standout opportunity in one of West Plano’s most sought-after communities,Legacy West.Designed for both refined everyday living and effortless entertaining, the home delivers the space, flexibility, and lifestyle discerning buyers seek—along with an attractive income-producing opportunity for investors.The light-filled main living level features a dramatic open-concept design, a gourmet kitchen is beautifully appointed with abundant cabinetry.A private second-floor balcony extends the living experience outdoors. Additional bedrooms and flexible living spaces offer exceptional versatility for a private office, fitness studio, guest accommodations, or additional living needs.A dedicated media room creates an elevated cinematic experience, while the expansive rooftop retreat offers both covered and uncovered deck spaces.Beyond the impressive interiors, the property offers the ultimate lock-and-leave lifestyle in one of Plano’s most desirable destinations.Residents enjoy unparalleled proximity to premier shopping, fine dining, entertainment, major corporate headquarters, and leading employment centers.For investors, the property presents a compelling turnkey opportunity with an established rental history and immediate cash-flow potential. Offers dependable contractual income and attractive long-term investment potential.
For sale
$1,279,000
7706 Element Ave, Plano, TX 75024
3beds
2,647sqft
Single Family Residence
Built in 2020
1,611 Square Feet Lot
$1,224,600 Zestimate®
$483/sqft
$150/mo HOA
What's special
Exceptional rooftop entertainingLight-filled main living levelDramatic open-concept design
- 2 days
- 152
- 6
Likely to sell faster than
Zillow last checked:
Listing updated:
Listed by:
Janet Chermack 0612705 469-585-7002,
Weichert Realtors/Property Partners 214-550-2793
Source: NTREIS,MLS#: 21405695
Facts & features
Interior
Bedrooms & bathrooms
- Bedrooms: 3
- Bathrooms: 4
- Full bathrooms: 3
- 1/2 bathrooms: 1
Primary bedroom
- Features: Ceiling Fan(s)
- Level: Second
- Dimensions: 13 x 17
Bedroom
- Features: Ceiling Fan(s)
- Level: First
- Dimensions: 15 x 11
Bedroom
- Features: Ceiling Fan(s)
- Level: First
- Dimensions: 12 x 11
Dining room
- Level: Second
- Dimensions: 16 x 11
Other
- Features: Built-in Features, Granite Counters
- Level: First
- Dimensions: 8 x 4
Game room
- Level: Third
- Dimensions: 21 x 14
Half bath
- Features: Granite Counters
- Level: Third
- Dimensions: 5 x 5
Kitchen
- Features: Kitchen Island, Stone Counters
- Level: Second
- Dimensions: 15 x 10
Living room
- Level: Second
- Dimensions: 16 x 16
Utility room
- Features: Built-in Features
- Level: Second
- Dimensions: 6 x 8
Heating
- Central
Cooling
- Central Air
Appliances
- Included: Built-In Gas Range, Dryer, Dishwasher, Electric Oven, Disposal, Microwave, Refrigerator, Tankless Water Heater, Washer
- Laundry: Washer Hookup, Electric Dryer Hookup, Laundry in Utility Room
Features
- Built-in Features, Decorative/Designer Lighting Fixtures, Granite Counters, High Speed Internet, Kitchen Island, Open Floorplan, Walk-In Closet(s)
- Windows: Window Coverings
- Has basement: No
- Has fireplace: No
Interior area
- Total interior livable area: 2,647 sqft
Video & virtual tour
Property
Parking
- Total spaces: 2
- Parking features: Alley Access, Garage
- Attached garage spaces: 2
Features
- Levels: Three Or More
- Patio & porch: Covered, Rooftop
- Pool features: None
- Fencing: Wrought Iron
Lot
- Size: 1,611 Square Feet
Details
- Parcel number: R1117000G00301
Construction
Type & style
- Home type: SingleFamily
- Architectural style: Contemporary/Modern,Detached
- Property subtype: Single Family Residence
Materials
- Stucco
- Foundation: Slab
Condition
- Resale
- Year built: 2020
Utilities & green energy
- Sewer: Public Sewer
- Water: Public
- Utilities for property: Electricity Available, Natural Gas Available, Sewer Available, Separate Meters, Water Available
Community & HOA
Community
- Features: Community Mailbox, Curbs
- Subdivision: Icon At Legacy West Add
HOA
- Has HOA: Yes
- Amenities included: Maintenance Front Yard
- Services included: Maintenance Grounds
- HOA fee: $900 semi-annually
- HOA name: Insight Management
- HOA phone: 214-494-6002
Location
- Region: Plano
Financial & listing details
- Price per square foot: $483/sqft
- Tax assessed value: $1,057,197
- Annual tax amount: $18,350
- Date on market: 10/8/2026
- Cumulative days on market: 4 days
- Listing terms: Cash,Conventional
Estimated market value
$1,224,600
$1.16M - $1.29M
$5,466/mo
Price history
| Date | Event | Price |
|---|---|---|
| 10/8/2026 | Listed for sale | $1,279,000$483/sqft |
Source: NTREIS #21405695 Report a problem | ||
| 8/28/2026 | Listing removed | $5,500$2/sqft |
Source: Zillow Rentals Report a problem | ||
| 8/15/2026 | Listed for rent | $5,500-6.8%$2/sqft |
Source: Zillow Rentals Report a problem | ||
| 7/11/2025 | Listing removed | $5,900$2/sqft |
Source: Zillow Rentals Report a problem | ||
| 6/12/2025 | Listed for rent | $5,900$2/sqft |
Source: Zillow Rentals Report a problem | ||
| 6/4/2025 | Listing removed | $5,900$2/sqft |
Source: Zillow Rentals Report a problem | ||
| 5/28/2025 | Listed for rent | $5,900$2/sqft |
Source: Zillow Rentals Report a problem | ||
Public tax history
| Year | Property taxes | Tax assessment |
|---|---|---|
| 2025 | $18,054 +13.2% | $1,057,197 +12% |
| 2024 | $15,953 -6.8% | $943,628 -4.8% |
| 2023 | $17,110 -12.3% | $991,280 -2.9% |
| 2022 | $19,503 +335.1% | $1,020,582 +359.1% |
| 2021 | $4,483 +75.6% | $222,304 +76.4% |
| 2020 | $2,552 -0.8% | $126,000 |
| 2019 | $2,573 -7% | $126,000 -1.6% |
| 2018 | $2,766 | $128,000 +37.9% |
| 2017 | -- | $92,800 |
Find assessor info on the county website
Monthly payment
Est. payment
Payment breakdown
Explore the cost of this home by adjusting the details. Changes won't be saved.Climate risks
Neighborhood: 75024
Nearby schools
Schools provided by the listing agent
- Elementary: Barksdale
- Middle: Renner
- High: Plano West
- District: Plano ISD
Source: NTREIS. This data may not be complete. We recommend contacting the local school district to confirm school assignments for this home.
Similar homes
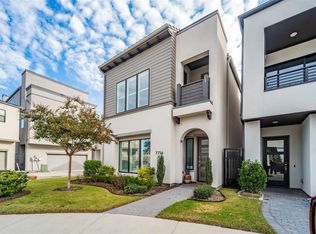
- $1,350,0003 bd4 ba3k sqft7829 Merit Ln, Plano, TX 75024For Sale
 MLS ID #21343152, Alexander Taylor. NTREIS
 - $1,199,9003 bd4 ba2.8k sqft7858 Element Ave, Plano, TX 75024For Sale
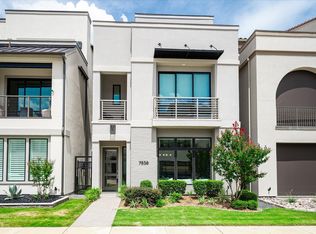 MLS ID #21331824, Ann O'Blenes. NTREIS
 - $1,375,0003 bd5 ba2.9k sqft7836 Merit Ln, Plano, TX 75024For Sale
 MLS ID #21352488, Kip Flanders. NTREIS
 - $1,455,0003 bd5 ba3.3k sqft7854 Element Ave, Plano, TX 75024For Sale
 MLS ID #21370743, Jan Richey. NTREIS
