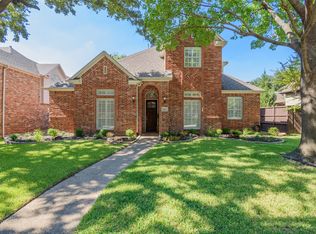
Welcome to an exceptional opportunity in the desirable Wolf Creek Estates community of West Plano! This spacious, well maintained, single-story home offers approximately 2,802 square feet, 4 bedrooms, a study, and 3 full bathrooms, providing the perfect canvas for buyers looking to personalize a home and bring their own design vision to life.The thoughtfully designed floor plan features generous living and entertaining spaces, a family room with fireplace, and a spacious kitchen with center island overlooking the main living area. The primary suite offers a private retreat with an adjoining sitting area, while the secondary bedrooms provide flexibility for family or guests. With its functional layout, generous room sizes, and timeless architectural features, this home presents an exciting opportunity to update and customize to suit your personal style. Nestled within the established Wolf Creek Estates neighborhood, residents enjoy mature trees, attractive landscaping, walking trails, creeks with water features, and a welcoming residential setting. Ideally located in the heart of West Plano, the community offers convenient access to the Dallas North Tollway, premier shopping and dining at Legacy West and The Shops at Legacy, entertainment, and major employment centers. Whether you’re envisioning a modern transformation or a thoughtful refresh, this property offers the space, location, and potential to create something truly special. Bring your inspiration and discover the possibilities of making this West Plano home your own!
For sale
$675,000
6216 Wolf Ridge Dr, Plano, TX 75024
4beds
2,802sqft
Single Family Residence
Built in 1998
9,147 Square Feet Lot
$659,100 Zestimate®
$241/sqft
$92/mo HOA
What's special
Family room with fireplaceThoughtfully designed floor planWalking trailsMature treesAttractive landscapingWelcoming residential settingCreeks with water features
- 1 day
- 436
- 21
Likely to sell faster than
Zillow last checked:
Listing updated:
Listed by:
Leigh Klotz 0658932 972-401-1400,
HomeSmart 972-401-1400
Source: NTREIS,MLS#: 21406748
Facts & features
Interior
Bedrooms & bathrooms
- Bedrooms: 4
- Bathrooms: 3
- Full bathrooms: 3
Primary bedroom
- Features: Ceiling Fan(s), Dual Sinks, En Suite Bathroom, Garden Tub/Roman Tub, Linen Closet, Separate Shower, Walk-In Closet(s)
- Level: First
- Dimensions: 14 x 21
Bedroom
- Features: Ceiling Fan(s), Split Bedrooms
- Level: First
- Dimensions: 11 x 12
Bedroom
- Features: Ceiling Fan(s), Split Bedrooms
- Level: First
- Dimensions: 12 x 14
Bedroom
- Features: Ceiling Fan(s), Split Bedrooms
- Level: First
- Dimensions: 11 x 15
Breakfast room nook
- Features: Ceiling Fan(s), Eat-in Kitchen
- Level: First
- Dimensions: 14 x 8
Dining room
- Level: First
- Dimensions: 11 x 13
Kitchen
- Features: Built-in Features, Eat-in Kitchen, Kitchen Island, Pantry, Solid Surface Counters
- Level: First
- Dimensions: 14 x 14
Laundry
- Features: Built-in Features
- Level: First
- Dimensions: 6 x 5
Living room
- Features: Built-in Features, Ceiling Fan(s), Fireplace
- Level: First
- Dimensions: 18 x 25
Office
- Features: Built-in Features, Ceiling Fan(s)
- Level: First
- Dimensions: 11 x 14
Heating
- Central, Electric, Fireplace(s)
Cooling
- Central Air, Ceiling Fan(s), Electric, Multi Units
Appliances
- Included: Dishwasher, Electric Cooktop, Electric Oven, Disposal, Gas Water Heater, Trash Compactor
- Laundry: Washer Hookup, Dryer Hookup, ElectricDryer Hookup, Laundry in Utility Room
Features
- Built-in Features, Eat-in Kitchen, High Speed Internet, Kitchen Island, Open Floorplan, Cable TV, Vaulted Ceiling(s), Walk-In Closet(s)
- Flooring: Carpet, Tile
- Windows: Window Coverings
- Has basement: No
- Number of fireplaces: 1
- Fireplace features: Gas, Gas Log, Gas Starter, Living Room
Interior area
- Total interior livable area: 2,802 sqft
Video & virtual tour
Property
Parking
- Total spaces: 2
- Parking features: Alley Access, Driveway
- Attached garage spaces: 2
Features
- Levels: One
- Stories: 1
- Patio & porch: Covered
- Exterior features: Private Yard, Rain Gutters
- Pool features: None
- Fencing: Wood
Lot
- Size: 9,147 Square Feet
- Features: Interior Lot, Landscaped, Subdivision, Sprinkler System, Few Trees
- Residential vegetation: Grassed
Details
- Parcel number: R367700F02201
Construction
Type & style
- Home type: SingleFamily
- Architectural style: Traditional,Detached
- Property subtype: Single Family Residence
- Attached to another structure: Yes
Materials
- Brick
- Foundation: Slab
- Roof: Composition
Condition
- Year built: 1998
Utilities & green energy
- Sewer: Public Sewer
- Water: Public
- Utilities for property: Natural Gas Available, Sewer Available, Water Available, Cable Available
Community & HOA
Community
- Features: Curbs, Sidewalks
- Subdivision: Wolf Creek Estates - Ph Iii
HOA
- Has HOA: Yes
- Services included: Association Management, Maintenance Grounds
- HOA fee: $550 semi-annually
- HOA name: Assured Management
- HOA phone: 469-480-8000
Location
- Region: Plano
Financial & listing details
- Price per square foot: $241/sqft
- Tax assessed value: $732,248
- Annual tax amount: $11,056
- Date on market: 10/9/2026
- Listing terms: Cash,Conventional,FHA,VA Loan
Estimated market value
$659,100
$626,000 - $692,000
$3,392/mo
Price history
| Date | Event | Price |
|---|---|---|
| 10/9/2026 | Listed for sale | $675,000$241/sqft |
Source: NTREIS #21406748 Report a problem | ||
Public tax history
| Year | Property taxes | Tax assessment |
|---|---|---|
| 2025 | $2,538 -27.2% | $591,040 +10% |
| 2024 | $3,483 -2.2% | $537,309 +10% |
| 2023 | $3,561 -36.7% | $488,463 +10% |
| 2022 | $5,623 0% | $444,057 +10% |
| 2021 | $5,624 +0.1% | $403,688 +3.5% |
| 2020 | $5,618 -0.1% | $390,024 +0.3% |
| 2019 | $5,624 -0.3% | $389,004 +0.7% |
| 2018 | $5,639 -1.1% | $386,379 -2.9% |
| 2017 | $5,702 | $397,716 +2.5% |
| 2016 | $5,702 -2.5% | $388,008 +11.2% |
| 2015 | $5,846 | $348,784 -3.1% |
| 2014 | $5,846 | $359,960 +15.4% |
| 2013 | -- | $311,798 -0.9% |
| 2012 | -- | $314,487 -1.5% |
| 2011 | -- | $319,232 +1.1% |
| 2010 | -- | $315,720 -2.1% |
| 2009 | -- | $322,559 -0.2% |
| 2008 | -- | $323,131 +0.4% |
| 2007 | -- | $321,796 +3.4% |
| 2006 | -- | $311,249 +2.2% |
| 2005 | -- | $304,494 +7% |
| 2004 | -- | $284,480 -1.5% |
| 2003 | -- | $288,779 -0.8% |
| 2002 | -- | $291,029 +4.1% |
| 2001 | -- | $279,575 +1.7% |
| 2000 | -- | $274,945 |
Find assessor info on the county website
Monthly payment
Est. payment
Payment breakdown
Explore the cost of this home by adjusting the details. Changes won't be saved.Climate risks
Neighborhood: Wolf Creek Estates
Nearby schools
Schools provided by the listing agent
- Elementary: Barksdale
- Middle: Renner
- High: Shepton,Plano West
- District: Plano ISD
Source: NTREIS. This data may not be complete. We recommend contacting the local school district to confirm school assignments for this home.
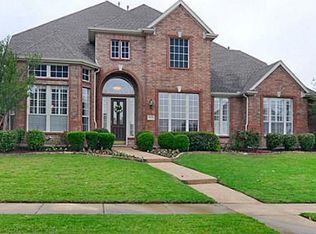
Similar homes
- $815,0004 bd4 ba3.4k sqft6141 Trailwood Dr, Plano, TX 75024For Sale
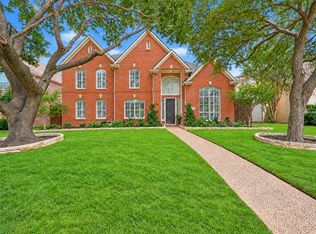 MLS ID #21355954, Carol Thompson. NTREIS
 - $758,0004 bd4 ba2.9k sqft6208 Trailwood Dr, Plano, TX 75024For Sale
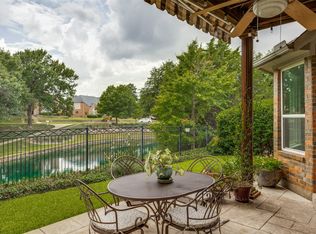 MLS ID #21332166, Regina Stockwell. NTREIS
 - $765,0004 bd3 ba2.7k sqft6429 Glenhollow Dr, Plano, TX 75093For Sale
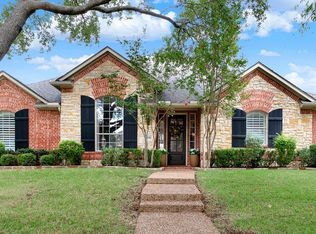 MLS ID #21398641, Sharon Ketko. NTREIS
 - $785,0005 bd4 ba3.5k sqft5925 Westmont Dr, Plano, TX 75093For Sale
 MLS ID #21404342, Erik Echegaray. NTREIS
