**JUST REDUCED!** Welcome home to a beautifully designed two-story home that blends modern style with comfort and functionality. From the moment you walk in, the high ceilings and open layout create a bright and welcoming feel. The living room features a cozy fireplace, while the kitchen offers a large island, plenty of counter space, and a convenient breakfast nook that makes everyday meals easy and enjoyable. The home offers thoughtful spaces for the whole family, including a dedicated office, formal dining room, and additional upstairs living space that can be used as a game room, media room, play area, or second living space. The primary suite provides a relaxing retreat with a beautiful, spacious bathroom, and the separate laundry room adds to the home's convenience. Step outside to enjoy a nice outdoor space that's perfect for morning coffee, family gatherings, or relaxing after a long day. With plenty of flexible living space and a comfortable layout, this home is a great place for a family to grow and make lasting memories.
Location is another highlight, with Grandscape, shopping, entertainment, and a variety of restaurants just minutes away. Whether you're looking for a fun family outing, a great place to grab dinner, or a night out, you'll have plenty of options close to home. Combining style, space, and a convenient location, this home is ready to welcome its next family.
All information deemed reliable, but not guaranteed. Buyer and buyer's agent to independently verify all information, measurements, schools, features, and other details deemed important to the buyer.
For sale
Price cut: $15K (11/20)
$535,000
6416 Wexley Ln, The Colony, TX 75056
4beds
3,207sqft
Single Family Residence
Built in 1999
9,539 Square Feet Lot
$524,700 Zestimate®
$167/sqft
$44/mo HOA
What's special
Cozy fireplaceDedicated officeHigh ceilingsFormal dining roomNice outdoor spaceBright and welcoming feelFlexible living space
- 42 days
- 562
- 66
Zillow last checked:
Listing updated:
Listed by:
Chris Bentley 0634503 972-639-7820,
eXp Realty LLC 888-519-7431
Source: NTREIS,MLS#: 21405267
Facts & features
Interior
Bedrooms & bathrooms
- Bedrooms: 4
- Bathrooms: 4
- Full bathrooms: 3
- 1/2 bathrooms: 1
Primary bedroom
- Features: Ceiling Fan(s), En Suite Bathroom, Walk-In Closet(s)
- Level: First
- Dimensions: 0 x 0
Living room
- Features: Ceiling Fan(s), Fireplace
- Level: First
- Dimensions: 0 x 0
Appliances
- Included: Dishwasher, Electric Cooktop, Electric Oven, Electric Water Heater, Disposal, Microwave, Refrigerator, Vented Exhaust Fan
- Laundry: Washer Hookup, Dryer Hookup, ElectricDryer Hookup, Laundry in Utility Room
Features
- Cathedral Ceiling(s), Decorative/Designer Lighting Fixtures, Double Vanity, Eat-in Kitchen, Granite Counters, High Speed Internet, Kitchen Island, Open Floorplan, Pantry, Cable TV, Vaulted Ceiling(s), Walk-In Closet(s), Wired for Sound
- Has basement: No
- Number of fireplaces: 1
- Fireplace features: Living Room
Interior area
- Total interior livable area: 3,207 sqft
Video & virtual tour
Property
Parking
- Total spaces: 2
- Parking features: Driveway, Garage, Garage Door Opener, Garage Faces Rear, On Street
- Attached garage spaces: 2
- Has uncovered spaces: Yes
Features
- Levels: Two
- Stories: 2
- Pool features: None
Lot
- Size: 9,539 Square Feet
Details
- Parcel number: R209494
Construction
Type & style
- Home type: SingleFamily
- Architectural style: Traditional,Detached
- Property subtype: Single Family Residence
Materials
- Brick
- Roof: Composition
Condition
- Resale
- Year built: 1999
Utilities & green energy
- Sewer: Public Sewer
- Water: Public
- Utilities for property: Sewer Available, Water Available, Cable Available
Community & HOA
Community
- Security: Smoke Detector(s)
- Subdivision: Legend Glen Ph I
HOA
- Has HOA: Yes
- Services included: Association Management
- HOA fee: $532 annually
- HOA name: Texas Legends HOA
- HOA phone: 972-359-1548
Location
- Region: The Colony
Financial & listing details
- Price per square foot: $167/sqft
- Tax assessed value: $560,000
- Annual tax amount: $10,829
- Date on market: 10/8/2026
- Cumulative days on market: 42 days
- Listing terms: Cash,Conventional
Estimated market value
$524,700
$498,000 - $551,000
$3,312/mo
Price history
| Date | Event | Price |
|---|---|---|
| 11/20/2026 | Price change | $535,000-2.7%$167/sqft |
Source: NTREIS #21405267 Report a problem | ||
| 11/6/2026 | Price change | $550,000-2.7%$171/sqft |
Source: NTREIS #21405267 Report a problem | ||
| 10/23/2026 | Price change | $565,000-1.7%$176/sqft |
Source: NTREIS #21405267 Report a problem | ||
| 10/8/2026 | Listed for sale | $575,000+155.6%$179/sqft |
Source: NTREIS #21405267 Report a problem | ||
| 7/3/2012 | Sold | -- |
Source: Agent Provided Report a problem | ||
| 6/7/2012 | Listed for sale | $225,000+2.3%$70/sqft |
Source: Keller Williams Realty #11783066 Report a problem | ||
| 1/3/2012 | Listing removed | $219,900$69/sqft |
Source: Keller Williams - Dallas Preston Road #11597955 Report a problem | ||
| 8/10/2011 | Price change | $219,900-2.2%$69/sqft |
Source: Keller Williams - Dallas Preston Road #11597955 Report a problem | ||
| 7/9/2011 | Price change | $224,900-2.2%$70/sqft |
Source: Keller Williams - Dallas Preston Road #11597955 Report a problem | ||
| 6/7/2011 | Price change | $229,900-4.2%$72/sqft |
Source: Keller Williams - Dallas Preston Road #11597955 Report a problem | ||
| 5/21/2011 | Listed for sale | $239,900$75/sqft |
Source: Keller Williams #11597955 Report a problem | ||
Public tax history
| Year | Property taxes | Tax assessment |
|---|---|---|
| 2025 | $10,829 +13% | $560,000 +13.4% |
| 2024 | $9,587 -1% | $494,000 |
| 2023 | $9,680 +6% | $494,000 +13.6% |
| 2022 | $9,132 +10.5% | $435,000 +10% |
| 2021 | $8,263 -1.3% | $395,385 +5.2% |
| 2020 | $8,375 +5.5% | $376,000 +94.3% |
| 2019 | $7,935 +6% | $193,562 -40.6% |
| 2018 | $7,483 +9.3% | $326,000 +3.5% |
| 2017 | $6,844 | $315,000 +7.5% |
| 2016 | $6,844 +25.6% | $293,000 +9.3% |
| 2015 | $5,449 | $268,000 +19.1% |
| 2014 | $5,449 | $225,000 +5.6% |
| 2013 | $5,449 | $213,045 -2.5% |
| 2012 | -- | $218,525 -7.2% |
| 2011 | -- | $235,488 +1% |
| 2010 | -- | $233,158 -2.8% |
| 2009 | -- | $239,857 +3.9% |
| 2007 | $5,727 -2.4% | $230,901 +3% |
| 2006 | $5,868 +0.6% | $224,133 +0.9% |
| 2005 | $5,832 | $222,140 -0.4% |
| 2004 | -- | $222,954 +2.5% |
| 2003 | -- | $217,499 -0.6% |
| 2002 | -- | $218,914 +5.2% |
| 2001 | -- | $208,083 |
Find assessor info on the county website
Monthly payment
Est. payment
Payment breakdown
Explore the cost of this home by adjusting the details. Changes won't be saved.Climate risks
Neighborhood: The Legends
Nearby schools
Schools provided by the listing agent
- Elementary: Morningside
- Middle: Griffin
- High: The Colony
- District: Lewisville ISD
Source: NTREIS. This data may not be complete. We recommend contacting the local school district to confirm school assignments for this home.

Similar homes
- $525,0004 bd2 ba2.1k sqft5700 Glenview Ln, The Colony, TX 75056For Sale
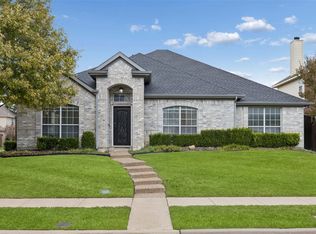 MLS ID #21410556, Rachel Tims. NTREIS
- $520,0004 bd3 ba2.8k sqft5609 Norris Dr, The Colony, TX 75056For Sale
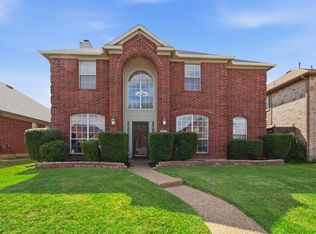 MLS ID #21412726, Stacey Reynolds. NTREIS
- $485,0004 bd2 ba2.3k sqft6432 Barstow Ln, The Colony, TX 75056For Sale
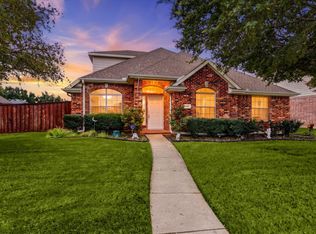 MLS ID #21400333, Todd Asaad. NTREIS
- $559,9985 bd3 ba3.5k sqft6504 Autumn Trl, The Colony, TX 75056For Sale
 MLS ID #21403400, Vijaya Kollapaneni. NTREIS
