Welcome to this beautifully maintained one-story brick home in the highly desirable Ridgepointe neighborhood, where comfortable living meets an exceptional location. Enjoy crisp fall evenings outdoors in the sparkling pool and spa & hot tub, featuring 3 water fountains, or relax in the spacious grassy side yard. Just steps from Ridgepointe Park & Playground and the scenic 3.5-mile Shoreline Nature Trail along Lake Lewisville, this home offers an ideal setting for walking, jogging and biking.
This 2,534 SqFt home features 4 bedrooms—or 3 bedrooms plus a dedicated office-study—and 3 full bathrooms. The open kitchen connects effortlessly to the family room, creating a welcoming space for everyday living and entertaining. A gas fireplace adds warmth and ambiance, while the sun-filled alcove provides a beautiful transition to the pool and backyard.
The well-appointed kitchen features abundant built-in cabinetry, an electric cooktop with downdraft ventilation to the exterior, and a large breakfast bar. Additional features include a sprinkler system and gutters. See MLS documents for the complete list of updates and improvements.
Outside, the private backyard creates a peaceful retreat while keeping you close to everything. Enjoy the shopping, dining and entertainment of Grandscape, with convenient access to DFW Airport and an abundance of nearby restaurants and retail. A well-maintained home, exceptional outdoor amenities and a prime Ridgepointe location come together to make this property truly special.
For sale
$535,000
4316 Standridge Dr, The Colony, TX 75056
4beds
2,534sqft
Single Family Residence
Built in 1995
7,884 Square Feet Lot
$517,800 Zestimate®
$211/sqft
$16/mo HOA
What's special
Spacious grassy side yardSprinkler systemLarge breakfast bar
- 46 days
- 520
- 30
Zillow last checked:
Listing updated:
Listed by:
Jeff Johnston 0678637 469-867-0943,
OnDemand Realty 214-766-5833
Source: NTREIS,MLS#: 21396776
Facts & features
Interior
Bedrooms & bathrooms
- Bedrooms: 4
- Bathrooms: 3
- Full bathrooms: 3
Primary bedroom
- Features: Built-in Features, Closet Cabinetry, Dual Sinks, Double Vanity, En Suite Bathroom, Garden Tub/Roman Tub, Jetted Tub, Linen Closet, Separate Shower, Walk-In Shower
- Level: First
- Dimensions: 14 x 16
Bedroom
- Features: En Suite Bathroom, Walk-In Closet(s)
- Level: First
- Dimensions: 11 x 14
Bedroom
- Level: First
- Dimensions: 11 x 12
Bedroom
- Level: First
- Dimensions: 11 x 12
Dining room
- Level: First
- Dimensions: 10 x 14
Kitchen
- Features: Breakfast Bar, Built-in Features
- Level: First
- Dimensions: 14 x 15
Living room
- Features: Built-in Features, Ceiling Fan(s), Fireplace
- Level: First
- Dimensions: 19 x 28
Living room
- Level: First
- Dimensions: 12 x 14
Office
- Features: Ceiling Fan(s)
- Level: First
- Dimensions: 10 x 11
Utility room
- Features: Utility Room
- Level: First
- Dimensions: 5 x 8
Heating
- Central, Natural Gas, Zoned
Cooling
- Central Air, Ceiling Fan(s), Electric, Zoned
Appliances
- Included: Dishwasher, Electric Cooktop, Electric Oven, Disposal, Microwave, Vented Exhaust Fan
- Laundry: Washer Hookup, Dryer Hookup, ElectricDryer Hookup, Laundry in Utility Room
Features
- Built-in Features, Decorative/Designer Lighting Fixtures, Eat-in Kitchen, High Speed Internet, Kitchen Island, Cable TV, Wired for Sound
- Has basement: No
- Number of fireplaces: 1
- Fireplace features: Gas, Gas Log, Gas Starter, Living Room
Interior area
- Total interior livable area: 2,534 sqft
Video & virtual tour
Property
Parking
- Total spaces: 2
- Parking features: Additional Parking, Alley Access, Direct Access, Door-Single, Driveway, Garage, Garage Door Opener, Garage Faces Rear, On Street
- Attached garage spaces: 2
Features
- Levels: One
- Stories: 1
- Patio & porch: Covered
- Pool features: Gunite, Heated, In Ground, Outdoor Pool, Pool, Pool/Spa Combo, Waterfall
- Fencing: Wood
Lot
- Size: 7,884 Square Feet
Details
- Parcel number: R177262
Construction
Type & style
- Home type: SingleFamily
- Architectural style: Traditional,Detached
- Property subtype: Single Family Residence
- Attached to another structure: Yes
Materials
- Brick
- Roof: Composition
Condition
- Year built: 1995
Utilities & green energy
- Sewer: Public Sewer
- Water: Public
- Utilities for property: Electricity Connected, Natural Gas Available, Sewer Available, Separate Meters, Water Available, Cable Available
Community & HOA
Community
- Features: Curbs
- Subdivision: Ridgepointe Ph 1a
HOA
- Has HOA: Yes
- Services included: Association Management
- HOA fee: $95 semi-annually
- HOA name: Ridgepoint Hoa/Rti Cma
- HOA phone: 972-943-2828
Location
- Region: The Colony
Financial & listing details
- Price per square foot: $211/sqft
- Tax assessed value: $556,812
- Annual tax amount: $10,767
- Date on market: 9/26/2026
- Cumulative days on market: 47 days
- Listing terms: Cash,Conventional,FHA,VA Loan
Estimated market value
$517,800
$492,000 - $544,000
$3,744/mo
Price history
| Date | Event | Price |
|---|---|---|
| 9/26/2026 | Listed for sale | $535,000+1.9%$211/sqft |
Source: NTREIS #21396776 Report a problem | ||
| 6/16/2023 | Sold | -- |
Source: NTREIS #20289537 Report a problem | ||
| 5/27/2023 | Pending sale | $525,000$207/sqft |
Source: NTREIS #20289537 Report a problem | ||
| 5/23/2023 | Contingent | $525,000$207/sqft |
Source: NTREIS #20289537 Report a problem | ||
| 5/18/2023 | Listed for sale | $525,000$207/sqft |
Source: NTREIS #20289537 Report a problem | ||
| 4/14/2023 | Listing removed | -- |
Source: NTREIS #20289537 Report a problem | ||
| 4/11/2023 | Contingent | $525,000$207/sqft |
Source: NTREIS #20289537 Report a problem | ||
| 4/5/2023 | Listed for sale | $525,000$207/sqft |
Source: NTREIS #20289537 Report a problem | ||
Public tax history
| Year | Property taxes | Tax assessment |
|---|---|---|
| 2025 | $9,017 -14.4% | $556,812 +2.6% |
| 2024 | $10,535 +50.1% | $542,872 +29.9% |
| 2023 | $7,018 | $418,000 +5.6% |
| 2022 | -- | $396,000 +6.6% |
| 2021 | $7,102 -1% | $371,349 +10% |
| 2020 | $7,171 +4.1% | $337,590 +3.9% |
| 2019 | $6,890 +1.9% | $325,000 +4.8% |
| 2018 | $6,764 +17.7% | $310,000 +7.9% |
| 2017 | $5,745 | $287,269 +10% |
| 2016 | $5,745 +14.8% | $261,154 +10% |
| 2015 | $5,005 | $237,413 +10% |
| 2014 | $5,005 | $215,830 +10% |
| 2013 | $5,005 | $196,209 -7.5% |
| 2012 | -- | $212,127 +5.5% |
| 2011 | -- | $201,025 -0.6% |
| 2010 | -- | $202,272 -0.8% |
| 2009 | -- | $203,972 -1.3% |
| 2007 | $4,834 +4.6% | $206,667 +7.8% |
| 2006 | $4,620 +10.3% | $191,716 +18.1% |
| 2005 | $4,189 | $162,289 -14.3% |
| 2004 | -- | $189,265 +8.3% |
| 2003 | -- | $174,818 +0.2% |
| 2002 | -- | $174,499 -3.7% |
| 2001 | -- | $181,261 |
Find assessor info on the county website
Monthly payment
Est. payment
Payment breakdown
Explore the cost of this home by adjusting the details. Changes won't be saved.Climate risks
Neighborhood: Ridgepointe
Nearby schools
Schools provided by the listing agent
- Elementary: Camey
- Middle: Lakeview
- High: The Colony
- District: Lewisville ISD
Source: NTREIS. This data may not be complete. We recommend contacting the local school district to confirm school assignments for this home.

Similar homes
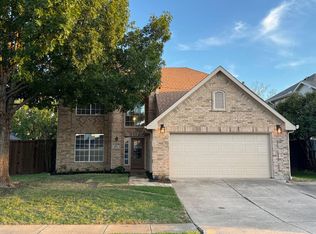
- $515,0004 bd3 ba2.8k sqft4521 Newport Dr, The Colony, TX 75056For Sale
 MLS ID #21399794, Renee Mears. NTREIS
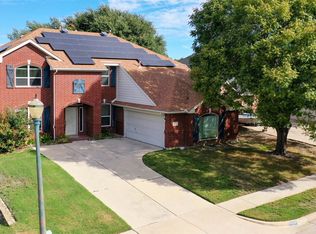
- $558,0004 bd4 ba2.5k sqft4204 Creek Hollow Way, The Colony, TX 75056For Sale By Owner
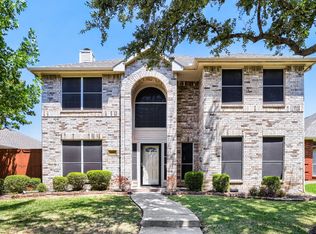
- $505,0004 bd3 ba2.8k sqft3804 Creek Hollow Way, The Colony, TX 75056For Sale
 MLS ID #21416513, Tanya Endicott. NTREIS
- $525,0004 bd4 ba2.6k sqft3812 Red Oak Trl, The Colony, TX 75056For Sale
 MLS ID #21415827, Travis Johnson. NTREIS
