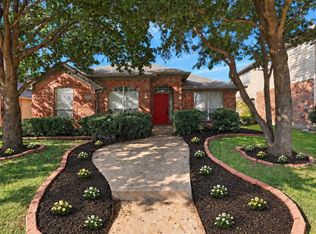
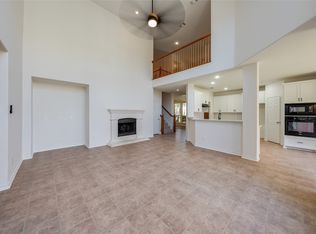
Seller offering up to 2% in seller credits to use towards rate buy down or closing costs with preferred lender. Beautifully updated and move-in ready, this exceptional 4-bedroom, 3.5-bath home is nestled on a cul-de-sac lot in the highly sought-after Stewart Peninsula community, just moments from Lake Lewisville. A dramatic two-story entry welcomes you inside, while double French doors open to a private home office ideal for remote work or study. The spacious kitchen is designed for both everyday living and entertaining, featuring stainless steel appliances, granite countertops, abundant cabinetry, a center island, and breakfast bar overlooking the inviting family room with a cozy gas fireplace. A formal dining room and bright breakfast nook provide the perfect setting for gatherings both large and small. Upstairs, the generous primary suite offers a relaxing retreat with a walk-in closet and spa-inspired bath complete with dual vanities, a jetted soaking tub, and separate shower. A large game room and three additional bedrooms provide plenty of space for family, guests, or hobbies. Step outside to your private backyard oasis featuring a sparkling pool and spa, perfect for enjoying warm Texas days and evenings. Residents of Stewart Peninsula enjoy outstanding community amenities, including two pools, playgrounds, scenic walking and biking trails, golf, and a private boat ramp. Conveniently located just minutes from Grandscape, premier shopping, dining, and entertainment, this home offers the perfect combination of comfort, lifestyle, and location.
For sale
$525,000
3812 Red Oak Trl, The Colony, TX 75056
4beds
2,672sqft
Single Family Residence
Built in 1999
6,054 Square Feet Lot
$514,000 Zestimate®
$196/sqft
$58/mo HOA
What's special
Sparkling pool and spaCozy gas fireplacePrivate backyard oasisDramatic two-story entryInviting family roomFormal dining roomStainless steel appliances
- 2 days
- 160
- 1
Likely to sell faster than
Zillow last checked:
Listing updated:
Listed by:
Travis Johnson 0810664 512-954-2088,
Keller Williams Realty 512-448-4111
Source: NTREIS,MLS#: 21415827
Facts & features
Interior
Bedrooms & bathrooms
- Bedrooms: 4
- Bathrooms: 4
- Full bathrooms: 3
- 1/2 bathrooms: 1
Primary bedroom
- Features: Ceiling Fan(s), En Suite Bathroom, Garden Tub/Roman Tub, Separate Shower, Walk-In Closet(s)
- Level: Second
- Dimensions: 18 x 11
Bedroom
- Features: Ceiling Fan(s), Walk-In Closet(s)
- Level: Second
- Dimensions: 12 x 12
Bedroom
- Features: Ceiling Fan(s)
- Level: Second
- Dimensions: 11 x 9
Bedroom
- Features: Ceiling Fan(s)
- Level: Second
- Dimensions: 10 x 10
Breakfast room nook
- Level: First
- Dimensions: 9 x 6
Dining room
- Level: First
- Dimensions: 15 x 11
Game room
- Features: Ceiling Fan(s)
- Level: Second
- Dimensions: 18 x 15
Kitchen
- Features: Breakfast Bar, Built-in Features, Granite Counters, Kitchen Island, Pantry, Walk-In Pantry
- Level: First
- Dimensions: 19 x 15
Living room
- Features: Ceiling Fan(s), Fireplace
- Level: First
- Dimensions: 17 x 14
Office
- Level: First
- Dimensions: 11 x 10
Heating
- Central, Natural Gas
Cooling
- Central Air, Ceiling Fan(s), Electric
Appliances
- Included: Dishwasher, Electric Range, Disposal, Microwave, Refrigerator
- Laundry: Electric Dryer Hookup
Features
- Chandelier, Decorative/Designer Lighting Fixtures, Eat-in Kitchen, Granite Counters, High Speed Internet, Kitchen Island, Pantry, Cable TV, Vaulted Ceiling(s), Walk-In Closet(s)
- Flooring: Carpet, Luxury Vinyl Plank
- Windows: Window Coverings
- Has basement: No
- Number of fireplaces: 1
- Fireplace features: Gas Log, Living Room
Interior area
- Total interior livable area: 2,672 sqft
Video & virtual tour
Property
Parking
- Total spaces: 2
- Parking features: Alley Access, Door-Single, Garage Faces Rear
- Attached garage spaces: 2
Features
- Levels: Two
- Stories: 2
- Patio & porch: Rear Porch
- Exterior features: Private Yard, Rain Gutters
- Pool features: In Ground, Pool, Pool/Spa Combo, Community
- Fencing: Wood
Lot
- Size: 6,054 Square Feet
- Features: Cul-De-Sac, Interior Lot, Landscaped, Subdivision, Sprinkler System, Few Trees
Details
- Parcel number: R677049
Construction
Type & style
- Home type: SingleFamily
- Architectural style: Detached
- Property subtype: Single Family Residence
Materials
- Brick
- Foundation: Slab
- Roof: Asphalt
Condition
- Year built: 1999
Utilities & green energy
- Sewer: Public Sewer
- Utilities for property: Sewer Available, Cable Available
Community & HOA
Community
- Features: Curbs, Lake, Park, Pool, Sidewalks, Trails/Paths
- Security: Smoke Detector(s)
- Subdivision: Stewart Peninsula Cottonwood S
HOA
- Has HOA: Yes
- Services included: All Facilities, Association Management, Maintenance Grounds
- HOA fee: $345 semi-annually
- HOA name: Stewart Hoa
- HOA phone: 469-899-1000
Location
- Region: The Colony
Financial & listing details
- Price per square foot: $196/sqft
- Tax assessed value: $252,475
- Annual tax amount: $4,882
- Date on market: 10/20/2026
- Listing terms: Cash,Conventional,FHA,VA Loan
Estimated market value
$514,000
$488,000 - $540,000
$3,663/mo
Price history
| Date | Event | Price |
|---|---|---|
| 10/20/2026 | Listed for sale | $525,000$196/sqft |
Source: NTREIS #21415827 Report a problem | ||
Public tax history
| Year | Property taxes | Tax assessment |
|---|---|---|
| 2025 | $1,396 -31.9% | $252,475 +7.1% |
| 2024 | $2,050 -0.2% | $235,749 +10% |
| 2023 | $2,053 -33.6% | $214,317 +10% |
| 2022 | $3,093 | $194,834 +10% |
| 2021 | $3,093 | $177,122 |
Find assessor info on the county website
Monthly payment
Est. payment
Payment breakdown
Explore the cost of this home by adjusting the details. Changes won't be saved.Climate risks
Neighborhood: Stewart Peninsula
Nearby schools
Schools provided by the listing agent
- Elementary: Ethridge
- Middle: Lakeview
- High: The Colony
- District: Lewisville ISD
Source: NTREIS. This data may not be complete. We recommend contacting the local school district to confirm school assignments for this home.

Similar homes
- $535,0004 bd3 ba3k sqft6528 Stewart Blvd, The Colony, TX 75056For Sale
 MLS ID #21388966, Robert Miller. NTREIS
- $549,9006 bd4 ba3.4k sqft6217 Stewart Blvd, The Colony, TX 75056For Sale
 MLS ID #21286134, Patrick O'Reilly. NTREIS
- $420,0004 bd2 ba2k sqft3812 Acacia Trl, The Colony, TX 75056For Sale
 MLS ID #21317551, Michael Italia. NTREIS
- $550,0004 bd3 ba3k sqft9998 Planters Row Dr, Frisco, TX 75033For Sale
 MLS ID #21362865, Christie Cannon. NTREIS
