Motivated Seller! Beautifully updated and move-in ready, this 4-bedroom, 3.5-bath home is situated in the highly desired Stewart Peninsula community—just steps from Lake Lewisville on a cul-de-sac lot. Fresh paint, luxury vinyl plank flooring, plush carpet, modern lighting, new blinds, and ceiling fans enhance the inviting open layout. A soaring two-story entry sets the tone, while double French doors open to a private office. The spacious kitchen showcases stainless steel appliances, granite counters, ample cabinetry, a center island, and breakfast bar connecting seamlessly to the comfortable living room with gas fireplace—ideal for entertaining or everyday relaxation. A formal dining room and sunny breakfast nook provide options for both casual and elegant meals. Upstairs, the generous primary suite includes a walk-in closet and spa-like bath with dual vanity, jetted tub, and separate shower, creating a true retreat. A large game room and three additional bedrooms offer space for family, guests, or hobbies. Step outside to your backyard oasis featuring a sparkling pool, spa, and included patio furniture—perfect for enjoying sunny Texas days in privacy. Stewart Peninsula residents benefit from exceptional amenities such as two community pools, golf, playgrounds, scenic trails, and a private boat ramp. With Grandscape, shopping, dining, and entertainment only minutes away, this property blends comfort, lifestyle, and location. Schedule your showing today to experience it firsthand!
Sold
Price Unknown
3812 Red Oak Trl, The Colony, TX 75056
4beds
2,672sqft
Single Family Residence
Built in 1999
6,054 Square Feet Lot
$361,700 Zestimate®
$--/sqft
$4,011 Estimated rent
Home value
$361,700
$340,000 - $383,000
$4,011/mo
Zestimate® history
Owner options
List your home for rent
$4,011/mo
Rent Zestimate®
Find your next renter with Zillow Rental Manager. Plus, with online applications, you can quickly screen prospective tenants – for free.
$4,011/mo
Rent Zestimate®
Refinance and save
$345/mo
Est. payment
Refinancing to a lower rate could help reduce your monthly payments and save thousands over the life of the loan.
$345/mo
Est. payment
Explore your selling options
Work with a Zillow partner agent
Leverage their expertise and Zillow's premium Showcase listings to get your home seen by more buyers.
Get startedList with your own agent
Get your home in front of millions of buyers by listing it on Zillow.
Learn how to do itSell it yourself
Take full control of how buyers see your home on Zillow by listing For Sale by Owner (FSBO).
List your homeWhat's special
Sparkling poolModern lightingGas fireplaceFresh paintNew blindsBackyard oasisSoaring two-story entry
Zillow last checked:
Listing updated:
Listed by:
Tammy Watson 0425191 972-370-1775,
Keller Williams Realty DPR 972-732-6000
Bought with:
Alexandra Stokes, 0700107
New Western Acquisitions
Source: NTREIS,MLS#: 21057318
Facts & features
Interior
Bedrooms & bathrooms
- Bedrooms: 4
- Bathrooms: 4
- Full bathrooms: 3
- 1/2 bathrooms: 1
Primary bedroom
- Features: Ceiling Fan(s), En Suite Bathroom, Garden Tub/Roman Tub, Separate Shower, Walk-In Closet(s)
- Level: Second
- Dimensions: 18 x 11
Bedroom
- Features: Ceiling Fan(s)
- Level: Second
- Dimensions: 11 x 9
Bedroom
- Features: Ceiling Fan(s)
- Level: Second
- Dimensions: 10 x 10
Bedroom
- Features: Ceiling Fan(s), En Suite Bathroom, Walk-In Closet(s)
- Level: Second
- Dimensions: 12 x 12
Breakfast room nook
- Level: First
- Dimensions: 9 x 6
Dining room
- Level: First
- Dimensions: 15 x 11
Game room
- Features: Ceiling Fan(s)
- Level: Second
- Dimensions: 18 x 15
Kitchen
- Features: Breakfast Bar, Built-in Features, Granite Counters, Kitchen Island, Pantry, Walk-In Pantry
- Level: First
- Dimensions: 19 x 15
Living room
- Features: Ceiling Fan(s), Fireplace
- Level: First
- Dimensions: 17 x 14
Office
- Level: First
- Dimensions: 11 x 10
Heating
- Central, Natural Gas
Cooling
- Central Air, Ceiling Fan(s), Electric
Appliances
- Included: Dishwasher, Electric Range, Disposal, Microwave, Refrigerator
- Laundry: Electric Dryer Hookup
Features
- Chandelier, Decorative/Designer Lighting Fixtures, Eat-in Kitchen, Granite Counters, High Speed Internet, Kitchen Island, Pantry, Cable TV, Vaulted Ceiling(s), Walk-In Closet(s)
- Flooring: Carpet, Luxury Vinyl Plank
- Windows: Window Coverings
- Has basement: No
- Number of fireplaces: 1
- Fireplace features: Gas Log, Living Room
Interior area
- Total interior livable area: 2,672 sqft
Property
Parking
- Total spaces: 2
- Parking features: Alley Access, Door-Single, Garage Faces Rear
- Attached garage spaces: 2
Features
- Levels: Two
- Stories: 2
- Patio & porch: Rear Porch
- Exterior features: Private Yard, Rain Gutters
- Pool features: In Ground, Pool, Pool/Spa Combo, Community
- Fencing: Back Yard,Wood
Lot
- Size: 6,054 Square Feet
- Features: Cul-De-Sac, Interior Lot, Landscaped, Subdivision, Sprinkler System, Few Trees
Details
- Parcel number: R203459
Construction
Type & style
- Home type: SingleFamily
- Architectural style: Traditional,Detached
- Property subtype: Single Family Residence
Materials
- Brick
- Foundation: Slab
- Roof: Asphalt
Condition
- Year built: 1999
Utilities & green energy
- Sewer: Public Sewer
- Water: Public
- Utilities for property: Sewer Available, Water Available, Cable Available
Community & HOA
Community
- Features: Curbs, Lake, Park, Pool, Sidewalks, Trails/Paths
- Security: Smoke Detector(s)
- Subdivision: Stewart Peninsula Cottonwood S
HOA
- Has HOA: Yes
- Services included: All Facilities, Association Management, Maintenance Grounds
- HOA fee: $345 semi-annually
- HOA name: Stewart Hoa
- HOA phone: 469-899-1000
Location
- Region: The Colony
Financial & listing details
- Tax assessed value: $252,475
- Annual tax amount: $4,575
- Date on market: 9/12/2025
- Cumulative days on market: 144 days
- Listing terms: Cash,Conventional
Price history
| Date | Event | Price |
|---|---|---|
| 3/3/2026 | Sold | -- |
Source: NTREIS #21057318 Report a problem | ||
| 2/12/2026 | Pending sale | $500,000$187/sqft |
Source: NTREIS #21057318 Report a problem | ||
| 1/13/2026 | Contingent | $500,000$187/sqft |
Source: NTREIS #21057318 Report a problem | ||
| 12/4/2025 | Price change | $500,000-4.8%$187/sqft |
Source: NTREIS #21057318 Report a problem | ||
| 11/3/2025 | Price change | $525,000-4.5%$196/sqft |
Source: NTREIS #21057318 Report a problem | ||
| 10/16/2025 | Price change | $550,000-4.3%$206/sqft |
Source: NTREIS #21057318 Report a problem | ||
| 9/12/2025 | Listed for sale | $575,000+150.1%$215/sqft |
Source: NTREIS #21057318 Report a problem | ||
| 4/30/2013 | Sold | -- |
Source: Agent Provided Report a problem | ||
| 4/5/2013 | Pending sale | $229,900$86/sqft |
Source: Keller Williams - Frisco #11894872 Report a problem | ||
| 2/3/2013 | Listed for sale | $229,900+12707.8%$86/sqft |
Source: Keller Williams - Frisco #11894872 Report a problem | ||
| 9/1/2011 | Listing removed | $1,795$1/sqft |
Source: Keller Williams - Frisco #11643930 Report a problem | ||
| 8/21/2011 | Price change | $1,795-100%$1/sqft |
Source: Keller Williams - Frisco #11643930 Report a problem | ||
| 8/18/2011 | Price change | $21,990,000+9941.1%$8,230/sqft |
Source: Reachoo LLC Report a problem | ||
| 6/23/2011 | Price change | $219,000-2.7%$82/sqft |
Source: Visual Tour #11592175 Report a problem | ||
| 5/13/2011 | Listed for sale | $225,000$84/sqft |
Source: Visual Tour #11592175 Report a problem | ||
Public tax history
| Year | Property taxes | Tax assessment |
|---|---|---|
| 2025 | $1,678 -37.5% | $252,475 +7.1% |
| 2024 | $2,684 -0.1% | $235,749 +10% |
| 2023 | $2,687 -24.3% | $214,317 +10% |
| 2022 | $3,550 0% | $194,834 +10% |
| 2021 | $3,551 | $177,122 |
Find assessor info on the county website
Neighborhood: Stewart Peninsula
Nearby homes
- $525,0004 bd4 ba2.6k sqft3812 Red Oak Trl, The Colony, TX 75056For Sale
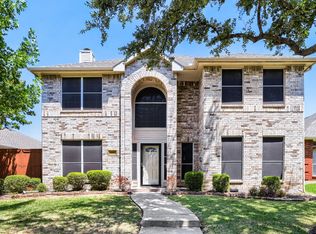
- $168,7034 bd2 ba2.6k sqft3812 Red Oak Trl, The Colony, TX 75056Off Market
- $417,5004 bd2 ba2.3k sqft3816 Red Oak Trl, The Colony, TX 75056Off Market
- $417,5004 bd2 ba2.3k sqft3808 Red Oak Trl, The Colony, TX 75056Off Market
- $404,0004 bd2 ba2k sqft3804 Red Oak Trl, The Colony, TX 75056Off Market
- $400,1004 bd2 ba2k sqft3820 Red Oak Trl, The Colony, TX 75056Off Market
- $444,9004 bd3 ba2.6k sqft3813 Acacia Trl, The Colony, TX 75056Off Market
- $429,9004 bd2 ba2k sqft3817 Acacia Trl, The Colony, TX 75056Off Market
Nearby schools
GreatSchools rating
- 6/10Ethridge Elementary SchoolGrades: PK-5Distance: 0.2 mi
- 3/10Lakeview Middle SchoolGrades: 6-8Distance: 1 mi
- 5/10The Colony High SchoolGrades: 9-12Distance: 1.8 mi
Schools provided by the listing agent
- Elementary: Ethridge
- Middle: Lakeview
- High: The Colony
- District: Lewisville ISD
Source: NTREIS. This data may not be complete. We recommend contacting the local school district to confirm school assignments for this home.
Get a cash offer in 3 minutes
Find out how much your home could sell for in as little as 3 minutes with a no-obligation cash offer.
Estimated market value
$361,700
Get a cash offer in 3 minutes
Find out how much your home could sell for in as little as 3 minutes with a no-obligation cash offer.
Estimated market value
$361,700
- Texas
- Denton County
- The Colony
- 75056
- Stewart Peninsula
- 3812 Red Oak Trl
