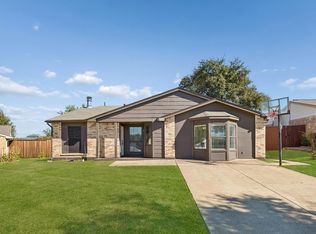
Welcome to 4524 Highridge Drive in The Colony, where stunning updates and effortless style come together in a home that looks and feels like a model! This beautifully remodeled 3-bedroom home is filled with natural light and features gorgeous luxury vinyl plank flooring, fresh finishes, and an inviting atmosphere throughout. Every detail has been thoughtfully designed to create a space that feels both stylish and comfortable. The showstopping primary suite offers a spa-inspired bathroom complete with dual sinks, a luxurious soaking tub, separate shower, and spacious walk-in closet. With its beautiful updates and move-in-ready appeal, this home is sure to impress! The location is just as impressive! Enjoy all that The Colony has to offer, including fantastic shopping, restaurants, and entertainment at Grandscape, outdoor adventures along Lewisville Lake, and nearby parks and trails. Convenient access to Highway 121 and the Dallas North Tollway makes commuting and exploring Frisco, Plano, and the surrounding areas a breeze. Beautifully remodeled, perfectly located, and ready for its next owner, 4524 Highridge Drive is one you won't want to miss!
For sale
$429,900
4524 Highridge Dr, The Colony, TX 75056
3beds
1,644sqft
Single Family Residence
Built in 1998
5,706 Square Feet Lot
$418,300 Zestimate®
$261/sqft
$-- HOA
What's special
Fresh finishesEffortless styleStunning updatesFilled with natural lightInviting atmosphere throughoutSpacious walk-in closetLuxurious soaking tub
- 26 days
- 590
- 74
Likely to sell faster than
Zillow last checked:
Listing updated:
Listed by:
Cerissa Lauren 0574376 214-770-7178,
Keller Williams Realty DPR 972-732-6000
Source: NTREIS,MLS#: 21408092
Facts & features
Interior
Bedrooms & bathrooms
- Bedrooms: 3
- Bathrooms: 2
- Full bathrooms: 2
Primary bedroom
- Features: Double Vanity, Jetted Tub, Separate Shower
- Level: First
- Dimensions: 16 x 12
Bedroom
- Level: First
- Dimensions: 10 x 10
Bedroom
- Level: First
- Dimensions: 12 x 10
Breakfast room nook
- Level: First
- Dimensions: 10 x 10
Dining room
- Level: First
- Dimensions: 11 x 10
Other
- Level: First
- Dimensions: 0 x 0
Other
- Level: First
- Dimensions: 0 x 0
Kitchen
- Level: First
- Dimensions: 12 x 8
Living room
- Level: First
- Dimensions: 17 x 15
Heating
- Central, Natural Gas
Cooling
- Central Air, Electric
Appliances
- Included: Dishwasher, Electric Cooktop, Disposal, Microwave
Features
- Decorative/Designer Lighting Fixtures, Cable TV
- Windows: Window Coverings
- Has basement: No
- Number of fireplaces: 1
- Fireplace features: Family Room
Interior area
- Total interior livable area: 1,644 sqft
Video & virtual tour
Property
Parking
- Total spaces: 2
- Parking features: Covered, Garage Faces Rear
- Attached garage spaces: 2
Features
- Levels: One
- Stories: 1
- Pool features: None
- Fencing: Wood
Lot
- Size: 5,706 Square Feet
Details
- Parcel number: R191660
Construction
Type & style
- Home type: SingleFamily
- Architectural style: Traditional,Detached
- Property subtype: Single Family Residence
Materials
- Brick
- Foundation: Slab
- Roof: Composition
Condition
- Resale
- Year built: 1998
Utilities & green energy
- Sewer: Public Sewer
- Water: Public
- Utilities for property: Sewer Available, Water Available, Cable Available
Community & HOA
Community
- Subdivision: Ridgepointe Ph 2-B
HOA
- Has HOA: No
Location
- Region: The Colony
Financial & listing details
- Price per square foot: $261/sqft
- Tax assessed value: $398,836
- Annual tax amount: $7,712
- Date on market: 10/13/2026
- Cumulative days on market: 26 days
- Listing terms: Cash,Conventional,FHA,VA Loan
- Exclusions: none
Estimated market value
$418,300
$397,000 - $439,000
$2,599/mo
Price history
| Date | Event | Price |
|---|---|---|
| 10/13/2026 | Listed for sale | $429,900$261/sqft |
Source: NTREIS #21408092 Report a problem | ||
Public tax history
| Year | Property taxes | Tax assessment |
|---|---|---|
| 2025 | $7,712 +6.3% | $398,836 +6.7% |
| 2024 | $7,257 -6.4% | $373,933 -5.5% |
| 2023 | $7,754 +6% | $395,721 +13.6% |
| 2022 | $7,314 +21.5% | $348,412 +26.9% |
| 2021 | $6,020 +10.2% | $274,657 +12% |
| 2020 | $5,463 +0.4% | $245,281 +0.2% |
| 2019 | $5,444 +3.3% | $244,897 +6.7% |
| 2018 | $5,270 +15.3% | $229,547 +6.5% |
| 2017 | $4,572 | $215,474 +10.1% |
| 2016 | $4,572 +18.4% | $195,712 +11.5% |
| 2015 | $3,860 | $175,561 +10.2% |
| 2014 | $3,860 | $159,377 +7.6% |
| 2013 | $3,860 | $148,062 +2.2% |
| 2012 | -- | $144,864 -1.5% |
| 2011 | -- | $147,056 -1.3% |
| 2010 | -- | $148,931 +0.9% |
| 2009 | -- | $147,555 +1.6% |
| 2007 | $3,758 -2.8% | $145,274 +2.9% |
| 2006 | $3,865 +1.9% | $141,238 +2.2% |
| 2005 | $3,792 | $138,170 +1.3% |
| 2004 | -- | $136,355 -4.8% |
| 2003 | -- | $143,203 +3% |
| 2002 | -- | $138,975 +1.8% |
| 2001 | -- | $136,497 |
Find assessor info on the county website
Monthly payment
Est. payment
Payment breakdown
Explore the cost of this home by adjusting the details. Changes won't be saved.Climate risks
Neighborhood: Ridgepointe
Nearby schools
Schools provided by the listing agent
- Elementary: Camey
- Middle: Lakeview
- High: The Colony
- District: Lewisville ISD
Source: NTREIS. This data may not be complete. We recommend contacting the local school district to confirm school assignments for this home.


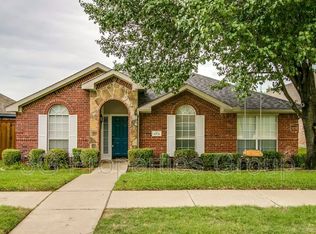
Similar homes
- $420,0003 bd2 ba1.8k sqft4521 Shadowridge Dr, The Colony, TX 75056For Sale
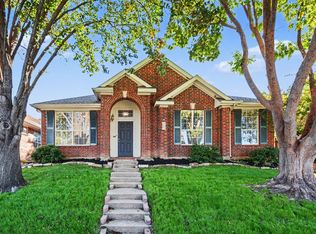 MLS ID #21428994, Kelley Cann. NTREIS
- $430,0003 bd2 ba1.8k sqft4513 Saddleridge Dr, The Colony, TX 75056For Sale
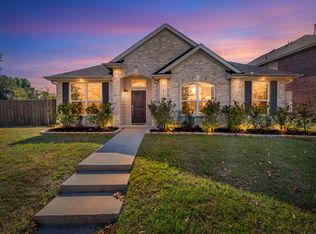 MLS ID #21411831, Toni Bouchard. NTREIS
- $439,0003 bd2 ba1.9k sqft4112 Creek Hollow Way, The Colony, TX 75056For Sale
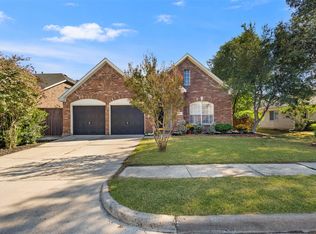 MLS ID #21417076, Kristine Edens. NTREIS
- $430,0003 bd2 ba1.2k sqft7104 Elliot Ct, The Colony, TX 75056For Sale
 MLS ID #21429260, Alex Maloney. NTREIS
